

BEDS4
BATHS2 full
SQUARE FEET2,396
MLS#7158302
STATUSActive
PROPERTY TYPEResidential - Single Family
SUBDIVISIONSellards Second Add
SCHOOLDassel-Cokato
Property Description
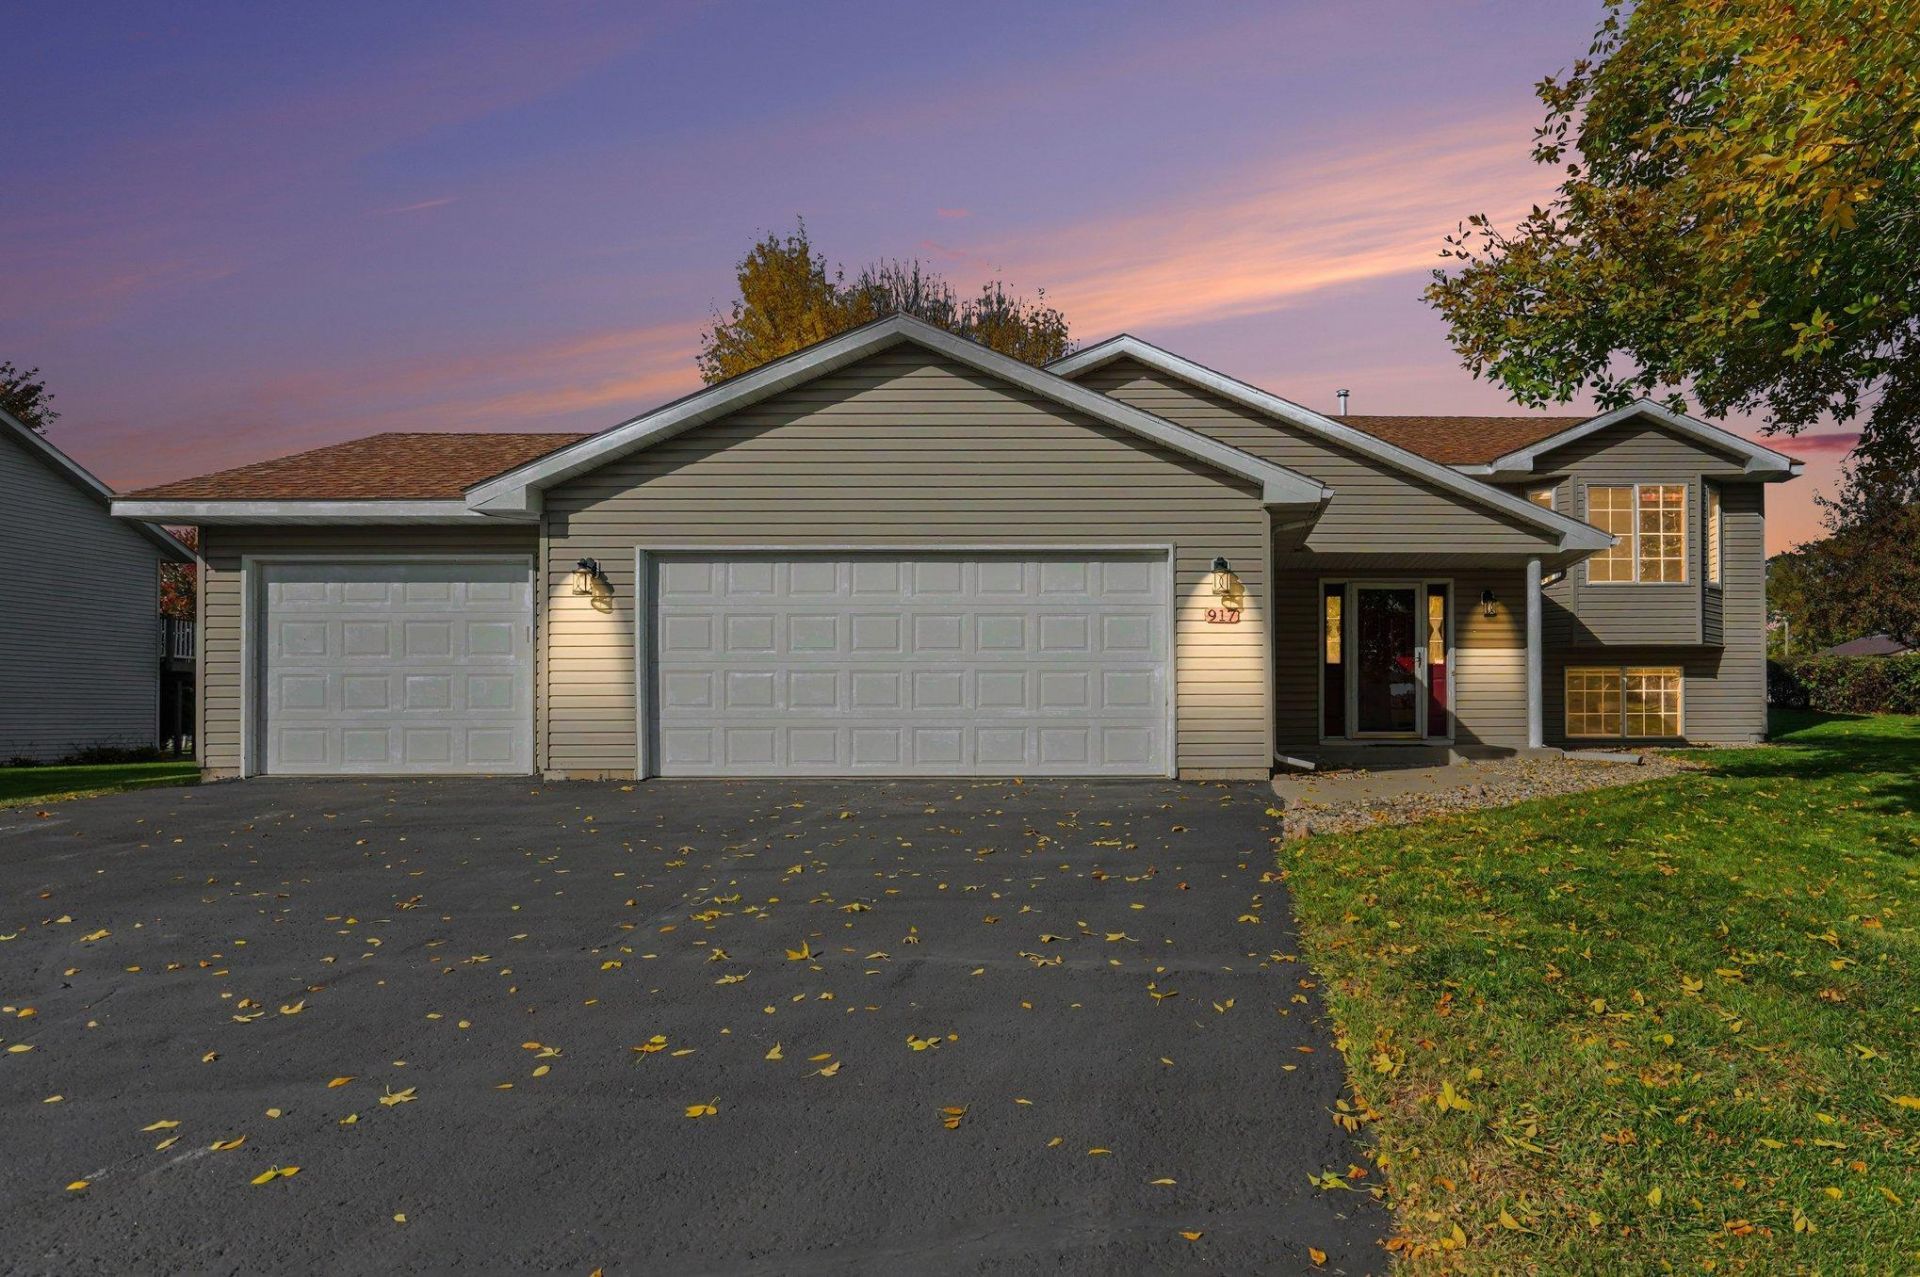
Welcome home to your 4-bedroom, 2-bath property featuring a bright bay window, stainless steel appliances, stylish updated lighting, and classic 6-panel doors throughout. Step outside onto the brand-new 11x12 deck, perfect for entertaining or relaxing while overlooking the beautifully maintained yard.The newly finished lower level offers exceptional additional living space with warm knotty pine walls, a stunning stone gas fireplace, and a cozy family room ideal for gatherings. You'll also find a custom bar area with butcher block top and a beverage refrigerator, creating the perfect spot for hosting friends and family. Two spacious lower-level bedrooms feature walk-in closets, complemented by a convenient ¾ bath.
Property Features
Property Type: Residential - Single Family
Basement: Yes
Basement: Block, Daylight/Lookout Windows, Drain Tiled, Egress Window(s), Finished, Full, Sump Basket, Sump Pump
Cooling: Central Air
Fireplaces: 1
Fuel Type: Natural Gas
Garage: 3 car attached
Heating: Forced Air
Lot Size: 0.25 Acres
Roof Type: Age Over 8 Years, Architectural Shingle, Asphalt
Taxes: $4,032
Year Built: 2000
Feature Descriptions
Appliances: Air-To-Air Exchanger, Dishwasher, Dryer, Gas Water Heater, Microwave, Range, Refrigerator, Stainless Steel Appliances, Washer, Water Softener Rented
Bath: 3/4 Basement, Upper Level Full Bath
Bathrooms 3/4: 1
Bathrooms Full: 1
Days on Site: 20
Dining: Kitchen/Dining Room, Living/Dining Room
Down Payment Resource: Yes
Exterior: Block
Fireplace: Family Room, Gas
Foundation Size: 1198
Lot: Tree Coverage - Light
Lot Dimensions: 89x120x90x120
Parcel#: 230579000
Parking: Attached Garage, Asphalt
Sewer: City Sewer - In Street
SQ FT Total: 2396
Water: City Water/Connected
Room Sizes
Bar/Wet Bar Room: 14x9
Deck: 11x12
Dining Room: 9x11
Family Room: 14x11
Bedroom: 16x13
Bedroom 4: 10x14
Foyer: 12x7
Kitchen: 8x11
Living Room: 20x14
Bedroom 2: 11x11
Bedroom 3: 12x11
Local Schools
School District: Dassel-Cokato
Listed By / Shown By
Listed By
Agency Name: Coldwell Banker Realty
Agency Phone: 952-473-3000
Shown By
Agency Title: Joel Hentges - Re/Max Advantage Plus
Agency Phone: 952-475-9541

Estimate Your Payment
Estimated Payment
$ 1,191.65 per month $756.51 Principal & Interest $336.00 Property Tax $99.14 Homeowner's Insurance
917 Sellards Drive | MLS# 7158302
This single family home located at 917 Sellards Drive, Dassel, MN 55325 is currently listed for sale with an asking price of $339,917. This property was built in 2000 and has 4 bedrooms and 2 full baths with 2396 sq. ft. Sellards Drive is located in the Sellards Second Add subdivision within the Dassel-Cokato school district. Search Sellards Second Add real estate on www.homesbyjoel.com today.