

BEDS4
BATHS2 full 1 partial
SQUARE FEET2,237
MLS#7145100
STATUSActive
PROPERTY TYPEResidential - Single Family
SUBDIVISIONProspect Park 1st Div Rev
SCHOOLMinneapolis
Property Description
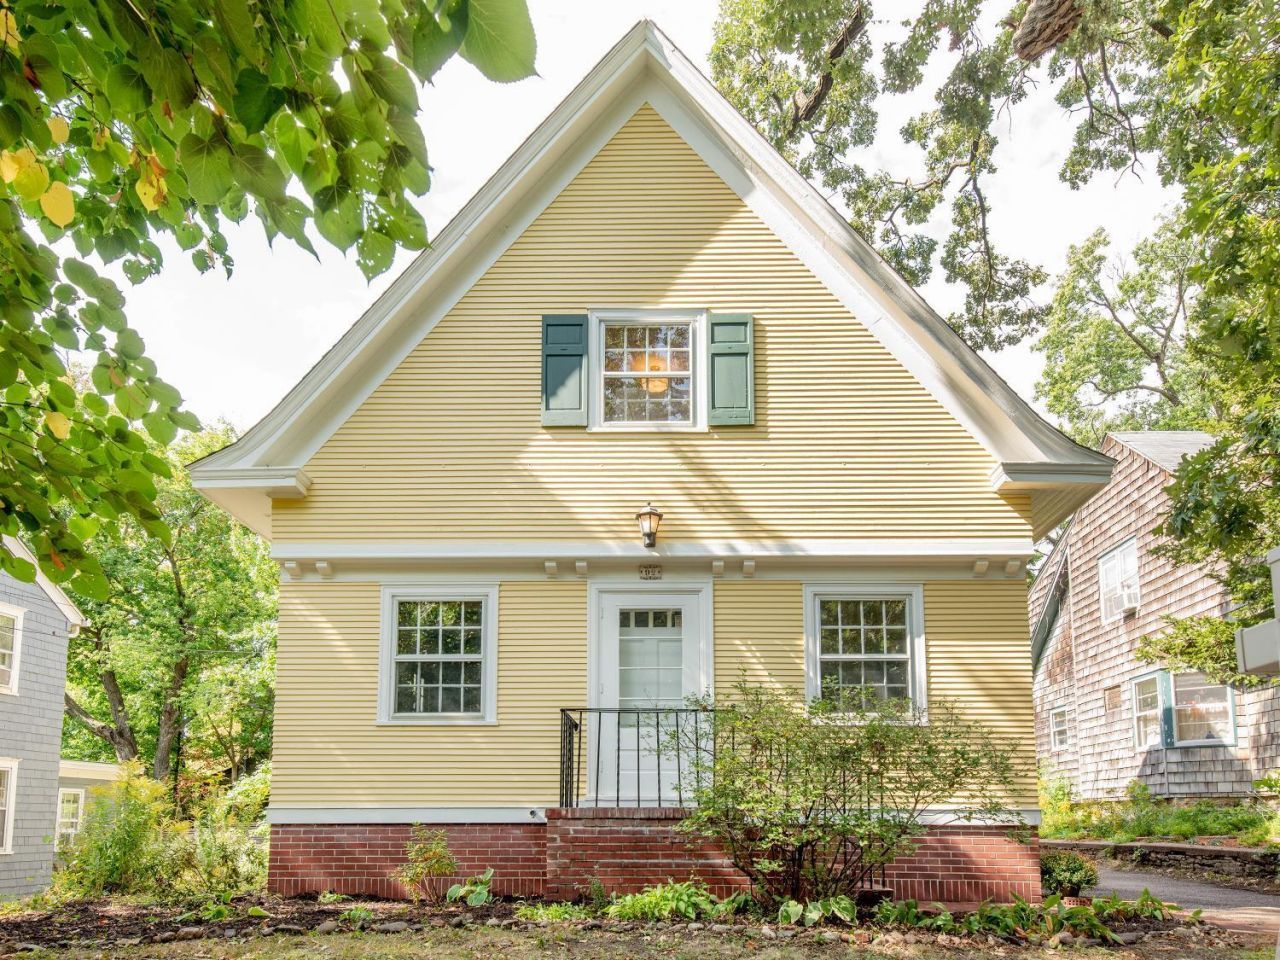
First time available in generations! Don't miss this rare opportunity to purchase a turn-key home in Prospect Park! Property has been refreshed inside and out. Features wood burning fireplace, refinished hardwood, spacious kitchen, soaring stair hall, three bedrooms on one level. And more! Two main-level bathrooms. One main level guest suite/study). Air conditioning (central and wall), newer boiler. New refrigerator and clothes dryer. Dry basement with tall ceilings.And of course, located in Prospect Park - close to everything, yet quiet and private.
Property Features
Property Type: Residential - Single Family
Basement: Yes
Basement: Full, Unfinished
Cooling: Central Air, Wall Unit(s)
Fireplaces: 1
Fuel Type: Electric, Natural Gas
Garage: 2
Heating: Boiler
Lot Size: 0.13 Acres
Roof Type: Age Over 8 Years, Architectural Shingle
Stories: 2.0
Taxes: $6,205
Year Built: 1908
Feature Descriptions
Additional Living Info.: 3 BR on One Level
Additional Structures: Garage(s)
Bath: Main Floor 1/2 Bath, Main Floor 3/4 Bath
Bathrooms 3/4: 1
Bathrooms Full: 1
Bathrooms Half: 1
Days on Site: 44
Dining: Separate/Formal Dining Room
Down Payment Resource: Yes
Exterior: Frame
Fireplace: Brick, Family Room, Full Masonry, Wood Burning
Foundation Size: 1016
Lot: Tree Coverage - Medium
Lot Dimensions: 54x102
Parcel#: 3002923410079
Parking: Detached Garage
Sewer: City Sewer/Connected
SQ FT Total: 2237
Water: City Water/Connected
Room Sizes
Bedroom: 11'6 x 11'3
Bedroom 4: 9' x 13'5
Kitchen: 15'2 x 12'9
Living Room: 19'5 x 13'8
Bedroom 2: 12'4 x 13'11
Study: 8'9 x 9'3
Bedroom 3: 12'10 x 9'8
Local Schools
School District: Minneapolis
Listed By / Shown By
Listed By
Agency Name: Wellspring Real Estate LLC
Agency Phone: 651-440-0165
Shown By
Agency Title: Joel Hentges - Re/Max Advantage Plus
Agency Phone: 952-475-9541

Estimate Your Payment
Estimated Payment
$ 1,737.69 per month $1,079.18 Principal & Interest $517.08 Property Tax $141.43 Homeowner's Insurance
92 Orlin Avenue Se | MLS# 7145100
This single family home located at 92 Orlin Avenue Se, Minneapolis, MN 55414 is currently listed for sale with an asking price of $484,900. This property was built in 1908 and has 4 bedrooms and 2 full and 1 partial baths with 2237 sq. ft. Orlin Avenue Se is located in the Prospect Park 1st Div Rev subdivision within the Minneapolis school district. Search Prospect Park 1st Div Rev real estate on www.homesbyjoel.com today.