

BEDS2
BATHS1 full
SQUARE FEET1,698
MLS#7162693
STATUSActive
PROPERTY TYPEResidential - Single Family
SUBDIVISIONPan Add
SCHOOLSt. Cloud
Property Description
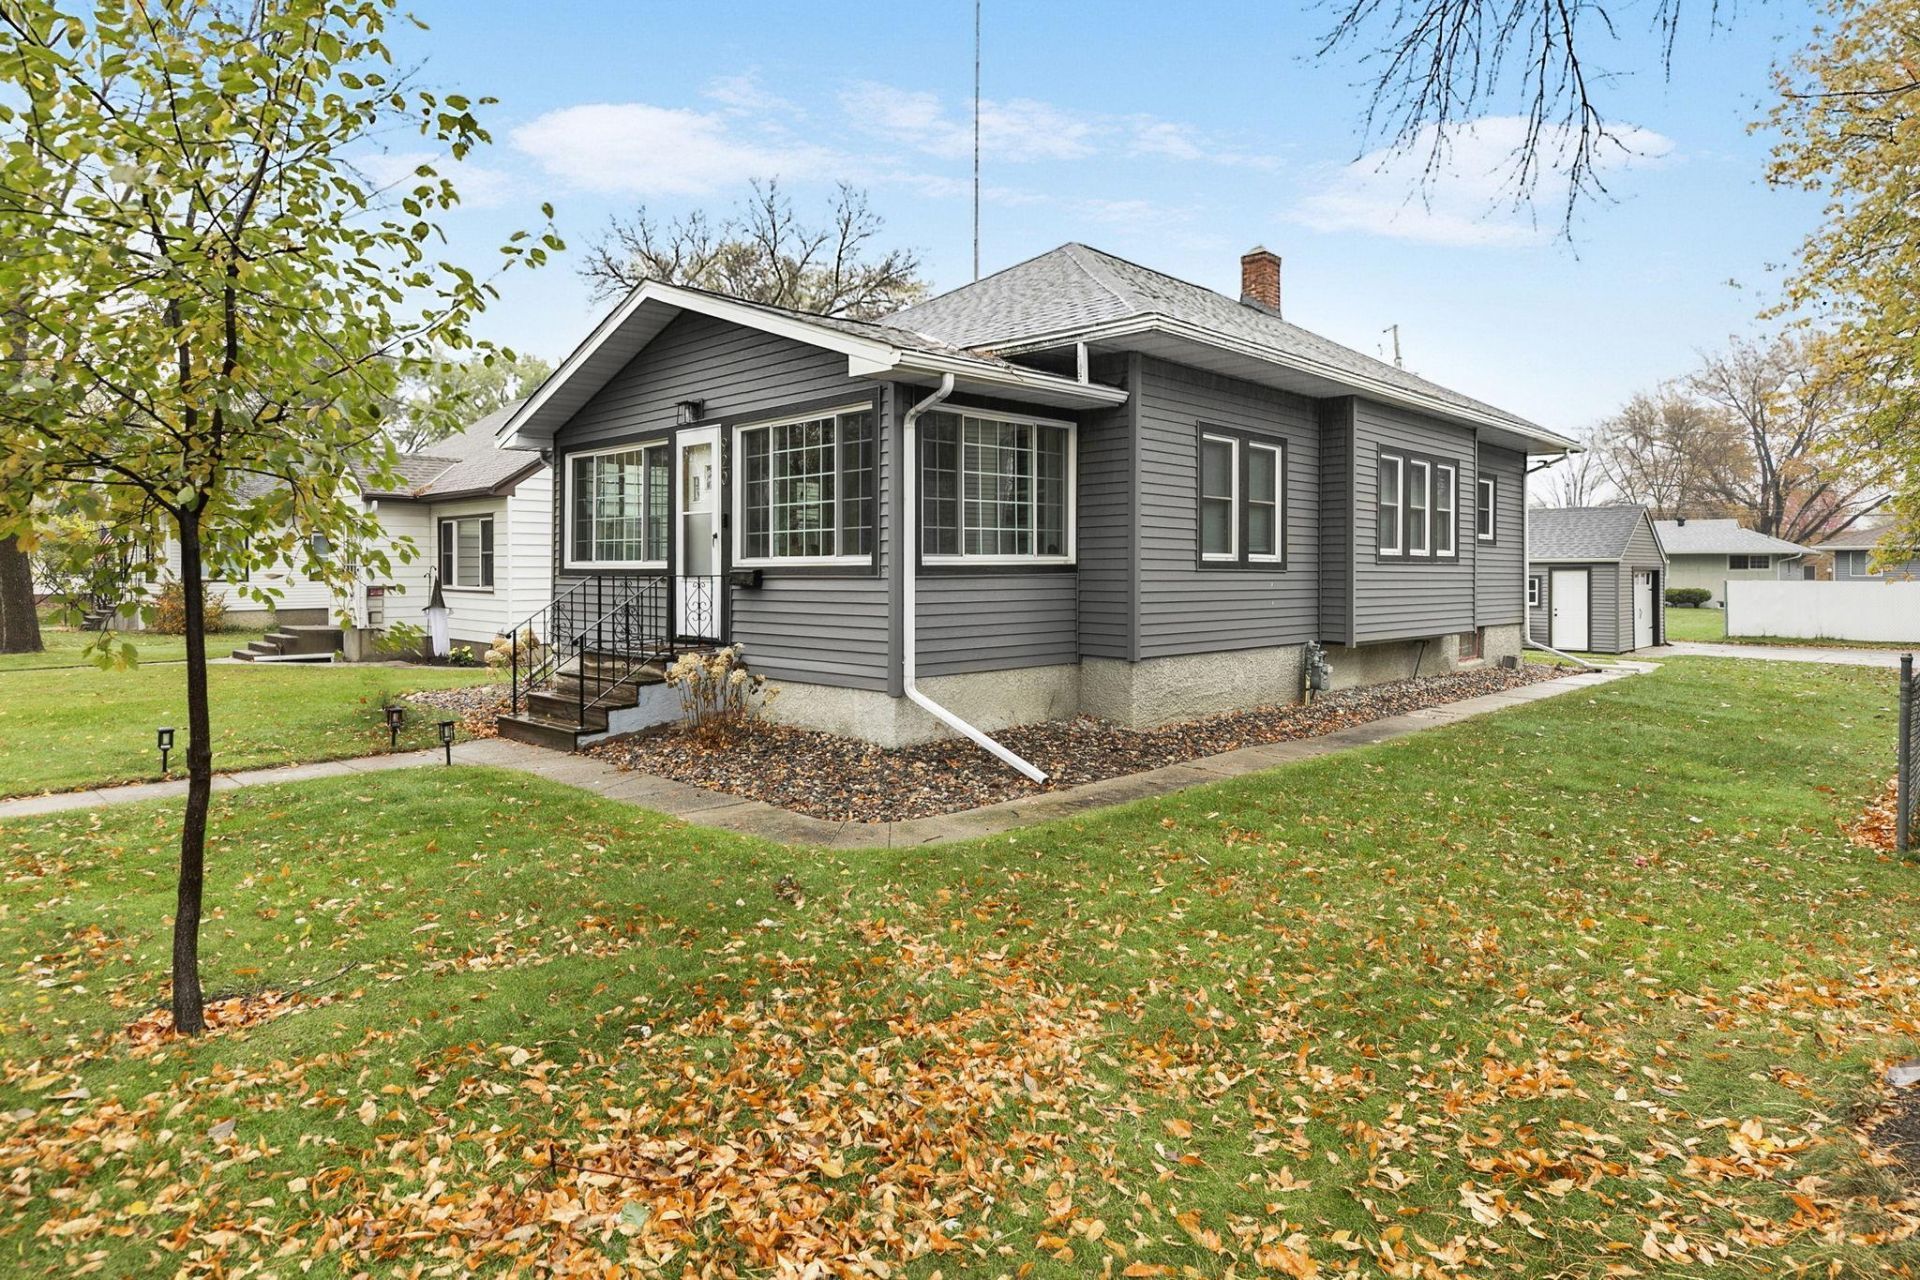
Welcome home to this inviting 2-bedroom, 1-bath property featuring tasteful modern finishes and an open-concept layout that connects the living, dining, and kitchen areas. Enjoy the peace of mind that comes with updated siding and a newer roof, along with a bright interior filled with natural light. The lower level offers additional living space and a versatile flex room, perfect for a home office, hobby room, or extra space to fit your needs. A one-stall detached garage with an automatic door opener and additional off-street parking add convenience. Ideally located near schools, shopping, parks, restaurants, and other everyday amenities, this home offers a great combination of comfort, updates, and location!
Property Features
Property Type: Residential - Single Family
Basement: Yes
Basement: Partially Finished
Cooling: Central Air
Fuel Type: Natural Gas
Garage: 1
Heating: Forced Air
Lot Size: 0.14 Acres
Roof Type: Age 8 Years or Less
Stories: 1.0
Taxes: $2,272
Year Built: 1919
Feature Descriptions
Appliances: Dishwasher, Dryer, Microwave, Range, Refrigerator, Washer
Bath: Main Floor Full Bath
Bathrooms Full: 1
Days on Site: 1
Down Payment Resource: Yes
Foundation Size: 726
Lot Dimensions: 50x125
Parcel#: 82492770000
Parking: Detached Garage
Sewer: City Sewer/Connected
SQ FT Total: 1698
Water: City Water/Connected
Room Sizes
Dining Room: 11x14
Bedroom: 10x11.5
Flex Room: 9x11
Kitchen: 10x12
Living Room: 12x13
Living Room: 15x16
Bedroom 2: 10x11.5
Local Schools
School District: St. Cloud
Listed By / Shown By
Listed By
Agency Name: VoigtJohnson
Agency Phone: 320-774-2400
Shown By
Agency Title: Joel Hentges - Re/Max Advantage Plus
Agency Phone: 952-475-9541

Estimate Your Payment
Estimated Payment
$ 705.11 per month $456.02 Principal & Interest $189.33 Property Tax $59.76 Homeowner's Insurance
920 32nd Avenue N | MLS# 7162693
This single family home located at 920 32nd Avenue N, Saint Cloud, MN 56303 is currently listed for sale with an asking price of $204,900. This property was built in 1919 and has 2 bedrooms and 1 full baths with 1698 sq. ft. 32nd Avenue N is located in the Pan Add subdivision within the St. Cloud school district. Search Pan Add real estate on www.homesbyjoel.com today.