

BEDS2
BATHS1 full
SQUARE FEET840
MLS#7091094
STATUSActive
PROPERTY TYPEResidential - Condominium
SUBDIVISIONCondo 0398 Westbrooke-North Condo
SCHOOLHopkins
Property Description
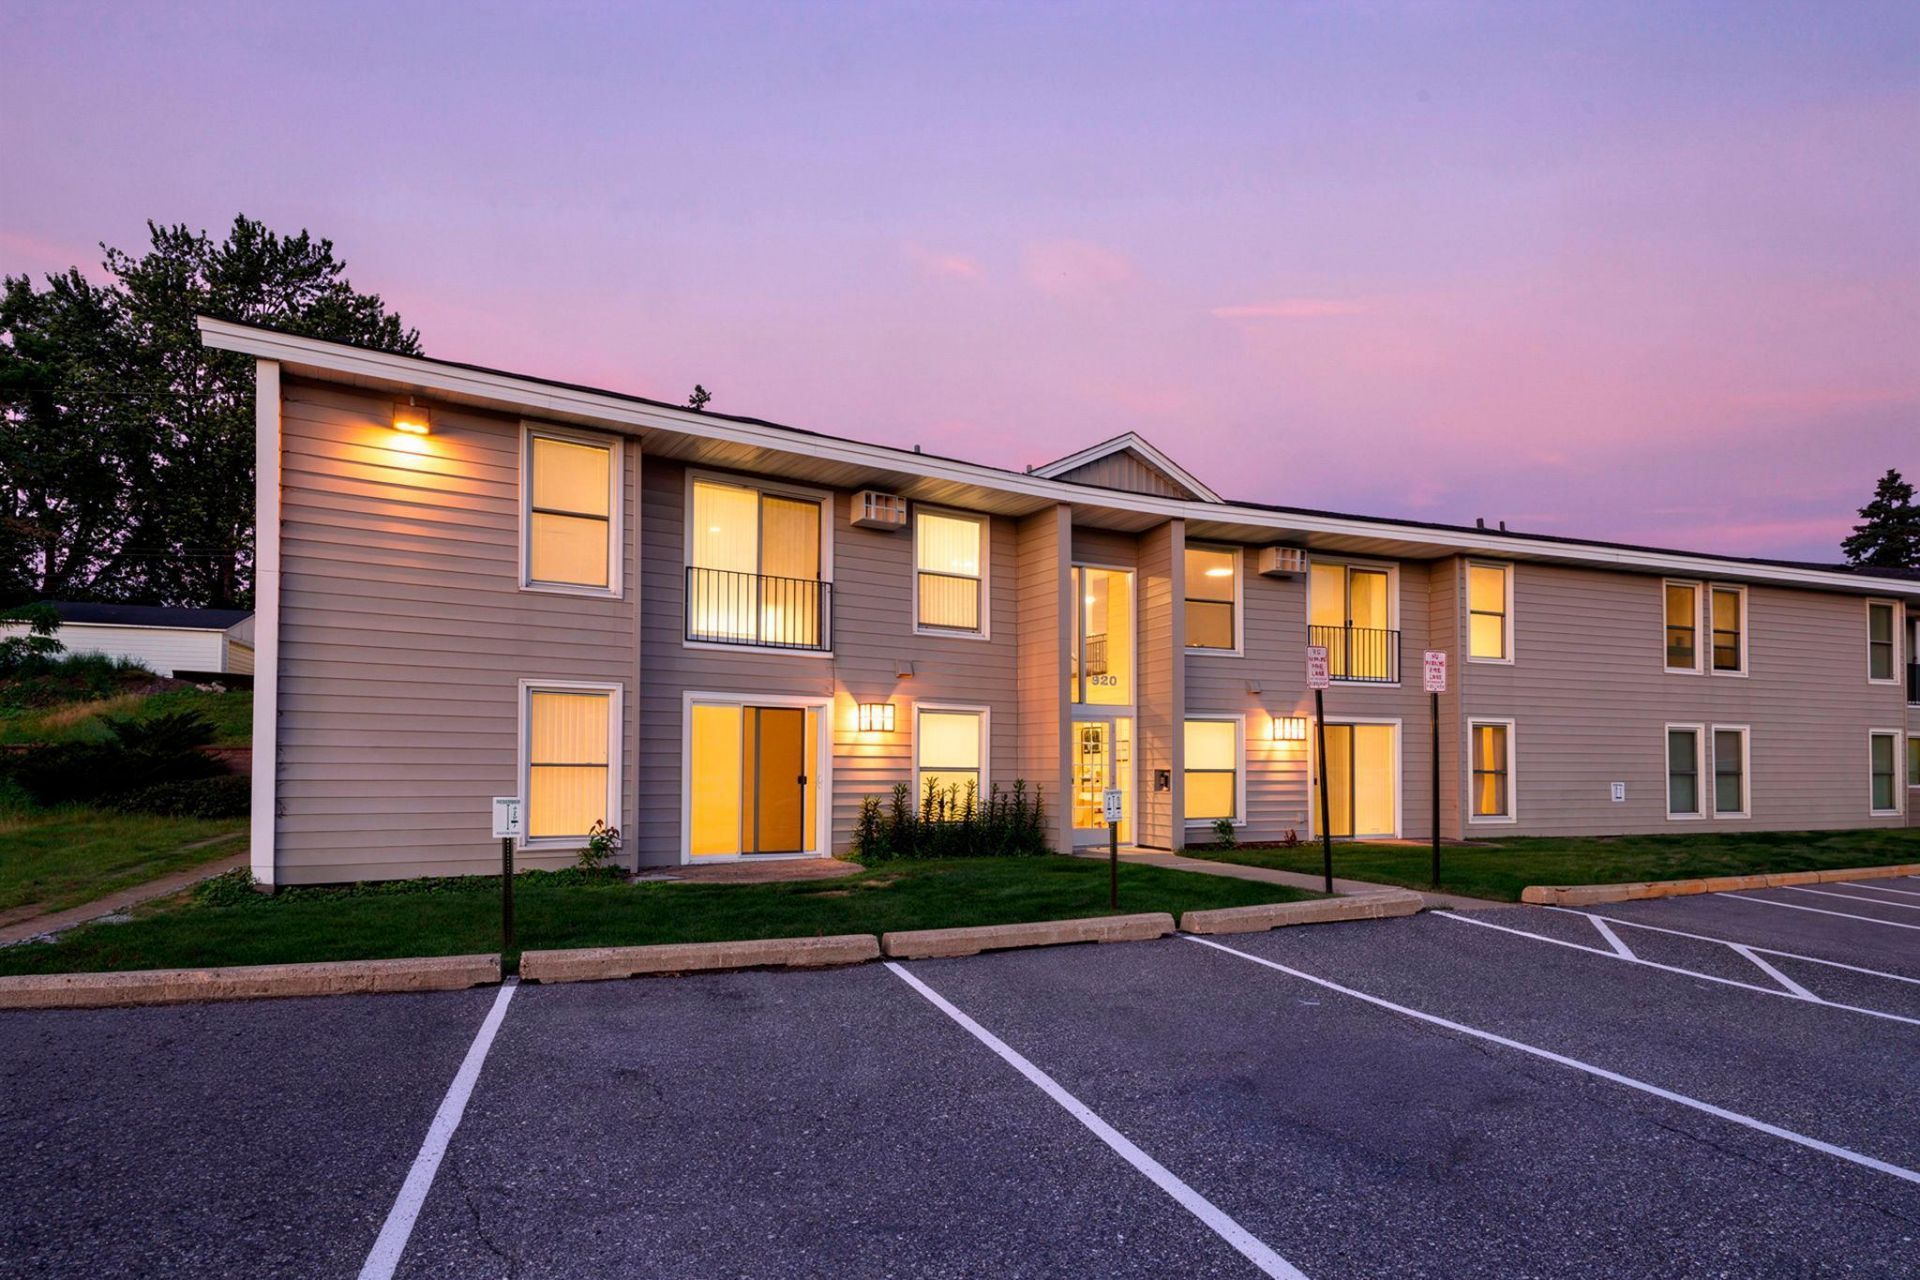
Move-in-ready 2-bedroom, 1-bath condo in the heart of Hopkins. This well-maintained unit features a newer wall A/C, an assigned parking space, and access to a large guest parking lot. This unit has a dedicated storage unit located on upper level and shared laundry conveniently located on the lower level. Enjoy low-maintenance living with easy access to shopping, dining, parks, and major commuting routes.
Property Features
Property Type: Residential - Condominium
Basement: None
Cooling: Wall Unit(s)
Fuel Type: Natural Gas
Heating: Boiler
Lot Size: Common
Stories: 1.0
Taxes: $1,704
Year Built: 1967
Feature Descriptions
Appliances: Dishwasher, Disposal, Range, Refrigerator
Bath: Main Floor Full Bath
Bathrooms Full: 1
Community Features: Laundry, Coin-op Laundry Owned
Days on Site: 39
Dining: Informal Dining Room
Down Payment Resource: Yes
Foundation Size: 840
HOA Fee: $430.14/ Monthly
Lot Dimensions: Common
Parcel#: 2511722240125
Parking: Assigned, Guest Parking, Parking Lot
Sewer: City Sewer/Connected
Water: City Water/Connected
Room Sizes
Dining Room: 8x8
Bedroom: 11x14
Kitchen: 8x6
Living Room: 19x12
Bedroom 2: 9x13
Local Schools
School District: Hopkins
Listed By / Shown By
Listed By
Agency Name: RE/MAX Advantage Plus
Agency Phone: 952-470-7600
Shown By
Agency Title: Joel Hentges - Re/Max Advantage Plus
Agency Phone: 952-475-9541

Estimate Your Payment
Estimated Payment
$ 406.31 per month $233.68 Principal & Interest $142.00 Property Tax $30.63 Homeowner's Insurance
920 6th Street S, Unit 5 | MLS# 7091094
This condo located at 920 6th Street S, Unit 5, Hopkins, MN 55343 is currently listed for sale with an asking price of $105,000. This property was built in 1967 and has 2 bedrooms and 1 full baths with 840 sq. ft. 6th Street S, Unit 5 is located in the Condo 0398 Westbrooke-North Condo subdivision within the Hopkins school district. Search Condo 0398 Westbrooke-North Condo real estate on www.homesbyjoel.com today.