

BEDS4
BATHS2 full
SQUARE FEET1,968
MLS#7152593
STATUSActive
PROPERTY TYPEResidential - Single Family
SUBDIVISIONChamplin Plaza Estates
SCHOOLAnoka-Hennepin
Property Description
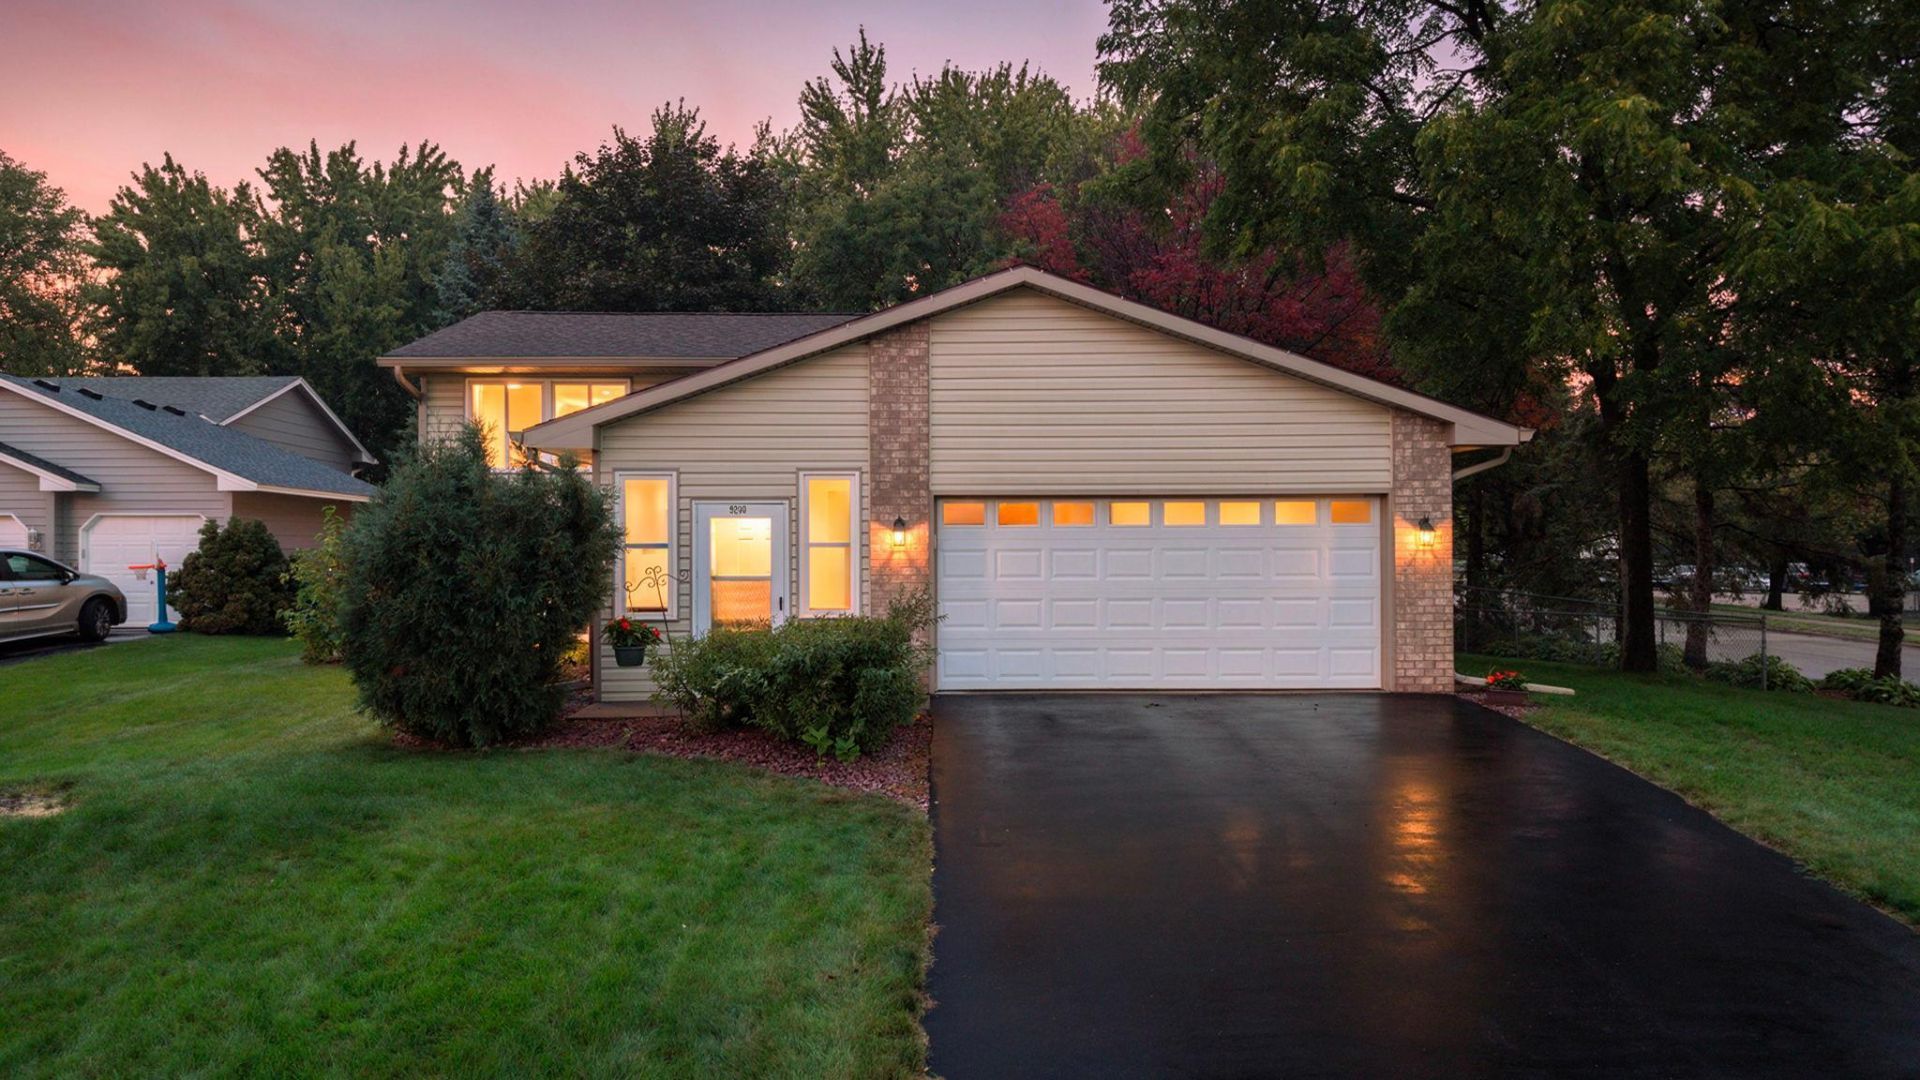
Welcome to this well-maintained 4-bedroom, 2-bath split-level home offering comfortable living spaces, great outdoor amenities, and numerous updates. The covered front entry welcomes you into a functional floor plan featuring two bedrooms on the upper level and two additional bedrooms on the lower level. The bright kitchen features a bay window overlooking the backyard, a gas range, and access to an updated deck with low-maintenance composite-style decking and aluminum railings.The finished lower-level family room walks out to a covered patio and fully fenced backyard with a storage shed and playhouse. Improvements include fresh interior paint, new upper- and lower-level sliding doors and kitchen bay window in 2025, driveway replacement in 2018, and vinyl siding and windows replaced in 2011. Additional features include a sprinkler system, two-car garage, and low-maintenance exterior accented with brick and stone.Conveniently located near Champlin shopping, dining, Highway 169, and everyday amenities. A great opportunity to enjoy comfortable living spaces, outdoor amenities, and numerous improvements already completed.
Property Features
Property Type: Residential - Single Family
Basement: Yes
Basement: Block, Drain Tiled, Finished, Sump Basket, Walkout
Cooling: Central Air
Fuel Type: Natural Gas
Garage: 2 car attached
Heating: Forced Air
Lot Size: 0.37 Acres
Roof Type: Age Over 8 Years, Asphalt
Taxes: $3,956
Year Built: 1991
Feature Descriptions
Appliances: Dishwasher, Disposal, Dryer, Humidifier, Gas Water Heater, Microwave, Range, Refrigerator, Water Softener Owned
Bath: 3/4 Basement, Main Floor Full Bath
Bathrooms 3/4: 1
Bathrooms Full: 1
Days on Site: 28
Dining: Living/Dining Room
Down Payment Resource: Yes
Fencing: Chain Link
Foundation Size: 957
Lot: Corner Lot
Lot Dimensions: 0x0
Parcel#: 3012021220061
Parking: Attached Garage, Asphalt, Garage Door Opener
Sewer: City Sewer/Connected
SQ FT Total: 1968
Water: City Water/Connected
Room Sizes
Deck: 22x13
Dining Room: 9x10
Family Room: 25x15
Bedroom: 15x10
Bedroom 4: 12x11
Kitchen: 10x11
Living Room: 19x13
Patio: 19x14
Porch: 9x16
Bedroom 2: 11x13
Bedroom 3: 13x10
Local Schools
School District: Anoka-Hennepin
Listed By / Shown By
Listed By
Agency Name: RE/MAX Results
Agency Phone: 952-829-2900
Shown By
Agency Title: Joel Hentges - Re/Max Advantage Plus
Agency Phone: 952-475-9541

Estimate Your Payment
Estimated Payment
$ 1,235.62 per month $800.98 Principal & Interest $329.67 Property Tax $104.97 Homeowner's Insurance
9200 124th Place N | MLS# 7152593
This single family home located at 9200 124th Place N, Champlin, MN 55316 is currently listed for sale with an asking price of $359,900. This property was built in 1991 and has 4 bedrooms and 2 full baths with 1968 sq. ft. 124th Place N is located in the Champlin Plaza Estates subdivision within the Anoka-Hennepin school district. Search Champlin Plaza Estates real estate on www.homesbyjoel.com today.