
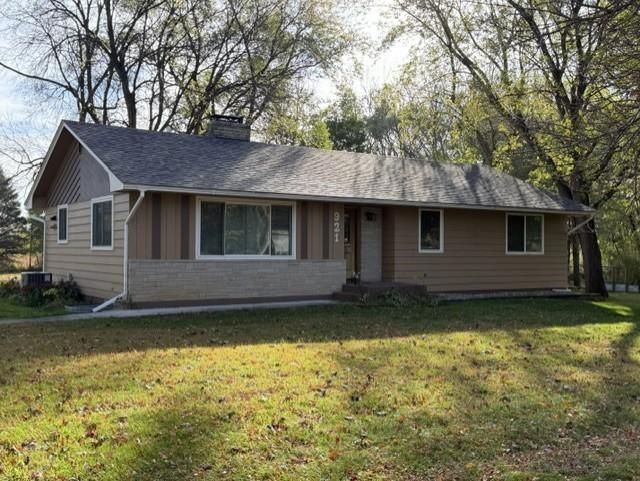

BEDS4
BATHS2 full
SQUARE FEET2,600
MLS#7162119
STATUSActive
PROPERTY TYPEResidential - Single Family
SUBDIVISIONPrairie Park Sub
SCHOOLLitchfield
Property Description
Move right into this beautifully updated 4-bedroom, 2-bathroom rambler situated on 1.1 acres! Enjoy newer flooring, fresh paint, and a stunning kitchen featuring custom Schlangen cabinetry, newer countertops, and stainless steel appliances. Major updates include a new roof in 2026, new garage heater in 2024, furnace & a/c 2021. Convenient laundry options on either the main floor or in the basement add flexibility to fit your needs. The detached, heated, and insulated garage is perfect for vehicles, hobbies, or extra workspace. With room to spread out both inside and out, this property offers the perfect blend of comfort, updates, and country living with the convenience of living in town!
Property Features
Property Type: Residential - Single Family
Basement: Yes
Basement: Block, Daylight/Lookout Windows, Egress Window(s), Full, Partially Finished
Cooling: Central Air
Fireplaces: 2
Fuel Type: Natural Gas, Propane
Garage: 4
Heating: Forced Air
Lot Size: 1.10 Acres
Roof Type: Age 8 Years or Less, Asphalt, Pitched
Stories: 1.0
Taxes: $3,118
Year Built: 1964
Feature Descriptions
Additional Living Info.: Main Floor Primary, Main Floor Bedroom, Main Floor Laundry
Additional Structures: Lean-To, Storage Shed
Appliances: Dishwasher, Disposal, Dryer, Electric Water Heater, Freezer, Fuel Tank - Rented, Microwave, Range, Refrigerator, Stainless Steel Appliances, Washer, Water Softener Owned
Bath: 3/4 Basement, Main Floor Full Bath, Walk-In Shower Stall
Bathrooms 3/4: 1
Bathrooms Full: 1
Days on Site: 11
Dining: Kitchen/Dining Room
Down Payment Resource: Yes
Exterior: Block, Concrete, Frame
Fireplace: Two Sided, Brick, Family Room, Living Room, Stone, Wood Burning
Foundation Size: 1300
Lot: Tree Coverage - Medium
Lot Dimensions: 252x193
Parcel#: 272512000
Parking: Detached Garage, Gravel, Floor Drain, Garage Door Opener, Heated Garage, Insulated Garage, Tandem Garage
Sewer: City Sewer/Connected
SQ FT Total: 2600
Water: City Water/Connected
Room Sizes
Dining Room: 10x11
Family Room: 10x24
Bedroom: 13x13
Bedroom 4: 11x12
Kitchen: 11x13
Living Room: 11x18
Mud Room: 6x9
Patio: 16x21
Bedroom 2: 12x13
Bedroom 3: 9x15
Local Schools
School District: Litchfield
Listed By / Shown By
Listed By
Agency Name: RE/MAX Today's Properties
Agency Phone: 320-693-8007
Shown By
Agency Title: Joel Hentges - Re/Max Advantage Plus
Agency Phone: 952-475-9541

Estimate Your Payment
Estimated Payment
$ 1,165.79 per month $800.98 Principal & Interest $259.83 Property Tax $104.97 Homeowner's Insurance
921 S Meadow Road | MLS# 7162119
This single family home located at 921 S Meadow Road, Litchfield, MN 55355 is currently listed for sale with an asking price of $359,900. This property was built in 1964 and has 4 bedrooms and 2 full baths with 2600 sq. ft. S Meadow Road is located in the Prairie Park Sub subdivision within the Litchfield school district. Search Prairie Park Sub real estate on www.homesbyjoel.com today.