

BEDS2
BATHS2 full
SQUARE FEET2,094
MLS#7163301
STATUSActive
PROPERTY TYPEResidential -
SUBDIVISIONCic 493 Cherry Wood Hills Twnhm
SCHOOLMounds View
Property Description
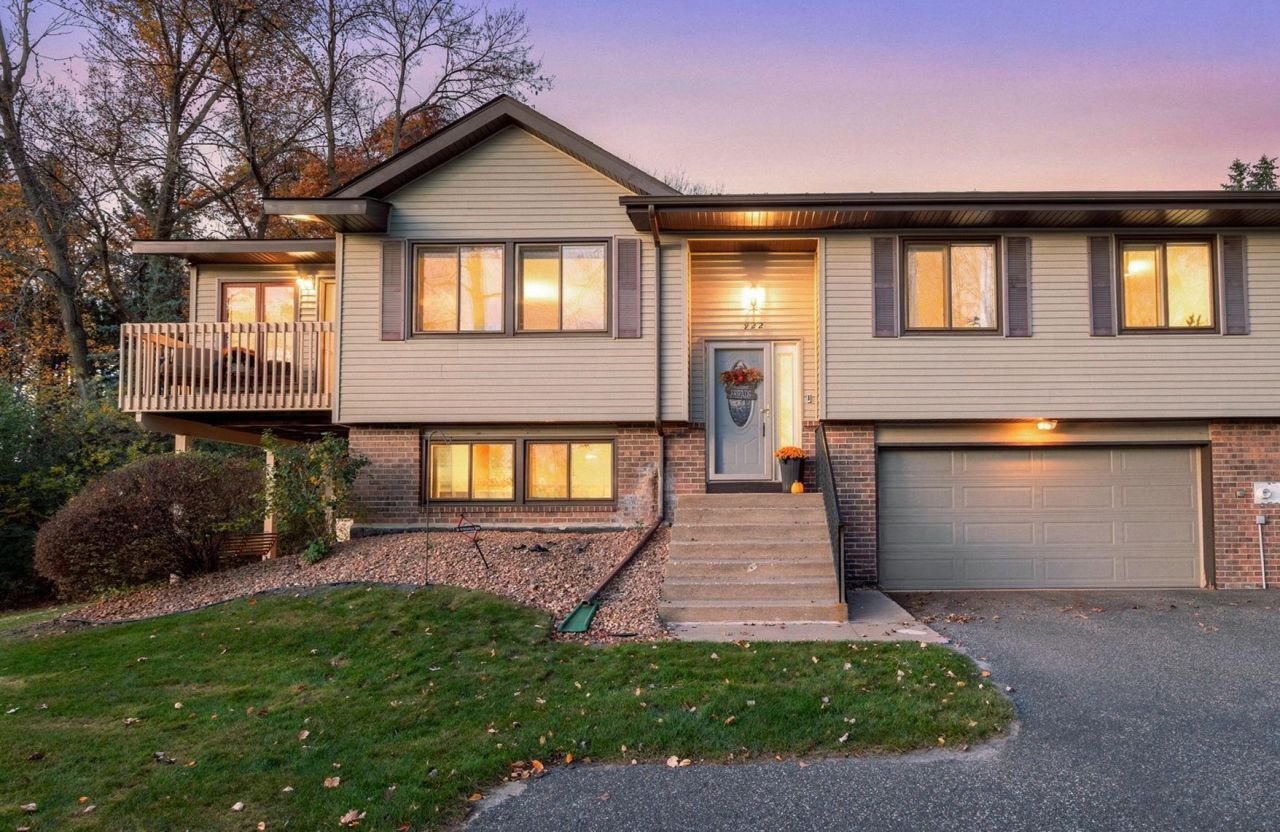
Premium location walkout townhome updated throughout! Move-in ready, fully remodeled townhome with high-end finishes, tucked away at the end of a quiet street on a very private lot backing to a wooded yard. You'll love the bright, open floor plan featuring vaulted ceilings in the main living room, a stunning kitchen with modern oak cabinetry, solid surface countertops and stainless steel appliances. Step onto a spacious four-season porch with a deck overlooking the private backyard ? the perfect place to relax or entertain. The spacious primary suite is 17' by 11' has a 'walk-in closet' and a separate dressing cabinet/sink in the suite. The 'walk-in pantry' is 7' by 5' and a rare feature to enjoy! The lower level features a cozy family room with a gas-burning fireplace, plus additional living space. A beautifully remodeled lower-level bathroom adds both style and convenience. Enjoy the walk-out 'covered' patio with access to the private backyard, creating seamless indoor-outdoor living. The attached two-car garage adds storage space and has a garage door. The popular Shoreview Walking Trail (nearly 90 miles of sidewalks and trails) entrance is adjacent to the driveway. Located in a highly desirable area, this home offers the perfect combination of privacy, modern updates, and move-in-ready convenience. Don't wait?this one won't last long!
Property Features
Property Type: Residential -
Basement: Yes
Basement: Finished, Walkout
Cooling: Central Air
Fireplaces: 1
Fuel Type: Natural Gas
Garage: 2 car attached
Heating: Forced Air
Lot Size: 0.11 Acres
Roof Type: Age 8 Years or Less, Asphalt
Taxes: $3,808
Year Built: 1983
Feature Descriptions
Appliances: Dishwasher, Dryer, Humidifier, Gas Water Heater, Microwave, Range, Refrigerator, Stainless Steel Appliances, Washer, Water Softener Owned
Bath: 3/4 Basement, Main Floor Full Bath
Bathrooms 3/4: 1
Bathrooms Full: 1
Community Features: Deck, Patio, Porch
Days on Site: 1
Dining: Kitchen/Dining Room
Down Payment Resource: Yes
Exterior: Frame
Fireplace: Family Room, Gas
Foundation Size: 956
HOA Fee: $348/ Monthly
Lot Dimensions: 85x57x80x62
Parcel#: 023023240269
Parking: Attached Garage, Asphalt, Electric, Garage Door Opener, Tuckunder Garage
Sewer: City Sewer/Connected
SQ FT Total: 2094
Water: City Water/Connected
Room Sizes
Deck: 10x4
Dining Room: 10x9
Family Room: 21x15
Bedroom: 17x11
Four Season Porch: 18x9
Kitchen: 10x9
Living Room: 15x12
Patio: 8x4
Pantry (Walk-In): 7x5
Bedroom 2: 11x10
Walk-In Closet: 6x5
Local Schools
School District: Mounds View
Listed By / Shown By
Listed By
Agency Name: Edina Realty, Inc.
Agency Phone: 651-464-7777
Shown By
Agency Title: Joel Hentges - Re/Max Advantage Plus
Agency Phone: 952-475-9541

Estimate Your Payment
Estimated Payment
$ 1,044.56 per month $642.97 Principal & Interest $317.33 Property Tax $84.26 Homeowner's Insurance
922 Sherwood Road | MLS# 7163301
This home located at 922 Sherwood Road, Shoreview, MN 55126 is currently listed for sale with an asking price of $288,900. This property was built in 1983 and has 2 bedrooms and 2 full baths with 2094 sq. ft. Sherwood Road is located in the Cic 493 Cherry Wood Hills Twnhm subdivision within the Mounds View school district. Search Cic 493 Cherry Wood Hills Twnhm real estate on www.homesbyjoel.com today.