

BEDS3
BATHS1 full 1 partial
SQUARE FEET3,164
MLS#7163366
STATUSActive
PROPERTY TYPEResidential - Single Family
SUBDIVISIONCannon Falls Central Add
SCHOOLCannon Falls
Property Description
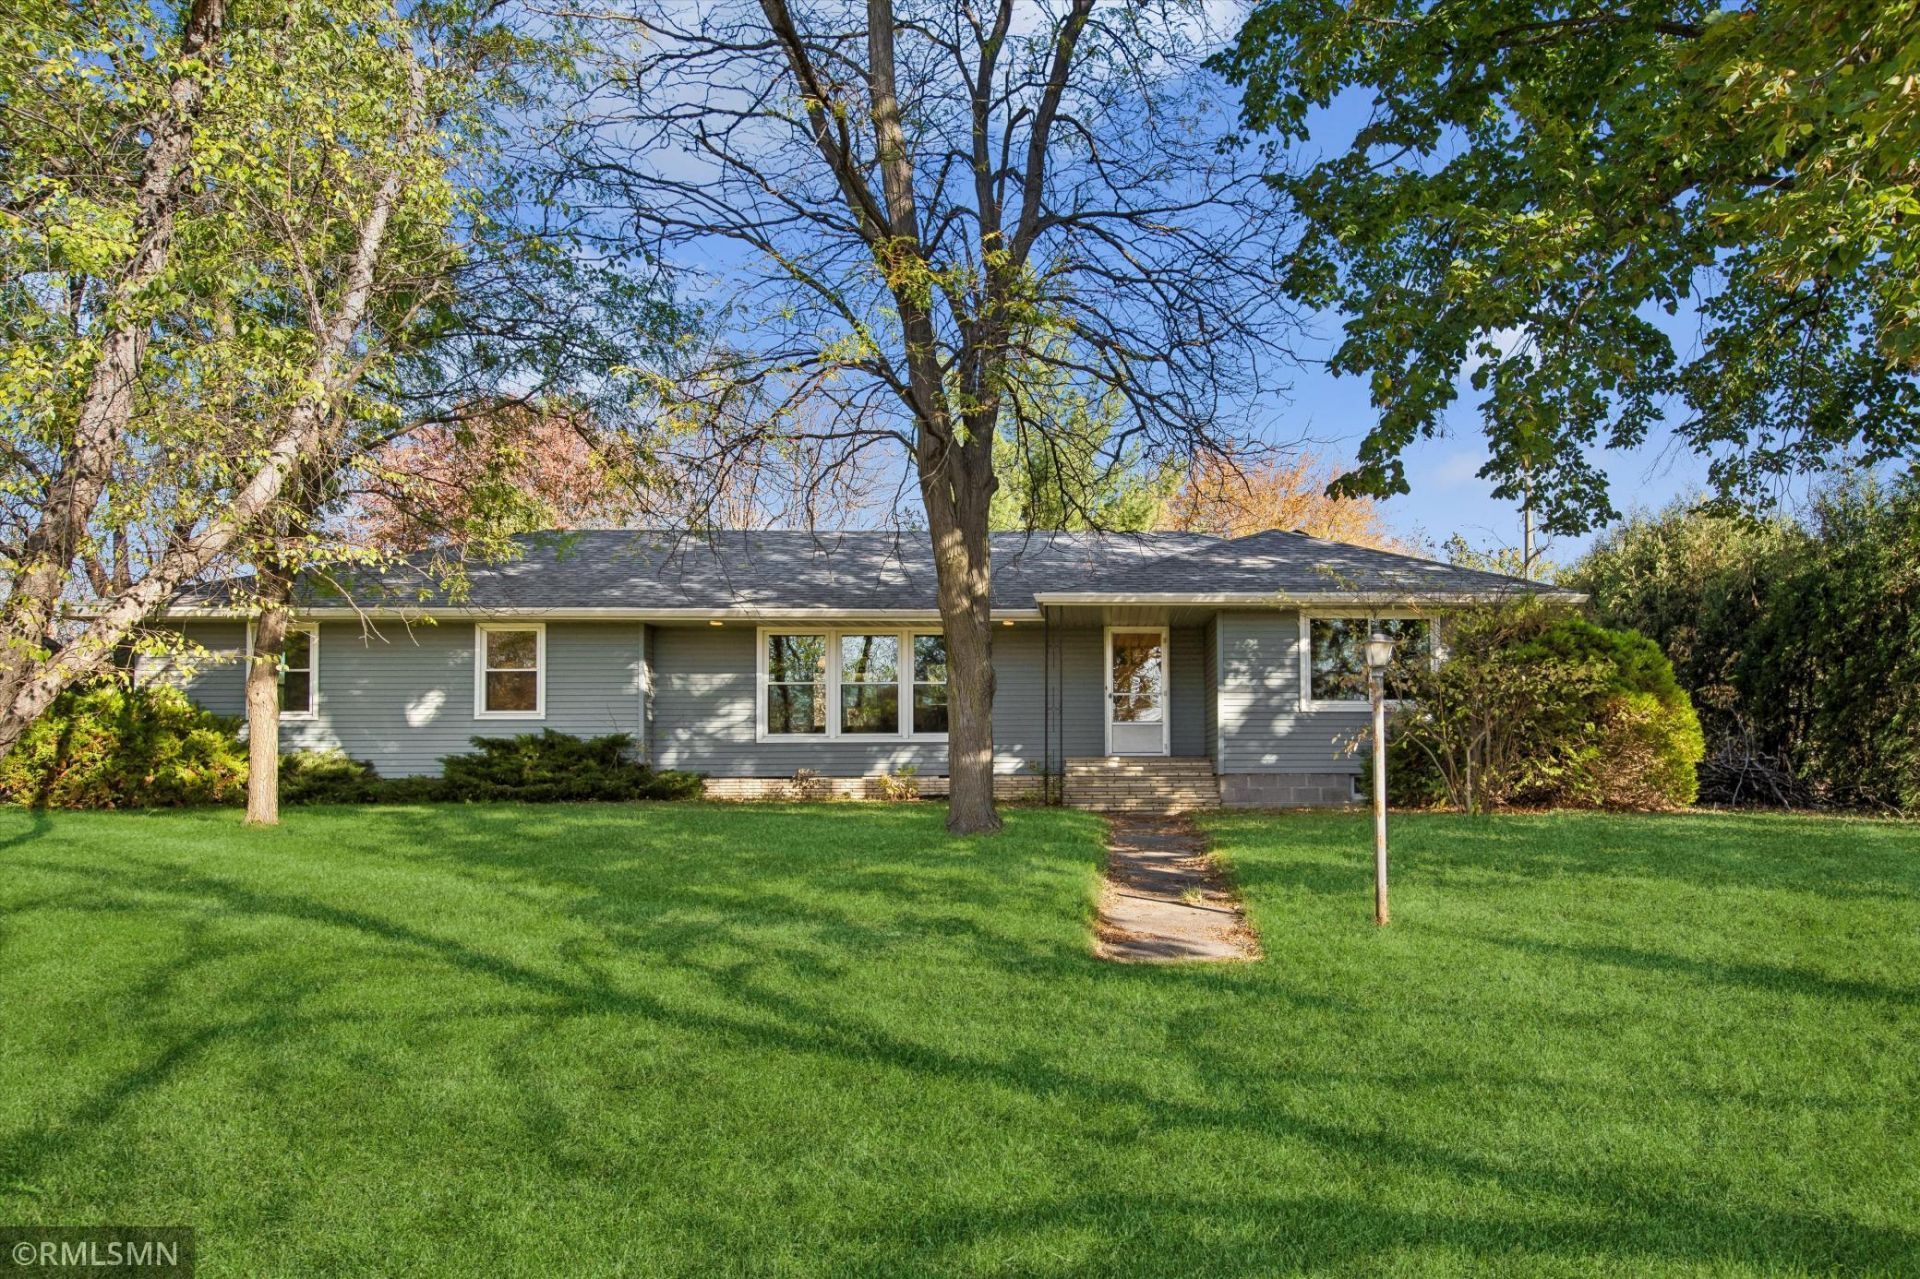
Welcome home to this well-maintained rambler filled with charm, character, and thoughtful updates! The main level offers three bedrooms, a versatile den/office, a beautifully remodeled full bath, spacious living room, dining room, and kitchen. An abundance of closets and built-ins throughout add both character and fantastic storage. Recent updates include new main-level windows, laminate wood flooring, new carpet, fresh paint, and a completely remodeled full bath. You'll also love the original hardwood floors found in all three main-level bedrooms! The unfinished lower level offers a great opportunity to add additional finished square footage and customize the space to fit your needs. With its inviting layout, charming details, and numerous updates, this move-in-ready rambler is ready to welcome you home!
Property Features
Property Type: Residential - Single Family
Basement: Yes
Basement: Full
Cooling: Central Air
Fuel Type: Natural Gas
Garage: 1 car attached
Heating: Baseboard, Forced Air, Hot Water
Lot Size: 0.33 Acres
Stories: 1.0
Taxes: $3,526
Year Built: 1960
Feature Descriptions
Bath: 1/2 Basement, Main Floor Full Bath
Bathrooms Full: 1
Bathrooms Half: 1
Days on Site: 6
Down Payment Resource: Yes
Foundation Size: 1582
Lot Dimensions: 100 x 144
Parcel#: 521201300
Parking: Attached Garage, Concrete
Sewer: City Sewer/Connected
SQ FT Total: 3164
Water: City Water/Connected
Room Sizes
Den: 13 x 12
Dining Room: 10 x 12
Bedroom: 12 x 16
Kitchen: 10 x 12
Living Room: 21 x 14
Recreation Room: 52 x 14
Bedroom 2: 12 x 11
Bedroom 3: 10 x 12
Utility Room: 36 x 12
Workshop: 14 x 12
Local Schools
School District: Cannon Falls
Listed By / Shown By
Listed By
Agency Name: Cannon Realty
Agency Phone: 612-799-5913
Shown By
Agency Title: Joel Hentges - Re/Max Advantage Plus
Agency Phone: 952-475-9541

Estimate Your Payment
Estimated Payment
$ 1,149.69 per month $756.69 Principal & Interest $293.83 Property Tax $99.17 Homeowner's Insurance
924 Main Street W | MLS# 7163366
This single family home located at 924 Main Street W, Cannon Falls, MN 55009 is currently listed for sale with an asking price of $340,000. This property was built in 1960 and has 3 bedrooms and 1 full and 1 partial baths with 3164 sq. ft. Main Street W is located in the Cannon Falls Central Add subdivision within the Cannon Falls school district. Search Cannon Falls Central Add real estate on www.homesbyjoel.com today.