

BEDS3
BATHS1 full 2 partial
SQUARE FEET2,376
MLS#7128053
STATUSActive
PROPERTY TYPEResidential - Single Family
SUBDIVISIONAckermans Riverview Add
SCHOOLBloomington
Property Description
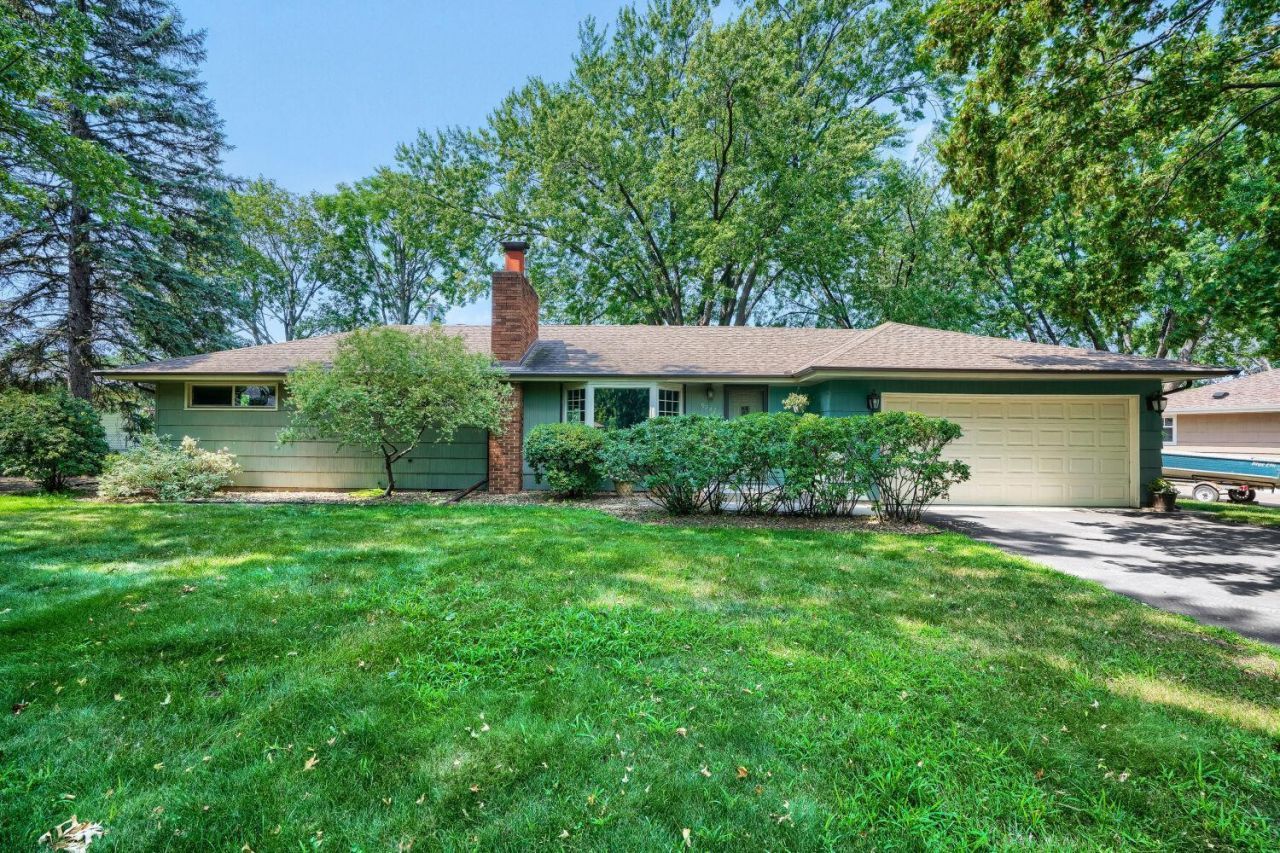
**May qualify for down payment assistance up to $22,000 30 year term @ 2.99% (3.06% APR)Charming 3-Bedroom Home in Quiet Bloomington NeighborhoodA well-maintained 3-bedroom, 3-bathroom home offering comfortable living spaces, thoughtful updates, and an inviting outdoor setting.The updated kitchen and bathrooms provide a fresh, move-in-ready feel, while the layout accommodates everyday living and entertaining. Step outside to enjoy a nice patio with a gas grill overlooking the large backyard perfect for relaxing, gardening, or outdoor gatherings. A two-car garage adds convenient storage and parking.Located in a quiet residential neighborhood, this home offers easy access to freeways, shopping, and schools, combining peaceful living with everyday convenience.Ideal for buyers seeking updated finishes, outdoor space, and a practical location in Bloomington.
Property Features
Property Type: Residential - Single Family
Basement: Yes
Basement: Finished, Full
Cooling: Central Air
Fireplaces: 2
Fuel Type: Natural Gas
Garage: 2 car attached
Heating: Forced Air
Lot Size: 0.32 Acres
Stories: 1.0
Taxes: $4,615
Year Built: 1955
Feature Descriptions
Bath: Main Floor 1/2 Bath, Main Floor Full Bath
Bathrooms Full: 1
Bathrooms Half: 2
Days on Site: 71
Dining: Separate/Formal Dining Room
Down Payment Resource: Yes
Fireplace: Gas, Wood Burning
Foundation Size: 1320
Lot Dimensions: 85x160x85x160
Parcel#: 1102724430048
Parking: Attached Garage
Sewer: City Sewer/Connected
SQ FT Total: 2376
Water: City Water/Connected
Room Sizes
Dining Room: 9x11
Family Room: 7.5x10
Family Room: 8x6
Bedroom: 13x11
Kitchen: 10x11
Laundry: 12x10
Living Room: 7x12
Bedroom 2: 11x10
Storage: 22x9
Bedroom 3: 11x6
Walk-In Closet: 6x4
Local Schools
School District: Bloomington
Listed By / Shown By
Listed By
Agency Name: Living Life Realty
Agency Phone: 612-290-7567
Shown By
Agency Title: Joel Hentges - Re/Max Advantage Plus
Agency Phone: 952-475-9541

Estimate Your Payment
Estimated Payment
$ 1,341.13 per month $845.72 Principal & Interest $384.58 Property Tax $110.83 Homeowner's Insurance
9242 15th Avenue S | MLS# 7128053
This single family home located at 9242 15th Avenue S, Bloomington, MN 55425 is currently listed for sale with an asking price of $380,000. This property was built in 1955 and has 3 bedrooms and 1 full and 2 partial baths with 2376 sq. ft. 15th Avenue S is located in the Ackermans Riverview Add subdivision within the Bloomington school district. Search Ackermans Riverview Add real estate on www.homesbyjoel.com today.