

BEDS2
BATHS2 full
SQUARE FEET1,472
MLS#7073315
STATUSActive
PROPERTY TYPEResidential -
SUBDIVISIONIsles Of Wight 2nd
SCHOOLOsseo
Property Description
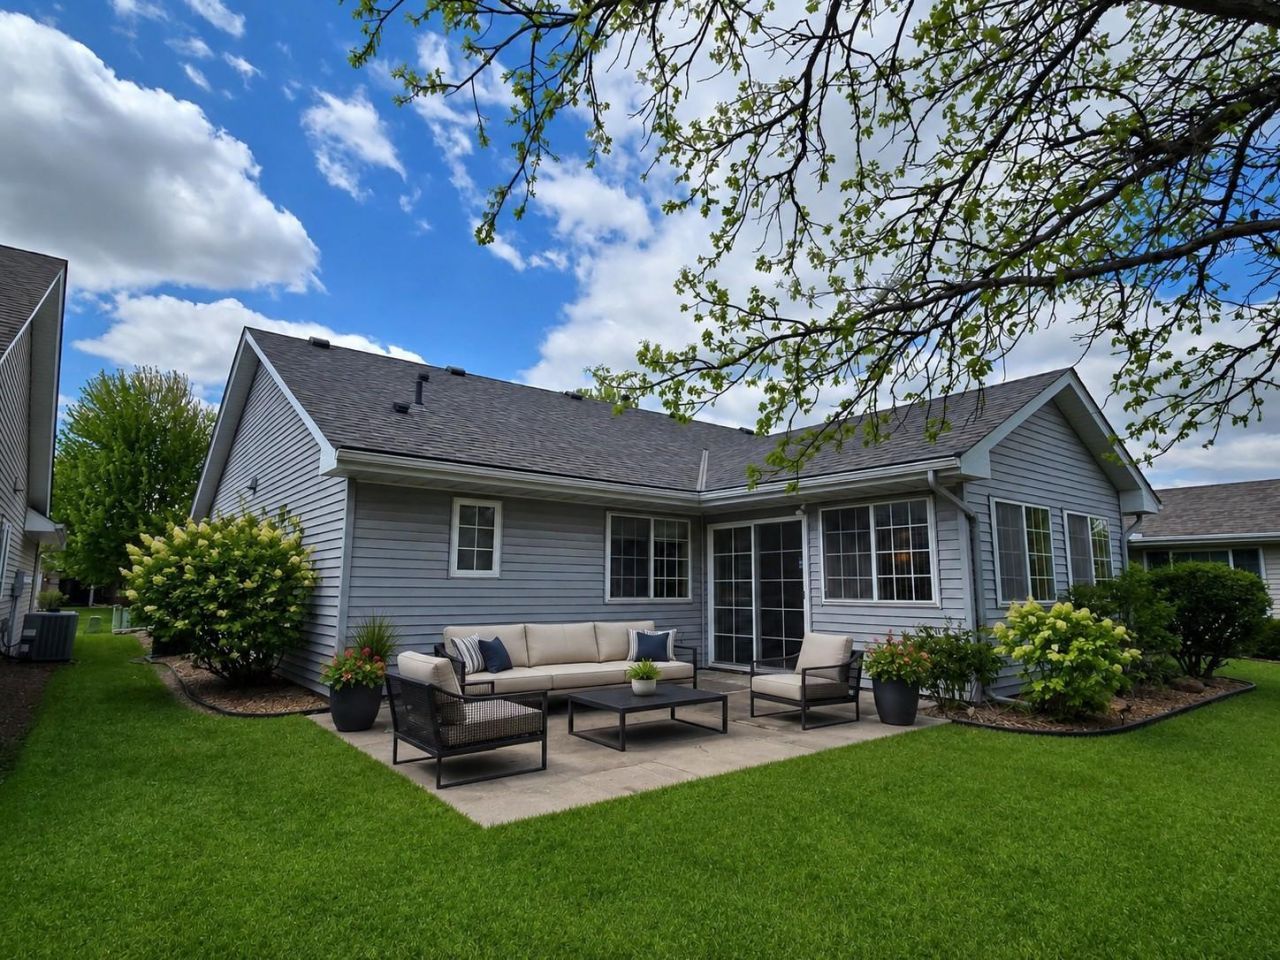
Offered for the first time, this well-maintained home is set among mature trees and freshly updated with new paint and wallpaper removal for a bright, move-in-ready feel.The spacious living room features vaulted ceilings and large windows that fill the home with natural light. The open kitchen offers hardwood floors, a charming bay window, and views of a beautiful flowering tree.The owner's suite includes a sizable walk-in closet and private full bath, along with an additional main floor bathroom for convenience. Newer dishwasher and stove.Enjoy a two-car garage, drop down ladder for extra attic storage, irrigation, low association fees of just $110/month, and quick possession available.A wonderful opportunity in a peaceful, established setting. Some images have been staged using AI.
Property Features
Property Type: Residential -
Basement: None
Cooling: Central Air
Fuel Type: Natural Gas
Garage: 2 car attached
Heating: Forced Air
Lot Size: 0.16 Acres
Roof Type: Age 8 Years or Less
Stories: 1.0
Taxes: $4,641
Year Built: 1996
Feature Descriptions
Accessibility: Doors 36+, Grab Bars In Bathroom, Hallways 42+, No Stairs External, No Stairs Internal
Additional Living Info.: All Living Facilities on One Level, Main Floor Primary, Main Floor Bedroom, Main Floor Laundry, Primary Bdr Suite
Appliances: Dishwasher, Disposal, Dryer, Electric Water Heater, Microwave, Range, Refrigerator, Washer, Water Softener Owned
Bath: Full Primary, Private Primary, Main Floor 3/4 Bath
Bathrooms 3/4: 1
Bathrooms Full: 1
Days on Site: 76
Dining: Eat In Kitchen, Living/Dining Room
Down Payment Resource: Yes
Foundation Size: 1472
HOA Fee: $110/ Monthly
Lot: Tree Coverage - Medium
Lot Dimensions: 50x136x50x139
Parcel#: 1511921120057
Parking: Attached Garage, Insulated Garage
Sewer: City Sewer/Connected
Water: City Water/Connected
Room Sizes
Dining Room: 13x11
Bedroom: 14x12
Kitchen: 13x15
Living Room: 16x12
Bedroom 2: 12x10.5
Sun Room: 14x13
Walk-In Closet: 8.5x5.5
Local Schools
School District: Osseo
Listed By / Shown By
Listed By
Agency Name: Keller Williams Classic Realty
Agency Phone: 763-746-4900
Shown By
Agency Title: Joel Hentges - Re/Max Advantage Plus
Agency Phone: 952-475-9541

Estimate Your Payment
Estimated Payment
$ 1,229.77 per month $745.34 Principal & Interest $386.75 Property Tax $97.68 Homeowner's Insurance
9244 Dunbar Knoll N | MLS# 7073315
This home located at 9244 Dunbar Knoll N, Brooklyn Park, MN 55443 is currently listed for sale with an asking price of $334,900. This property was built in 1996 and has 2 bedrooms and 2 full baths with 1472 sq. ft. Dunbar Knoll N is located in the Isles Of Wight 2nd subdivision within the Osseo school district. Search Isles Of Wight 2nd real estate on www.homesbyjoel.com today.