

BEDS5
BATHS3 full 1 partial
SQUARE FEET3,147
MLS#7117079
STATUSActive
PROPERTY TYPEResidential - Single Family
SUBDIVISIONAmsden Hills 3rd Add
SCHOOLEden Prairie
Property Description
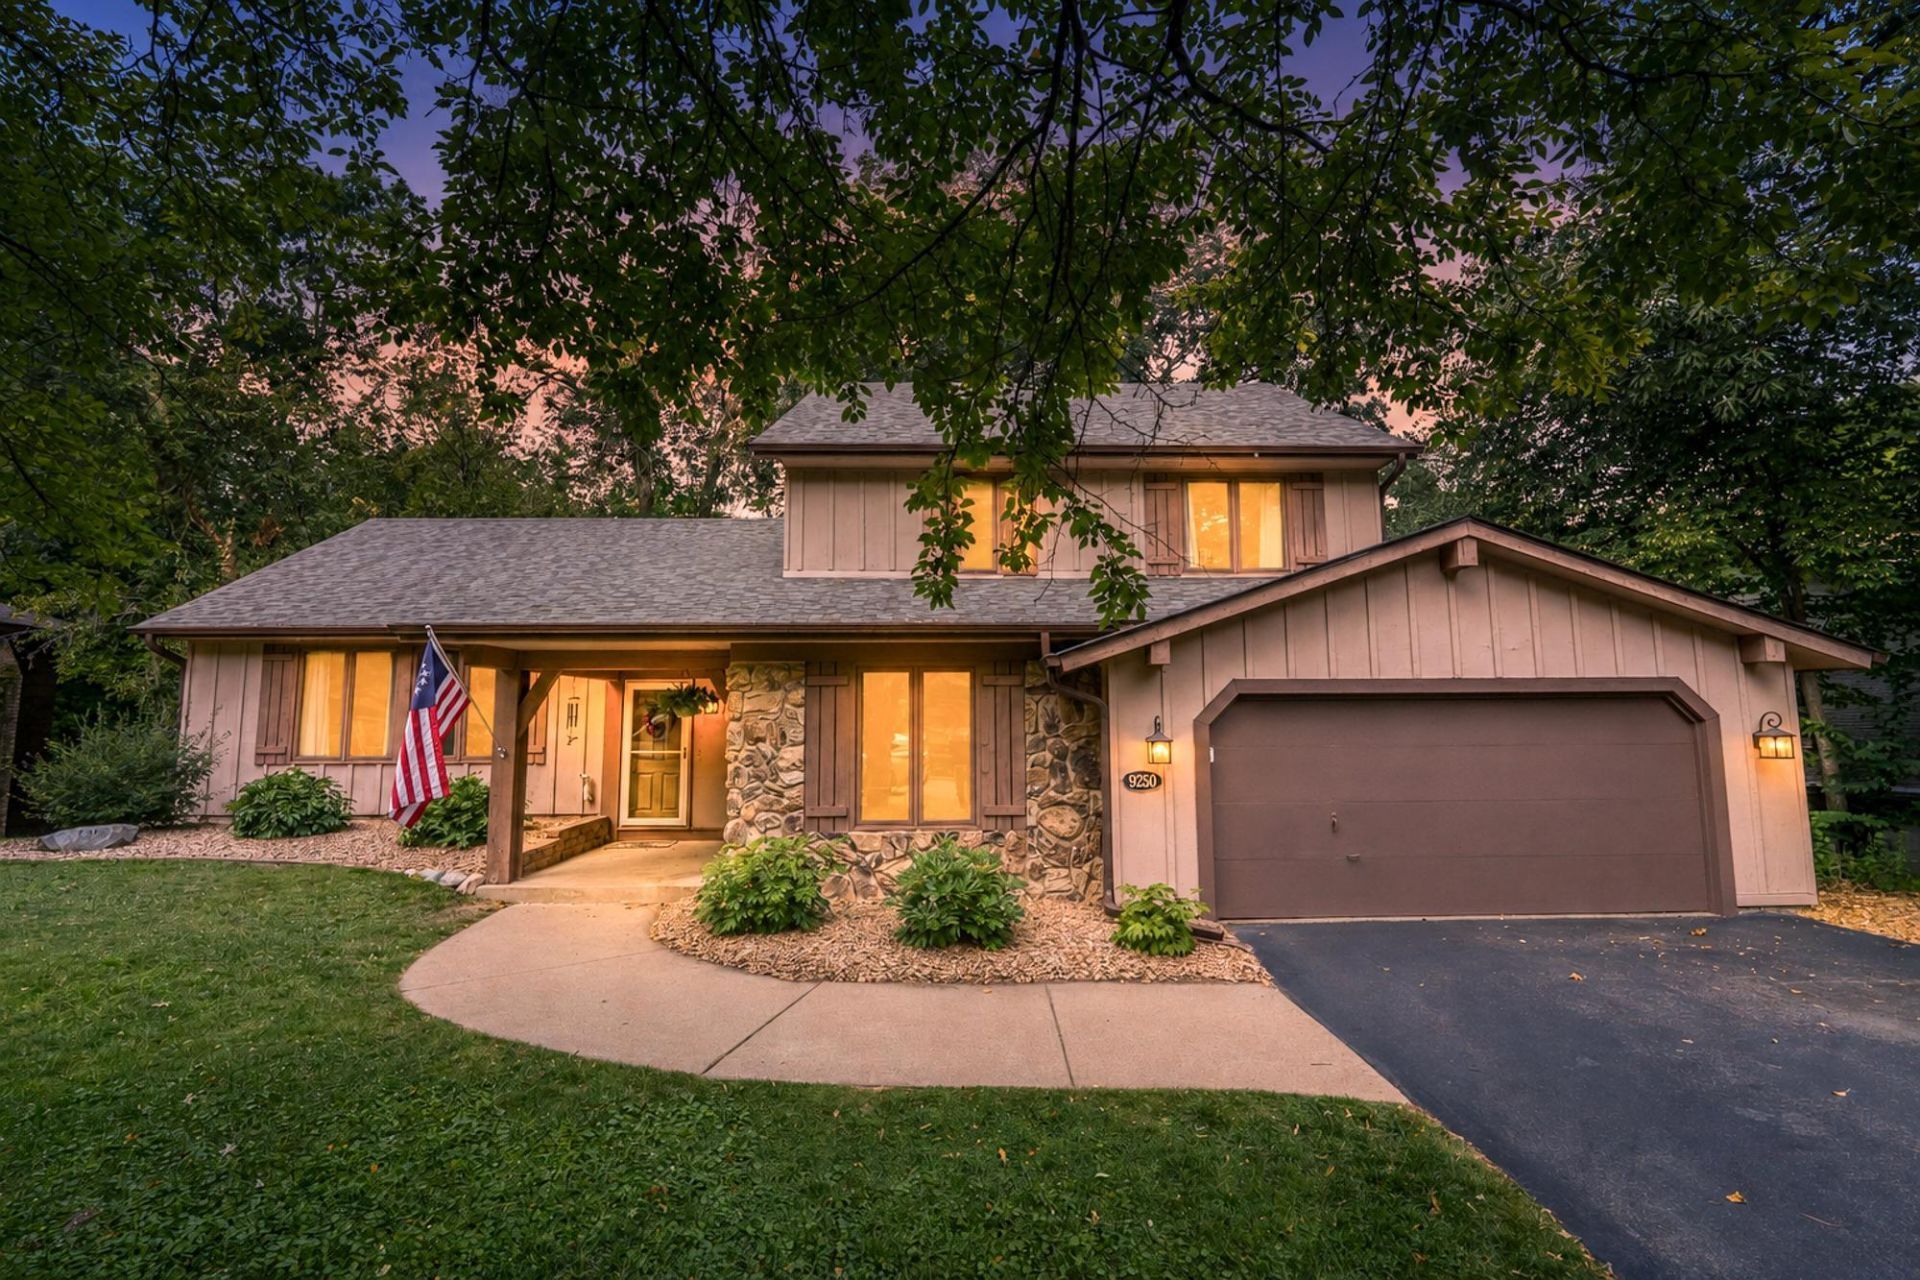
Welcome home to this beautifully maintained 5 bedroom, 4 bath retreat tucked into a quiet, mature neighborhood in The Preserve, one of Eden Prairie's most sought after communities. Set on almost half an acre (0.43 acres) of heavily wooded, private land, this home offers over 3,000 finished square feet and the rare feeling of a north woods cabin getaway, right in the heart of the Twin Cities suburbs.Step inside to a huge foyer that sets the tone for the spacious layout throughout. The main level offers three distinct living spaces, including a formal living room and a family room that opens directly to the deck and backyard. You'll also find a formal dining room, a spacious eat in kitchen, a main level bedroom (currently used as a home office, ideal for guests or flexible use) with a 1/2 bathroom nearby, and access to the attached two car garage.Downstairs, the walkout lower level features a large amusement room with an adjoining wet bar, perfect for entertaining or game nights, along with the 5th bedroom. A 3/4 bath, large storage room and laundry room.Outside, the massive three tiered deck overlooks a private, heavily wooded backyard where deer, rabbits, and songbirds are regular visitors. Neighbors are rarely seen or heard here, just peaceful, mature trees and total solace from the everyday hustle.Recent updates include a roof that's approximately one year old, and all mechanicals are in proper working order. All appliances stay with the home.Living in The Preserve means resort style amenities right outside your door: a sand bottom pool, tennis courts, a large kids' play area, and miles of biking and walking trails throughout the association. Eden Lake Park is just about a mile away, with three baseball fields, basketball courts, a pavilion, picnic areas, and even more play space for the kids. Jerry's grocery store is just minutes away off Highway 169, and quick access to 169 and 494 means an easy commute to downtown Minneapolis, the airport, or Mall of America.This is the kind of home and neighborhood that rarely comes available: private, peaceful, spacious, and move in ready. Schedule your showing today.
Property Features
Property Type: Residential - Single Family
Basement: Block, Finished, Full, Storage Space
Basement: Yes
Cooling: Central Air
Fireplaces: 1
Fuel Type: Natural Gas
Garage: 2 car attached
Heating: Forced Air
Lot Size: 0.43 Acres
Roof Type: Age 8 Years or Less, Asphalt
Stories: 4.0
Taxes: $6,879
Year Built: 1979
Feature Descriptions
Additional Living Info.: 3 BR on One Level, Primary Bdr Suite
Appliances: Disposal, Dryer, Gas Water Heater, Microwave, Range, Refrigerator, Washer
Bath: 3/4 Basement, 3/4 Primary, Main Floor 1/2 Bath, Upper Level Full Bath
Bathrooms 3/4: 2
Bathrooms Full: 1
Bathrooms Half: 1
Days on Site: 2
Dining: Breakfast Bar, Breakfast Area, Eat In Kitchen, Informal Dining Room, Separate/Formal Dining Room
Down Payment Resource: Yes
Exterior: Brick
Fireplace: Family Room, Wood Burning
Foundation Size: 1388
HOA Fee: $400/ Annually
Lot: Tree Coverage - Light
Lot Dimensions: 248x115x175x91
Parcel#: 2411622430017
Parking: Attached Garage, Asphalt, Electric, Finished Garage, Garage Door Opener, Storage
Sewer: City Sewer/Connected
Water: City Water/Connected
Room Sizes
Amusement Room: 19 x 15
Bar/Wet Bar Room: 16 x 10.5
Deck: 31 x 15
Dining Room: 12 x 10
Family Room: 23 x 14
Bedroom 5: 19 x 10.5
Bedroom: 15 x 12
Bedroom 4: 10.5 x 10.5
Foyer: 10 x 8.5
Kitchen: 18.5 x 12
Laundry: 10 x 7
Living Room: 20 x 13.5
Bedroom 2: 12 x 11.5
Bedroom 3: 11.5 x 10.5
Local Schools
School District: Eden Prairie
Listed By / Shown By
Listed By
Agency Name: Coldwell Banker Realty
Agency Phone: 952-432-7200
Shown By
Agency Title: Joel Hentges - Re/Max Advantage Plus
Agency Phone: 952-475-9541

Estimate Your Payment
Estimated Payment
$ 1,768.68 per month $1,056.92 Principal & Interest $573.25 Property Tax $138.51 Homeowner's Insurance
9250 Talus Circle | MLS# 7117079
This single family home located at 9250 Talus Circle, Eden Prairie, MN 55347 is currently listed for sale with an asking price of $474,900. This property was built in 1979 and has 5 bedrooms and 3 full and 1 partial baths with 3147 sq. ft. Talus Circle is located in the Amsden Hills 3rd Add subdivision within the Eden Prairie school district. Search Amsden Hills 3rd Add real estate on www.homesbyjoel.com today.