

BEDS3
BATHS2 full
SQUARE FEET2,007
MLS#7165349
STATUSActive
PROPERTY TYPEResidential - Single Family
SUBDIVISIONHeron Woods
SCHOOLSt. Cloud
Property Description
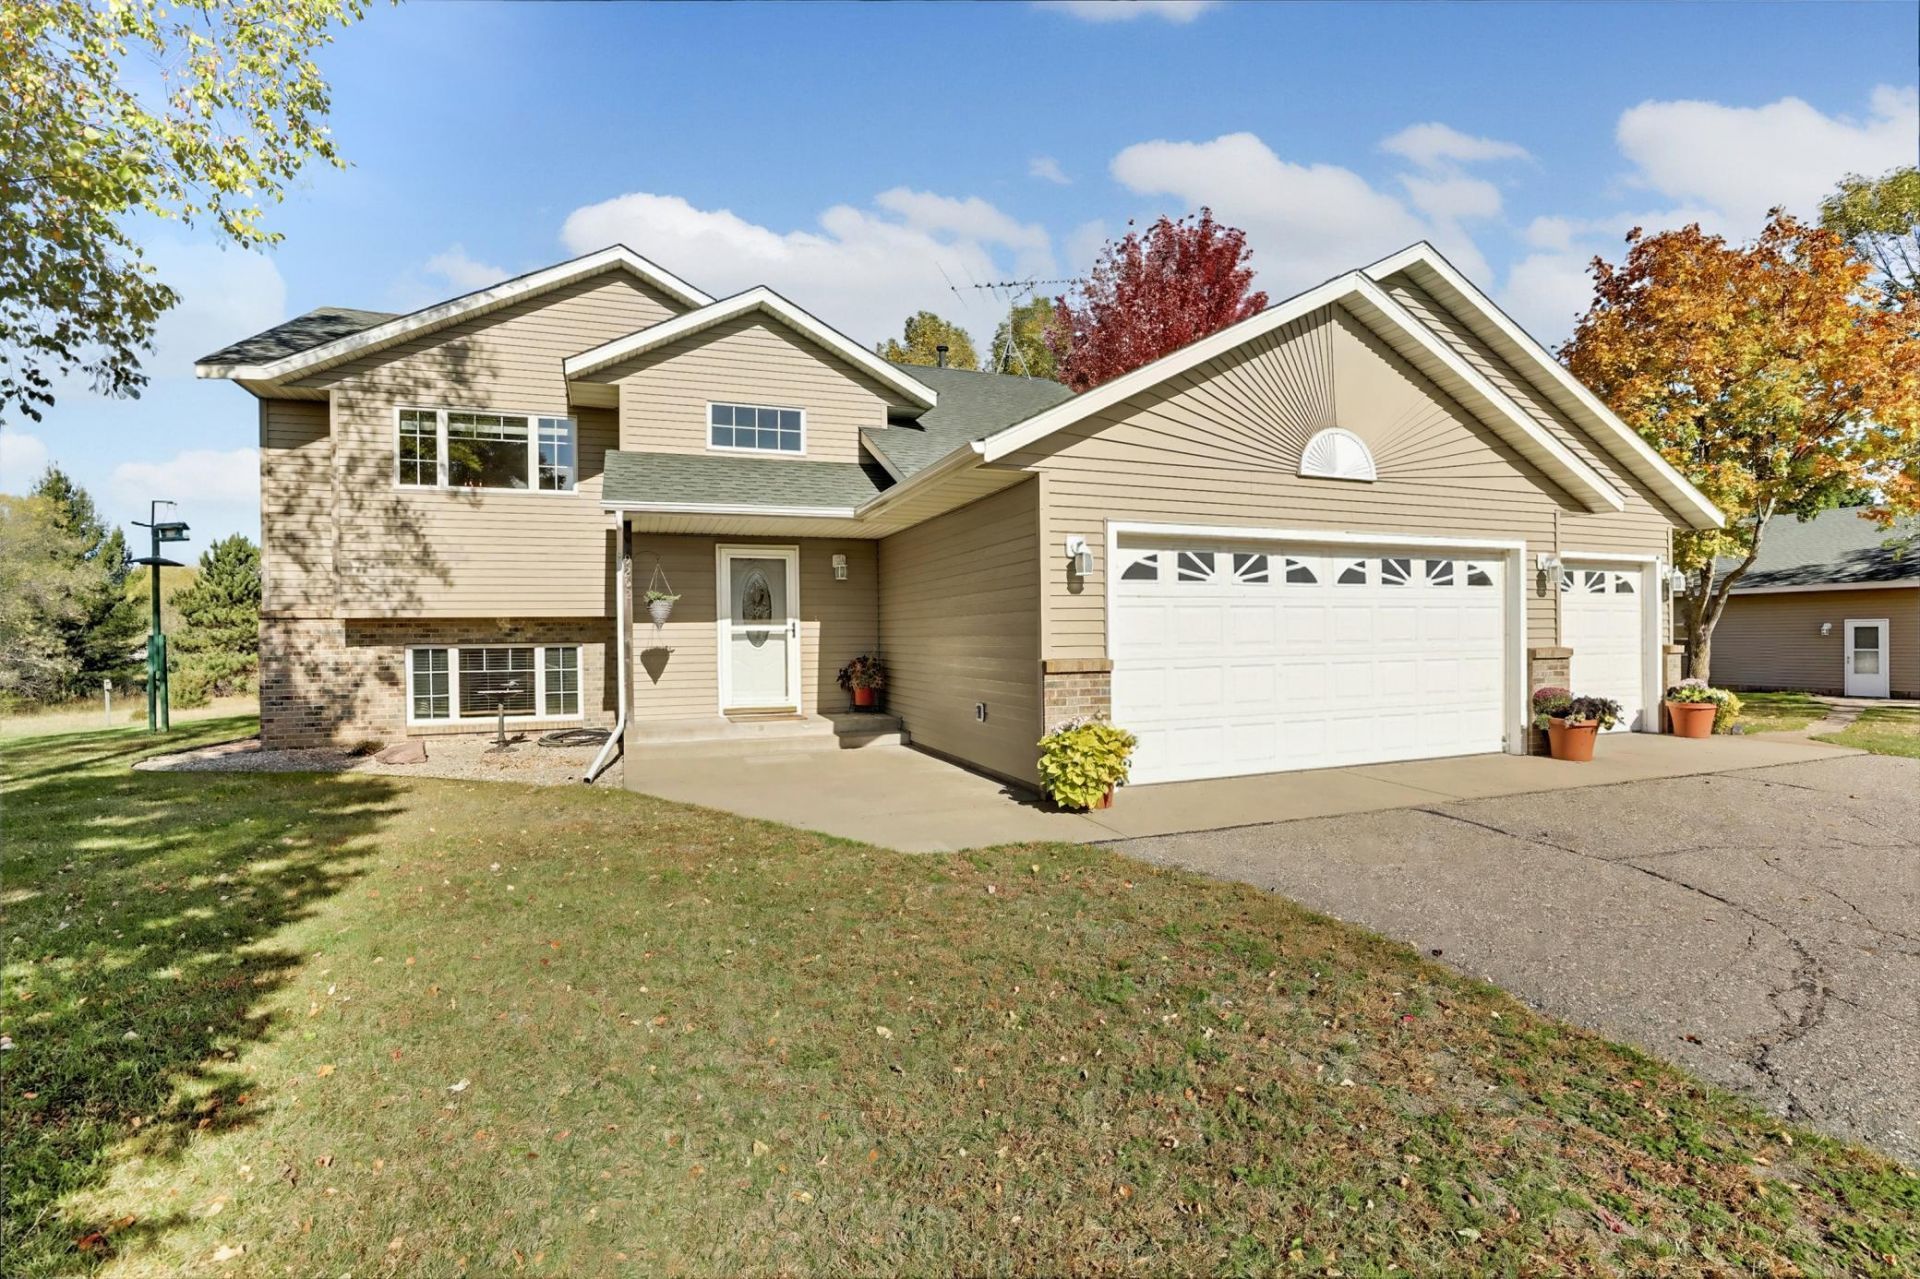
Set on a 2.9 beautifully wooded acre corner lot this inviting 3-bedroom, 2-bath bi-level home offers space, privacy, and a comfortable layout designed for everyday living. The main level features vaulted ceilings and durable laminate flooring that flows through the kitchen, dining, and living areas. The kitchen is well-appointed with abundant cabinetry, a large center island, and stainless steel appliances?perfect for cooking, gathering, and entertaining. A deck off the dining area overlooks the peaceful backyard, creating an easy indoor-outdoor connection. Both main-level bedrooms include walk-in closets, adding convenience and storage. The lower level offers newer carpet, a spacious family room, and an additional bedroom and bath?ideal for guests or flexible living needs. Outdoor amenities elevate this property even further. Enjoy a large deck, an attached triple garage, and an additional detached 30x40 insulated stick built garage/shop with concrete foundation, wood heat and cold storage ~ perfect for hobbies, storage, or workshop use. Andersen windows and a new roof installed in 2020 add long-term value and peace of mind. With wooded acreage, generous outbuildings, and a comfortable interior layout, this home offers the space, functionality, and setting buyers love.
Property Features
Property Type: Residential - Single Family
Basement: Yes
Basement: Block, Daylight/Lookout Windows, Finished, Tile Shower
Cooling: Central Air
Fuel Type: Natural Gas
Garage: 6 car attached
Heating: Forced Air
Lot Size: 2.90 Acres
Roof Type: Age 8 Years or Less, Asphalt
Taxes: $2,970
Year Built: 1997
Feature Descriptions
Additional Structures: Shed(s), Pole Building, Workshop, Storage Shed
Appliances: Dishwasher, Microwave, Range, Refrigerator, Stainless Steel Appliances, Washer
Bath: 3/4 Basement, Main Floor Full Bath
Bathrooms 3/4: 1
Bathrooms Full: 1
Days on Site: 1
Dining: Informal Dining Room
Down Payment Resource: Yes
Foundation Size: 960
Lot: Tree Coverage - Medium
Lot Dimensions: 384x326x409x260
Parcel#: 40004340225
Parking: Attached Garage, Detached Garage, Asphalt, Electric, Garage Door Opener, Heated Garage, Insulated Garage, Multiple Garages
Sewer: Private Sewer, Septic System Compliant - Yes
SQ FT Total: 2007
Water: Private, Well
Room Sizes
Deck: 14x16
Bedroom: 10.7x14.2
Informal Dining Room: 11x7.5
Kitchen: 12x11
Living Room: 12x13
Bedroom 2: 9.3x12.5
Bedroom 3: 9.9x9.9
Local Schools
School District: St. Cloud
Listed By / Shown By
Listed By
Agency Name: Coldwell Banker Realty
Agency Phone: 320-253-7373
Shown By
Agency Title: Joel Hentges - Re/Max Advantage Plus
Agency Phone: 952-475-9541

Estimate Your Payment
Estimated Payment
$ 1,505.86 per month $1,112.56 Principal & Interest $247.50 Property Tax $145.80 Homeowner's Insurance
9262 65th Street Se | MLS# 7165349
This single family home located at 9262 65th Street Se, Clear Lake, MN 55319 is currently listed for sale with an asking price of $499,900. This property was built in 1997 and has 3 bedrooms and 2 full baths with 2007 sq. ft. 65th Street Se is located in the Heron Woods subdivision within the St. Cloud school district. Search Heron Woods real estate on www.homesbyjoel.com today.