

BEDS4
BATHS3 full
SQUARE FEET4,011
MLS#6825145
STATUSActive
PROPERTY TYPEResidential - Single Family
SUBDIVISIONPurgatory Creek Estates
SCHOOLEden Prairie
Property Description
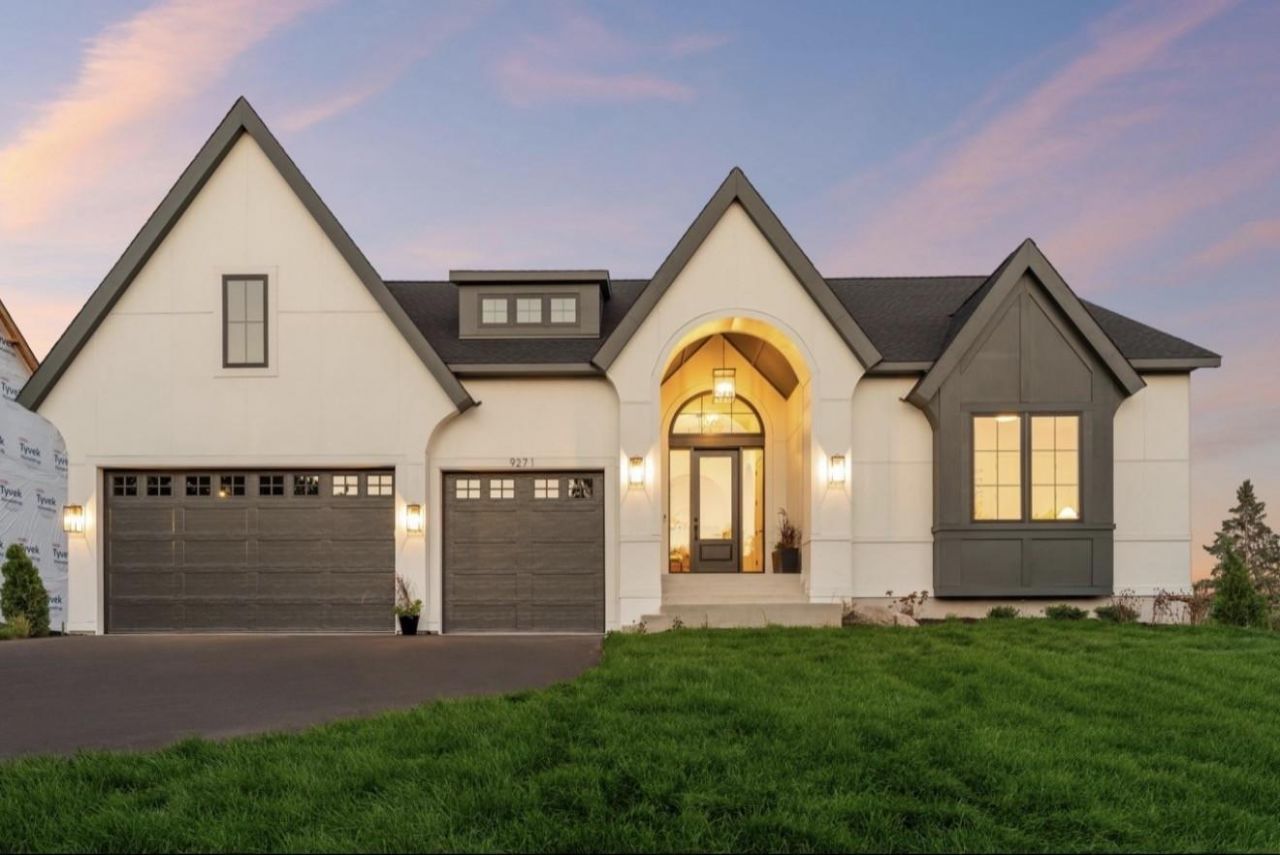
Welcome to McDonald Construction Partner's exciting development near Olympic Hills in Eden Prairie! This private cul-de-sac is a 'rare find of 7 amazing, treed lots (6 are full walkouts) for a variety of luxury 'ready to go Signature plans from our 'in house architects to modify as you wish? or to create a fresh new dream home design. Inspired by classic European design, the Laurel model artfully balances grand entertaining spaces with quiet, private retreats. A grand foyer leads to a soaring vaulted great room with beamed ceiling and statement fireplace and built-ins. Bathed in natural light from twelve feet sliding glass doors with transoms-offering gorgeous views of the backyard and creating seamless indoor-outdoor living. The gourmet kitchen features an oversized island, generous counter space and a walk-in pantry. The adjacent dining area and living space flow effortlessly, perfect for everyday living and memorable celebrations. The main floor primary is a true sanctuary, complete with a spa- inspired bath, freestanding soaking tub, double vantities and spacious walk-in closet. A private study and guest bedroom with a nearby full bath complete the main level. The lower-level invites connection and flexibility with a large media/game room, a flex/exercise room, and additional bedrooms and bathroom. A spacious unfinished storage room allows for future expansion or personalization. Enjoy convenience of nearby walking trails, several parks, EP mall area, and top rated (#4 ranked in MN by Niche) Eden Prairie public schools. See model home (2-story cottage style design) approximately 1 mile away at 11184 Johnson Ridge?with model hours, Noon-5pm, Thursday, Friday, Saturday, Sunday (MLS # 6775367). These two models will serve to introduce the 11 amazing bluff view lots of Marshall Farms located in SW Eden Prairie now in development stages to hopefully start digging a new model by late Fall, 2026 for McDonald Construction next new exciting neighborhood of luxury homes! This model home is now for sale after the parade of homes and all of the other walkout lots / to be built home packages are pending sold to clients in this Timberland Trail cul-de-sac.
Upcoming Open Houses
Open House Thursday October 29th, 12:00pm - 5:00pm
Open House Friday October 30th, 12:00pm - 5:00pm
Open House Saturday October 31st, 12:00pm - 5:00pm
Open House Sunday November 1st, 12:00pm - 5:00pm
Open House Thursday November 5th, 12:00pm - 5:00pm
Property Features
Property Type: Residential - Single Family
Basement: Yes
Basement: Daylight/Lookout Windows, Drain Tiled, Egress Window(s), Finished, Full, Concrete, Partially Finished, Storage Space, Sump Pump, Walkout
Cooling: Central Air
Fireplaces: 2
Fuel Type: Natural Gas
Garage: 3 car attached
Heating: Forced Air, Zoned
Lot Size: 0.35 Acres
Roof Type: Age 8 Years or Less, Asphalt, Pitched
Stories: 1.0
Taxes: $0
Year Built: 2026
Feature Descriptions
Additional Living Info.: 3 BR on One Level, All Living Facilities on One Level, Main Floor Primary, Main Floor Laundry, Primary Bdr Suite
Appliances: Air-To-Air Exchanger, Cooktop, Dishwasher, Disposal, Dryer, ENERGY STAR Qualified Appliances, Exhaust Fan, Freezer, Humidifier, Microwave, Refrigerator, Stainless Steel Appliances, Tankless Water Heater, Wall Oven, Washer
Bath: 3/4 Basement, Double Sink, Bathroom Ensuite, Full Primary, Private Primary, Main Floor 3/4 Bath, Main Floor Full Bath, Separate Tub & Shower, Walk-In Shower Stall
Bathrooms 3/4: 2
Bathrooms Full: 1
Days on Site: 310
Dining: Breakfast Area, Eat In Kitchen, Informal Dining Room, Kitchen/Dining Room
Exterior: Concrete, Frame
Fireplace: Gas, Living Room
Foundation Size: 2285
Lot: Tree Coverage - Heavy
Lot Dimensions: Irregular
Parcel#: TBD
Parking: Attached Garage, Asphalt, Garage Door Opener, Insulated Garage
Sewer: City Sewer/Connected
SQ FT Total: 4011
Water: City Water/Connected
Room Sizes
Dining Room: 12x19
Exercise Room: 10x16
Bedroom: 15x16
Bedroom 4: 11x13
Great Room: 18x21
Kitchen: 10x20
Laundry: 7x9
Pantry (Walk-In): 6x7
Recreation Room: 21x26
Bedroom 2: 11x15
Study: 10x12
Bedroom 3: 11x13
Local Schools
School District: Eden Prairie
Listed By / Shown By
Listed By
Agency Name: Edina Realty, Inc.
Agency Phone: 952-944-7107
Shown By
Agency Title: Joel Hentges - Re/Max Advantage Plus
Agency Phone: 952-475-9541

Estimate Your Payment
Estimated Payment
$ 4,090.50 per month $3,616.55 Principal & Interest $0.00 Property Tax (data not provided by mls) $473.96 Homeowner's Insurance
9271 Timberland Trail | MLS# 6825145
This single family home located at 9271 Timberland Trail, Eden Prairie, MN 55347 is currently listed for sale with an asking price of $1,625,000. This property was built in 2026 and has 4 bedrooms and 3 full baths with 4011 sq. ft. Timberland Trail is located in the Purgatory Creek Estates subdivision within the Eden Prairie school district. Search Purgatory Creek Estates real estate on www.homesbyjoel.com today.