

BEDS4
BATHS2 full 1 partial
SQUARE FEET2,641
MLS#7117111
STATUSActive
PROPERTY TYPEResidential - Single Family
SUBDIVISIONAmsden Hills 2nd Add
SCHOOLEden Prairie
Property Description
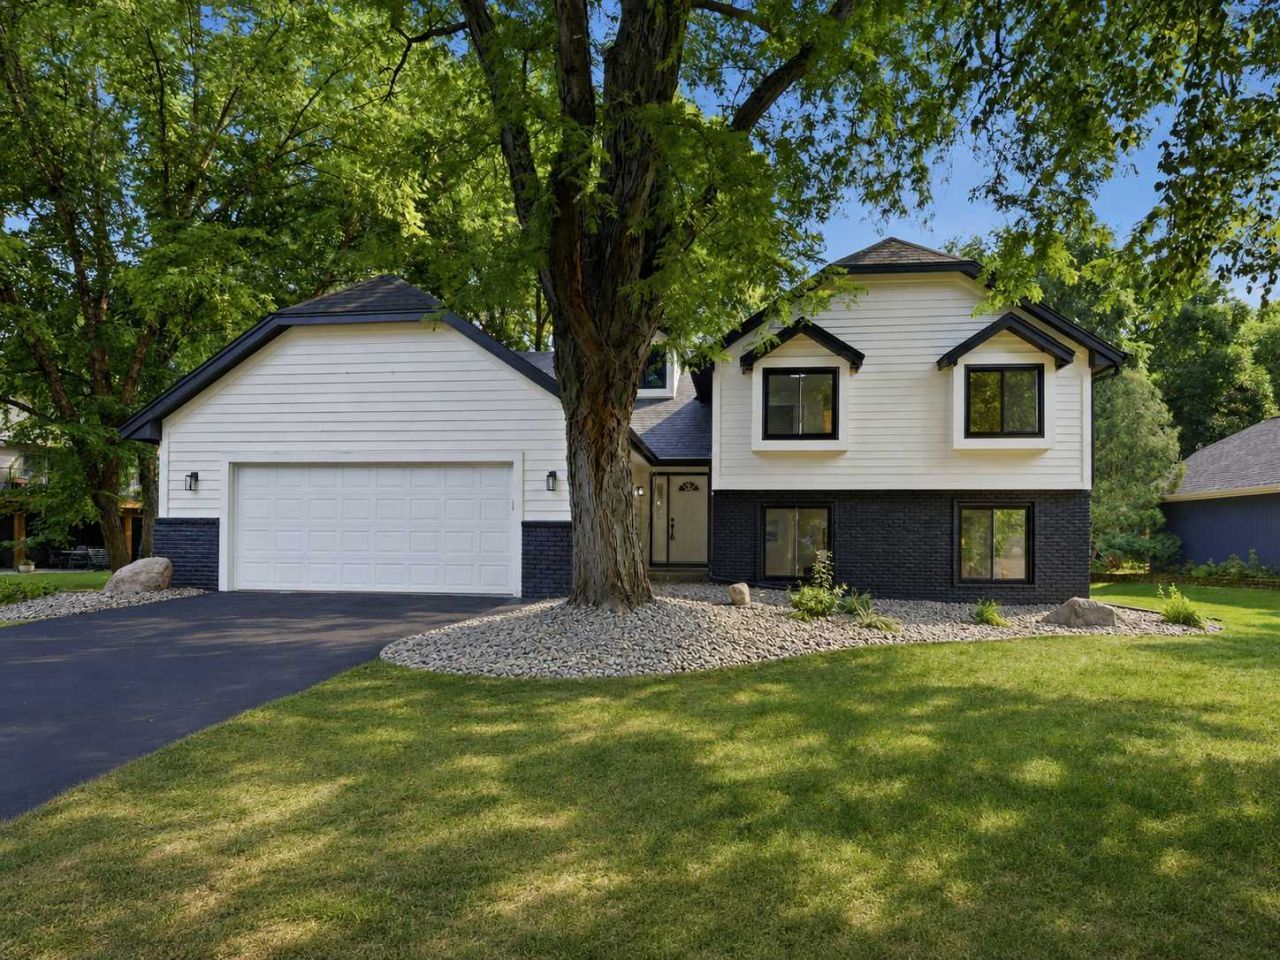
Experience effortless living in this beautifully reimagined 4-bedroom, 3-bath home offering over 2,600 finished square feet. Thoughtfully renovated with high-end finishes throughout, this home features two spacious main-level family rooms, perfect for everyday living and entertaining. The gourmet kitchen offers quartz countertops, abundant cabinetry, and generous pantry space. Upstairs, you'll find four bedrooms, including a stunning owner's suite with a beautifully finished private bath featuring an oversized walk-in shower and double vanity. The expansive unfinished basement offers incredible potential for additional living space, a home gym, theater, or whatever fits your vision. Enjoy the refreshed exterior, updated mechanicals, and stylish modern finishes throughout.Located within The Preserve HOA, homeowners enjoy an exceptional collection of amenities for only $400 annually, including swimming pools, walking trails, pickleball and tennis courts, playgrounds, and a community center. Conveniently located near Hwy 169, with easy access to grocery stores, restaurants, shopping, and everyday conveniences. Move-in ready and ideally situated in Eden Prairie, this home offers the perfect combination of modern updates, space, amenities, and location.
Upcoming Open Houses
Open House Friday July 31st, 4:30pm - 6:30pm
Open House Saturday August 1st, 10:00am - 12:00pm
Property Features
Property Type: Residential - Single Family
Basement: Yes
Basement: Drain Tiled, Drainage System, Sump Basket, Sump Pump, Unfinished
Cooling: Central Air
Fireplaces: 1
Fuel Type: Natural Gas
Garage: 2 car attached
Heating: Forced Air
Lot Size: 0.35 Acres
Roof Type: Age 8 Years or Less, Architectural Shingle
Stories: 2.0
Taxes: $6,784
Year Built: 1982
Feature Descriptions
Appliances: Dishwasher, Dryer, Gas Water Heater, Range, Refrigerator, Stainless Steel Appliances, Washer
Bath: 3/4 Primary, Double Sink, Private Primary, Main Floor 1/2 Bath, Upper Level 3/4 Bath, Upper Level Full Bath
Bathrooms 3/4: 1
Bathrooms Full: 1
Bathrooms Half: 1
Days on Site: 2
Down Payment Resource: Yes
Foundation Size: 1008
HOA Fee: $400/ Annually
Lot Dimensions: 93x246x128x140
Parcel#: 2411622440075
Parking: Attached Garage
Sewer: City Sewer/Connected
Water: City Water/Connected
Room Sizes
Deck: 24x16
Dining Room: 13x13
Family Room: 26x17
Bedroom: 16x17
Bedroom 4: 12x12
Kitchen: 16x14
Living Room: 23x21
Office: 10x10
Screened Porch: 11x13
Bedroom 2: 10x10
Bedroom 3: 11x12
Local Schools
School District: Eden Prairie
Listed By / Shown By
Listed By
Agency Name: Pemberton RE
Agency Phone: 612-260-8777
Shown By
Agency Title: Joel Hentges - Re/Max Advantage Plus
Agency Phone: 952-475-9541

Estimate Your Payment
Estimated Payment
$ 2,264.47 per month $1,502.26 Principal & Interest $565.33 Property Tax $196.88 Homeowner's Insurance
9281 Amsden Way | MLS# 7117111
This single family home located at 9281 Amsden Way, Eden Prairie, MN 55347 is currently listed for sale with an asking price of $675,000. This property was built in 1982 and has 4 bedrooms and 2 full and 1 partial baths with 2641 sq. ft. Amsden Way is located in the Amsden Hills 2nd Add subdivision within the Eden Prairie school district. Search Amsden Hills 2nd Add real estate on www.homesbyjoel.com today.