

BEDS1
BATHS1 full
SQUARE FEET710
MLS#7128091
STATUSActive
PROPERTY TYPEResidential -
SUBDIVISIONCic 1837 Skyscape
SCHOOLMinneapolis
Property Description
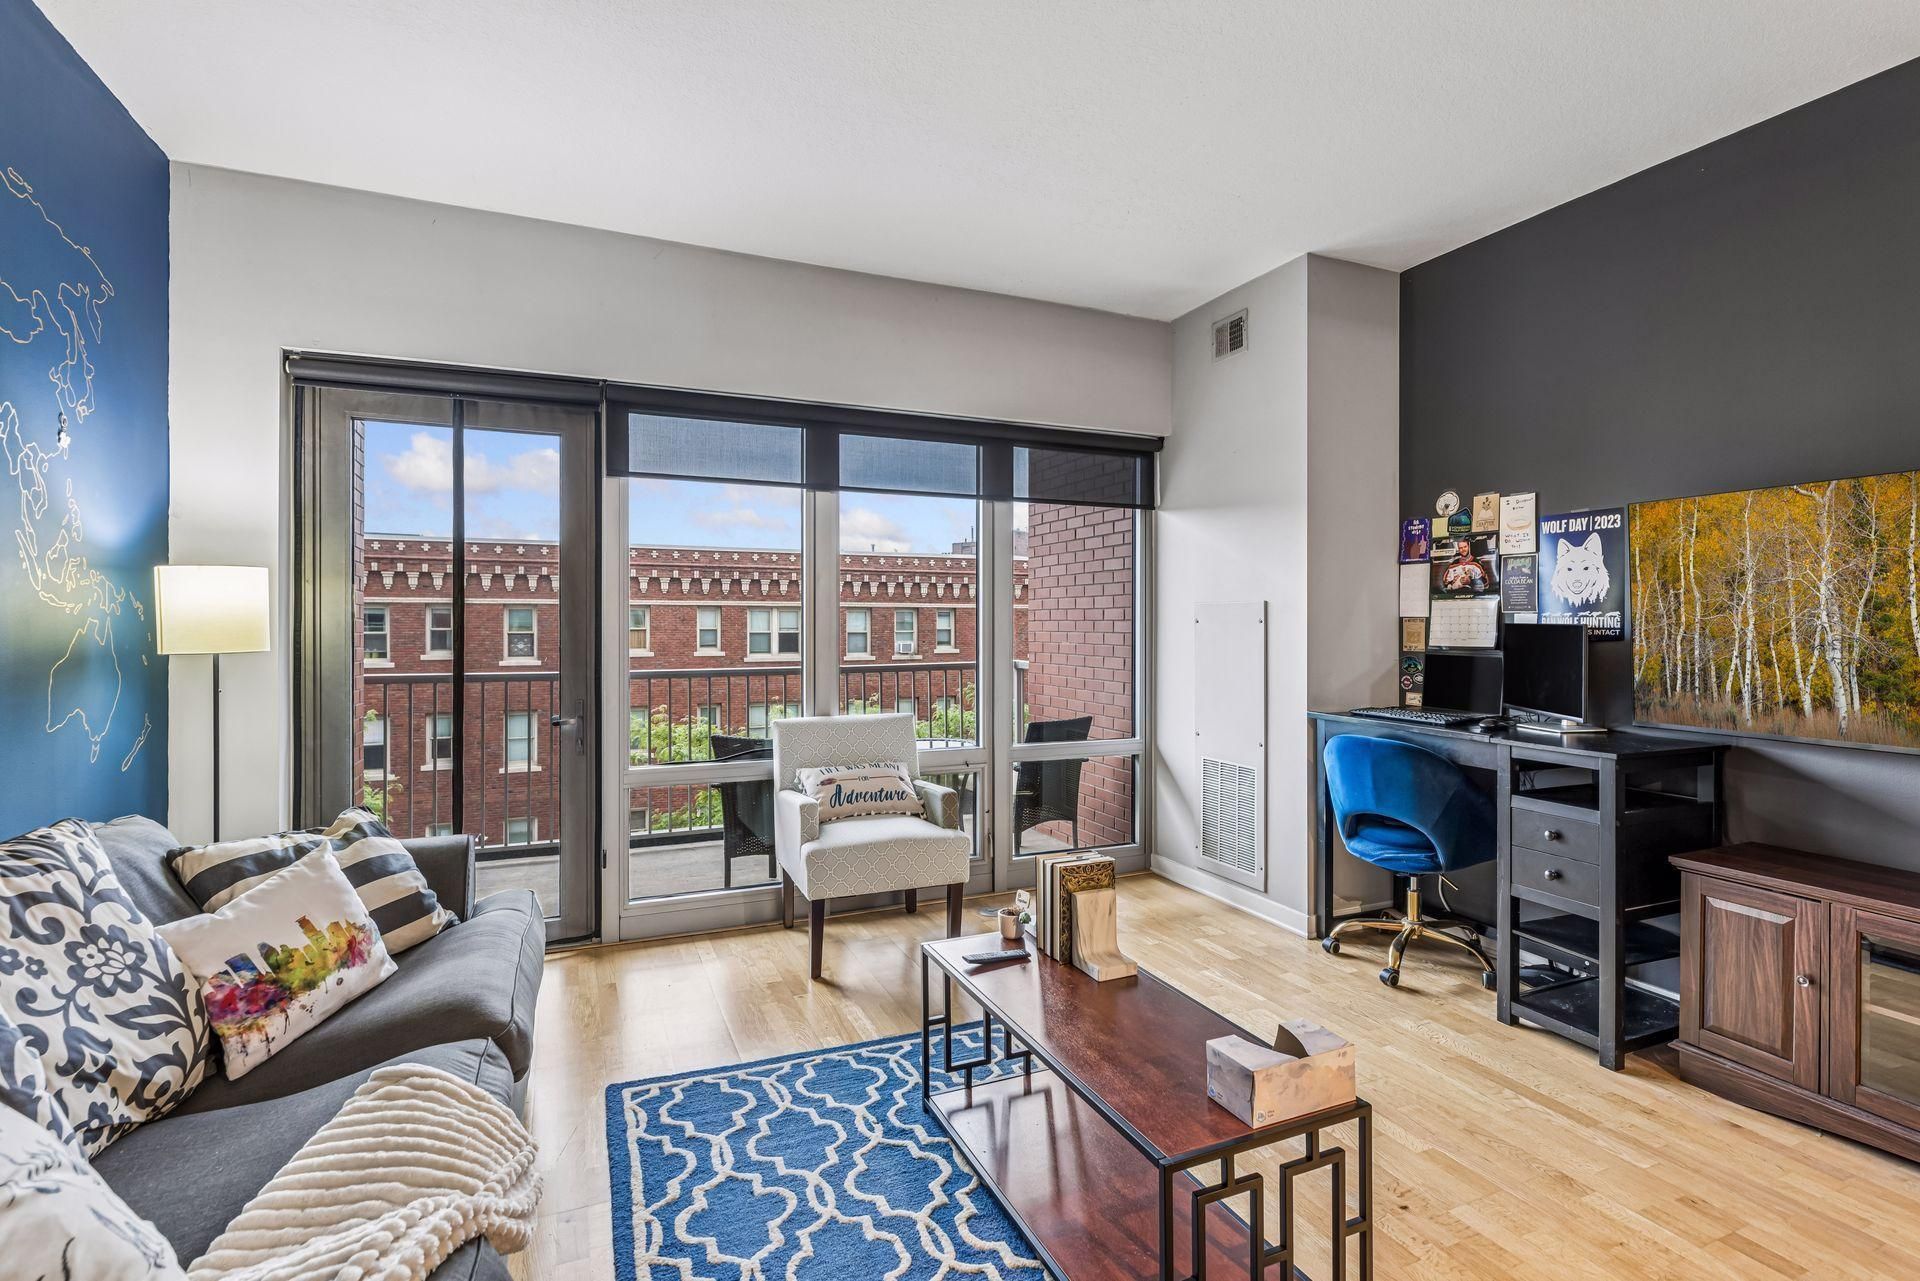
Welcome to exceptional turnkey living in Minneapolis's Skyscape Community! You'll love this south-facing unit with a fabulous balcony facing 10th Street. All kitchen S/S appliances and in-unit washer/dryer are 5yo. Enjoy an assigned parking spot in the underground garage as well as an assigned storage space in the LL. The 6th floor hosts a beautiful outdoor space w/ multiple grilling areas, fitness center, sauna, hot tub, and media/community room. There's a dog run on ground level. Don't miss your chance to be part of a vibrant downtown community!
Property Features
Property Type: Residential -
Basement: None
Cooling: Central Air
Fuel Type: Natural Gas
Garage: 1
Heating: Forced Air
Lot Size: 1.02 Acres
Stories: 1.0
Taxes: $2,410
Year Built: 2006
Feature Descriptions
Accessibility: Accessible Elevator Installed
Additional Living Info.: All Living Facilities on One Level, Main Floor Primary, Main Floor Bedroom, Main Floor Laundry
Appliances: Dishwasher, Dryer, Microwave, Range, Refrigerator, Stainless Steel Appliances, Washer
Bath: Main Floor Full Bath
Bathrooms Full: 1
Community Features: Car Wash, Elevator(s), Hot Tub, Sauna, Security Building
Days on Site: 73
Dining: Eat In Kitchen
Down Payment Resource: Yes
Foundation Size: 710
HOA Fee: $572/ Monthly
Parcel#: 2602924230381
Parking: Garage Door Opener, Heated Garage, Insulated Garage, Underground
Sewer: City Sewer/Connected
Shared Rooms: Amusement/Party Room, Exercise Room, Guest Suite
SQ FT Total: 710
Water: City Water/Connected
Room Sizes
Deck: 14x6
Bedroom: 12x12
Kitchen: 11x11
Living Room: 15x12
Local Schools
School District: Minneapolis
Listed By / Shown By
Listed By
Agency Name: Imagine Realty
Agency Phone: 763-550-0051
Shown By
Agency Title: Joel Hentges - Re/Max Advantage Plus
Agency Phone: 952-475-9541

Estimate Your Payment
Estimated Payment
$ 678.86 per month $422.64 Principal & Interest $200.83 Property Tax $55.39 Homeowner's Insurance
929 Portland Avenue, Unit 307 | MLS# 7128091
This home located at 929 Portland Avenue, Unit 307, Minneapolis, MN 55404 is currently listed for sale with an asking price of $189,900. This property was built in 2006 and has 1 bedrooms and 1 full baths with 710 sq. ft. Portland Avenue, Unit 307 is located in the Cic 1837 Skyscape subdivision within the Minneapolis school district. Search Cic 1837 Skyscape real estate on www.homesbyjoel.com today.