

BEDS1
BATHS1 full
SQUARE FEET750
MLS#7152417
STATUSActive
PROPERTY TYPERental -
SUBDIVISIONSkyscape
SCHOOLMinneapolis
Property Description
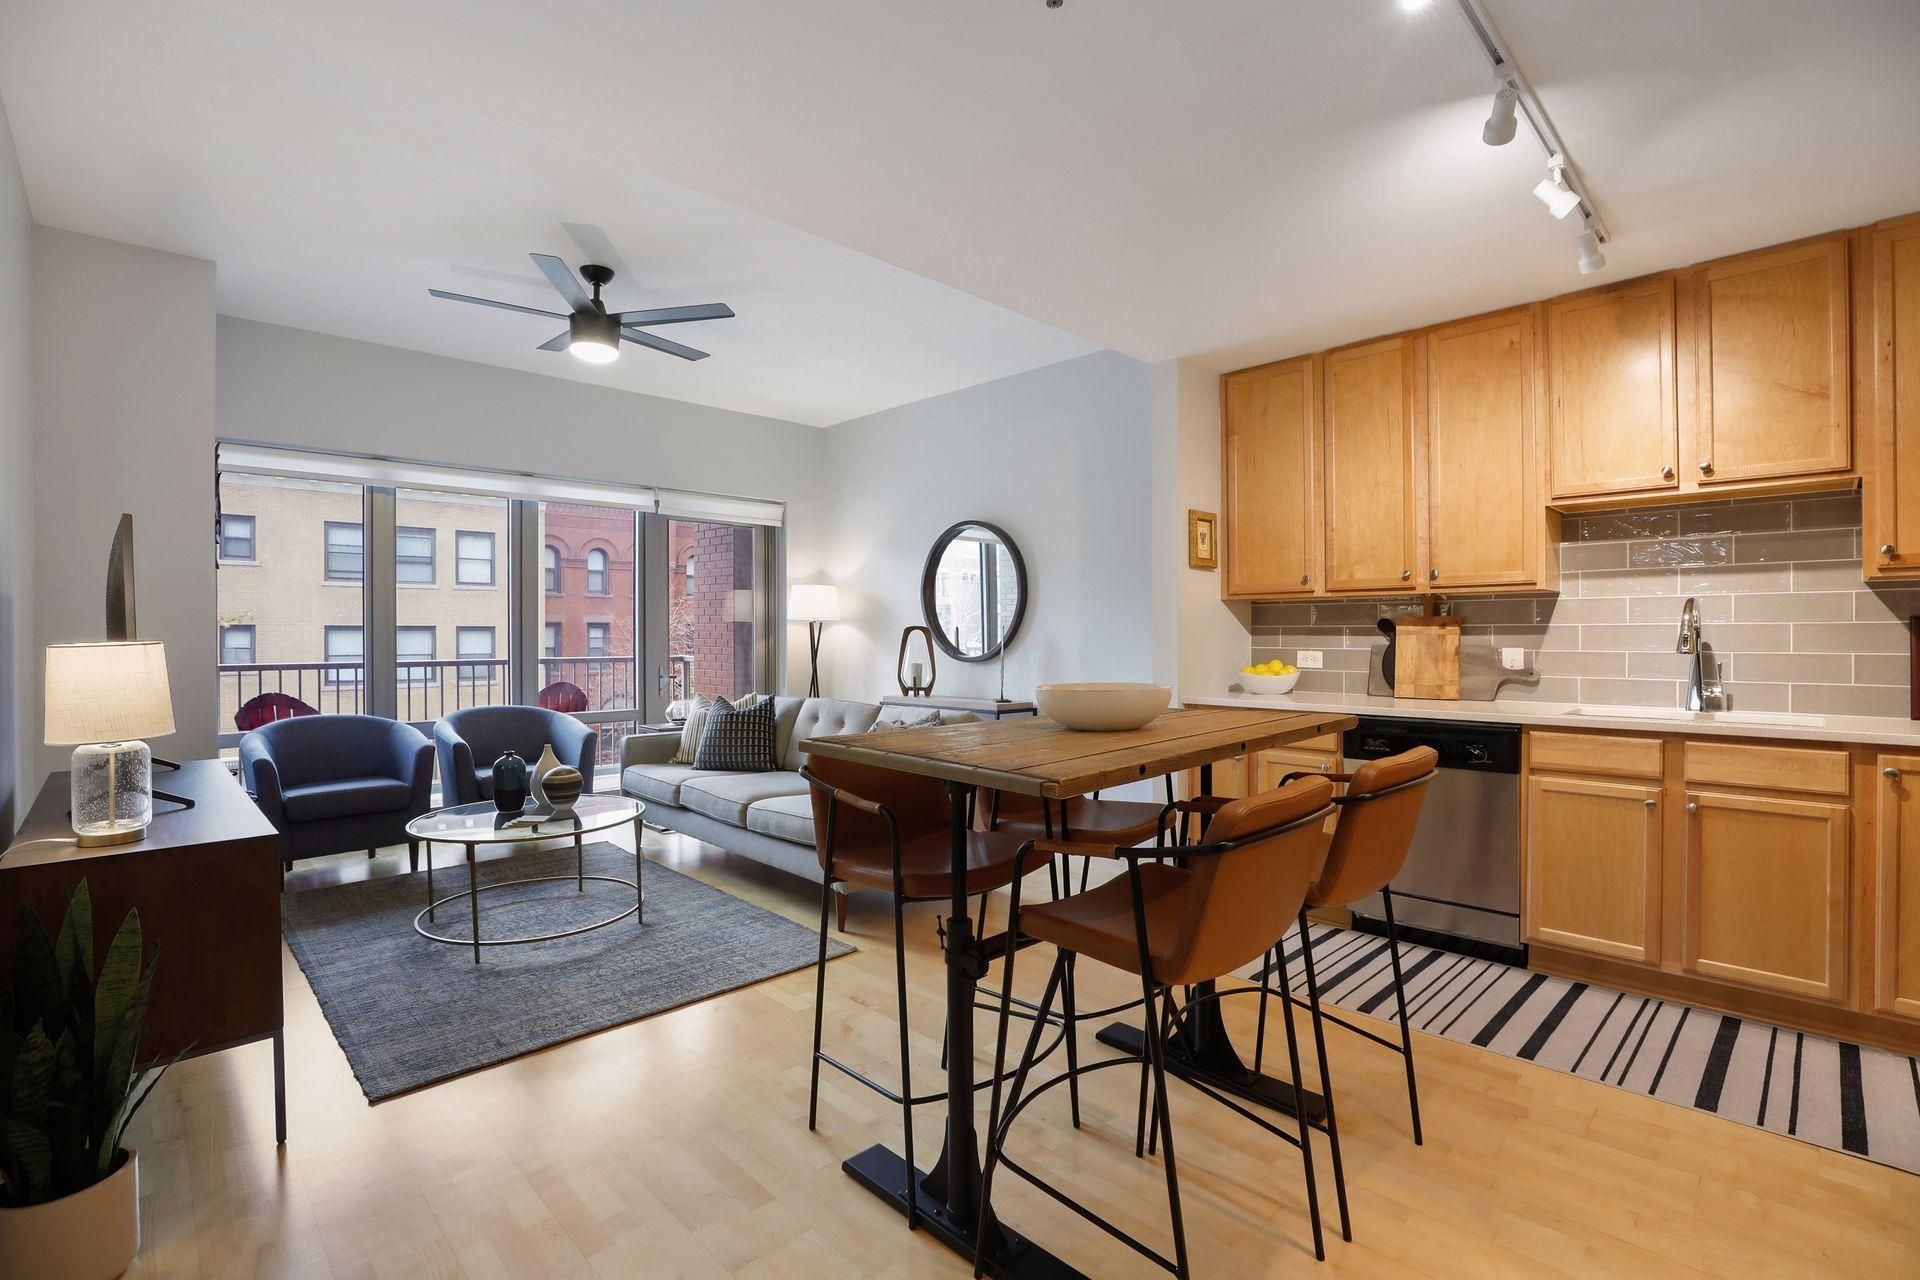
Don't miss this FULLY FURNISHED and remodeled 1BR with parking and utilities included with rent. Stepping in the front door, you'll love hardwood floors, living room with a wall of windows, stylish & modern furnishings, inset balcony with downtown skyline view, spacious closet, and in-unit washer & dryer. Kitchen features updated countertops, tiled backsplash, stainless steel appliances and gas oven. Skyscape residents enjoy 24/7 front desk staff, secure access, indoor heated guest parking; 6th floor amenity deck with community room, fitness center, sauna, jacuzzi and rooftop patio with lawn and grilling stations. Skyscape offers fast access to major highways: 35W, I94, & I394 while being steps from Skyway access, the light rail station, US Bank Stadium, and landmarks of downtown living. Included with rent: 1 indoor heated parking stall, electricity, internet, gas, heat, a/c, and water/sewer/trash. App Fee: $78. Admin Fee: $150 and Move-in fee: $350; security deposit is one month's rent.
Property Features
Property Type: Rental -
Basement: None
Cooling: Central Air
Fuel Type: Natural Gas
Garage: 1 car attached
Heating: Forced Air
Lot Size: 1.02 Acres
Stories: 1.0
Year Built: 2006
Feature Descriptions
Accessibility: Accessible Elevator Installed
Additional Living Info.: All Living Facilities on One Level, Main Floor Laundry
Appliances: Dishwasher, Dryer, Microwave, Range, Refrigerator, Washer
Bathrooms Full: 1
Community Features: Hot Tub, Patio, Sauna
Days on Site: 30
Foundation Size: 750
Lot Dimensions: 282x157
Parcel#: 2602924230369
Parking: Attached Garage, Heated Garage, Underground
Sewer: City Sewer/Connected
Shared Rooms: Amusement/Party Room, Community Room, Exercise Room
SQ FT Total: 750
Water: City Water/Connected
Local Schools
School District: Minneapolis
Listed By / Shown By
Listed By
Agency Name: DRG
Agency Phone: 612-777-8005
Shown By
Agency Title: Joel Hentges - Re/Max Advantage Plus
Agency Phone: 952-475-9541

929 Portland Avenue, Unit 205 | MLS# 7152417
This property located at 929 Portland Avenue, Unit 205, Minneapolis, MN 55404 is currently listed for rent with an asking price of call for price / (Call for term). Portland Avenue, Unit 205 is located within the Minneapolis school district. Search Minneapolis real estate on www.homesbyjoel.com today.