

BEDS4
BATHS3 full 1 partial
SQUARE FEET2,896
MLS#7093078
STATUSActive
PROPERTY TYPEResidential - Single Family
SUBDIVISIONRd Sub
SCHOOLPine Island
Property Description
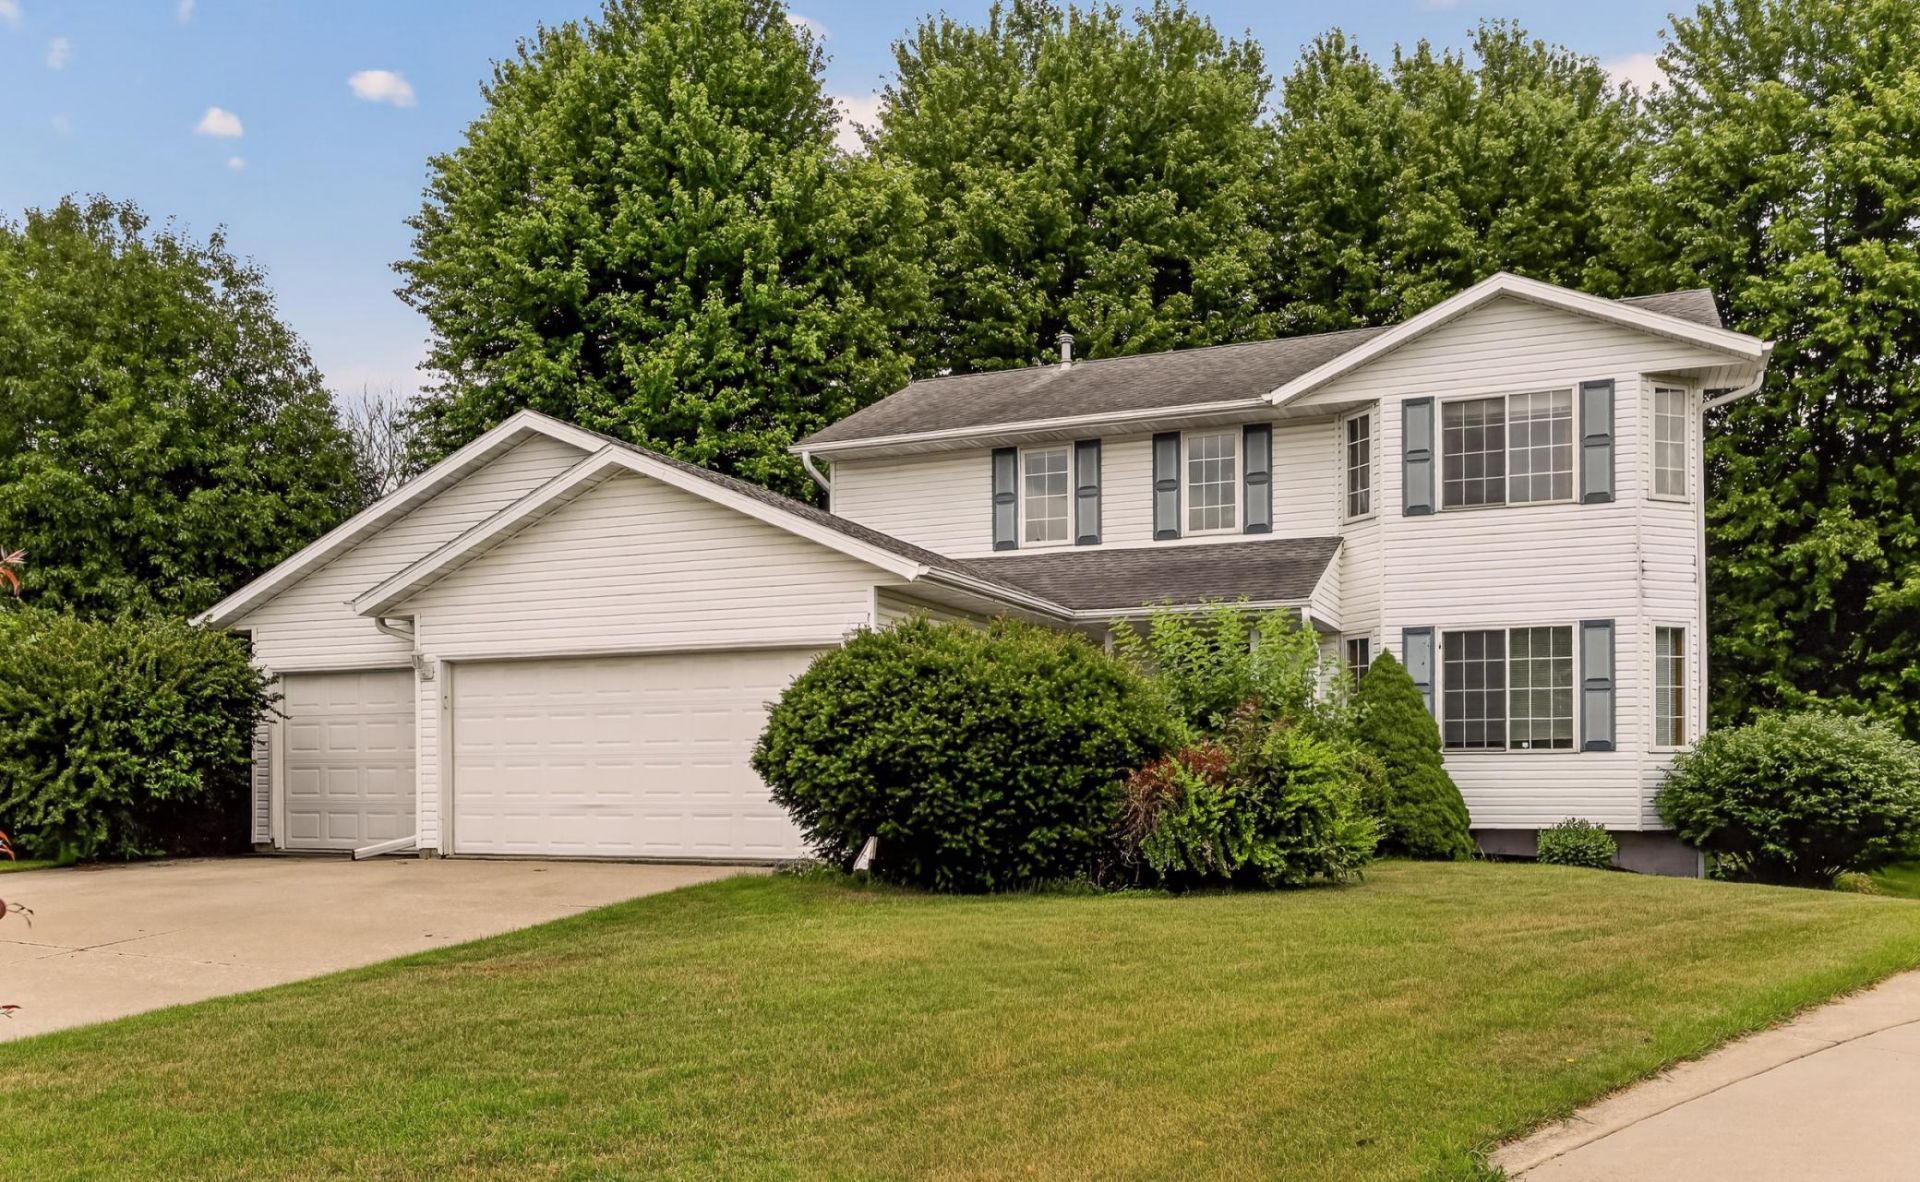
Beautiful location and lots of desirable amenities highlight this true family home, featuring mature trees, on a cul-de-sac lot. 4 bedrooms 4 bathrooms, two family rooms (main and lower). Many updates including all appliances, newer furnace, main floor laundry, finished lower level with private office area and 3/4 bath. Huge deck overlooking the private backyard, stone counters in the kitchen. Take a peek, you'll feel at home.
Property Features
Property Type: Residential - Single Family
Basement: Yes
Basement: Block, Egress Window(s), Finished, Full, Sump Basket
Cooling: Central Air
Fireplaces: 1
Fuel Type: Natural Gas
Garage: 3 car attached
Heating: Forced Air
Lot Size: 0.41 Acres
Roof Type: Age Over 8 Years, Asphalt
Stories: 2.0
Taxes: $5,598
Year Built: 1998
Feature Descriptions
Additional Living Info.: 3 BR on One Level, Main Floor Laundry
Additional Structures: Storage Shed
Appliances: Dishwasher, Dryer, Exhaust Fan, Freezer, Range, Refrigerator, Stainless Steel Appliances, Washer, Water Softener Owned
Bath: 3/4 Basement, 3/4 Primary, Full Primary, Main Floor 1/2 Bath, Upper Level 3/4 Bath, Upper Level Full Bath
Bathrooms 3/4: 2
Bathrooms Full: 1
Bathrooms Half: 1
Days on Site: 46
Dining: Eat In Kitchen, Separate/Formal Dining Room
Down Payment Resource: Yes
Exterior: Frame
Fireplace: Family Room
Foundation Size: 960
Lot: Irregular Lot, Tree Coverage - Medium
Lot Dimensions: Irreg
Parcel#: 684420100
Parking: Attached Garage
Sewer: City Sewer/Connected
Water: City Water/Connected
Local Schools
School District: Pine Island
Listed By / Shown By
Listed By
Agency Name: Edina Realty, Inc.
Agency Phone: 507-288-7665
Shown By
Agency Title: Joel Hentges - Re/Max Advantage Plus
Agency Phone: 952-475-9541

Estimate Your Payment
Estimated Payment
$ 1,599.00 per month $1,001.28 Principal & Interest $466.50 Property Tax $131.22 Homeowner's Insurance
931 Pine Court Ne | MLS# 7093078
This single family home located at 931 Pine Court Ne, Pine Island, MN 55963 is currently listed for sale with an asking price of $449,900. This property was built in 1998 and has 4 bedrooms and 3 full and 1 partial baths with 2896 sq. ft. Pine Court Ne is located in the Rd Sub subdivision within the Pine Island school district. Search Rd Sub real estate on www.homesbyjoel.com today.