
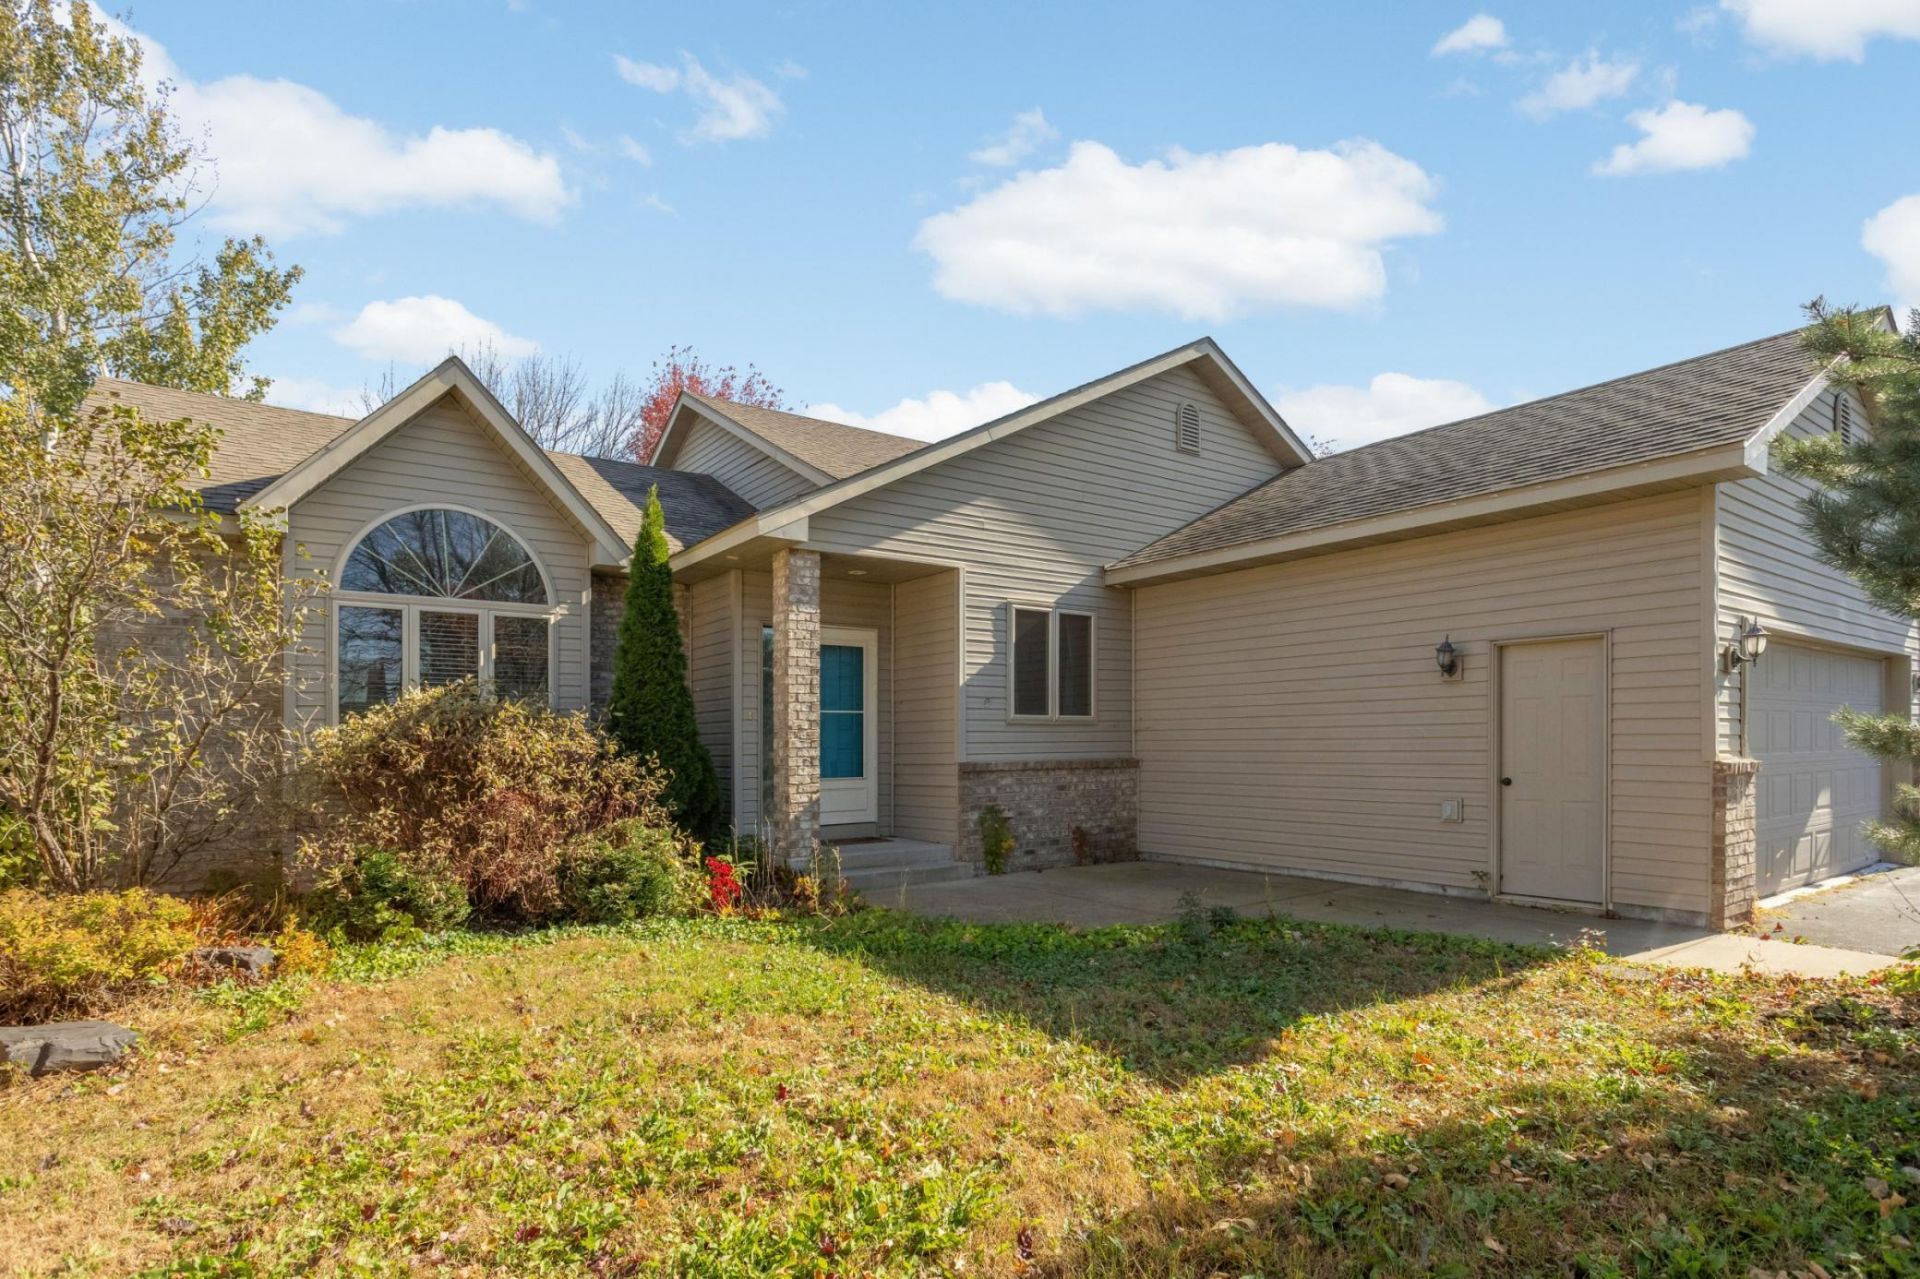

BEDS5
BATHS3 full
SQUARE FEET2,487
MLS#7160843
STATUSActive
PROPERTY TYPEResidential - Single Family
SUBDIVISIONChatfield On The Green 1st Add
SCHOOLBelle Plaine
Property Description
Discover the perfect place to call home in charming Belle Plaine. Every detail of this residence has been refreshed for effortless living, boasting a pristine new refrigerator, dishwasher, and in-unit washer. Soft, brand-new carpeting flows through the entire layout, leading down to a professionally finished lower-level bedroom that offers excellent privacy and versatility.
Property Features
Property Type: Residential - Single Family
Basement: Yes
Basement: Daylight/Lookout Windows, Finished, Full, Walkout
Cooling: Central Air
Fireplaces: 1
Fuel Type: Natural Gas
Garage: 3 car attached
Heating: Forced Air
Lot Size: 0.18 Acres
Stories: 4.0
Taxes: $5,468
Year Built: 2004
Feature Descriptions
Additional Living Info.: 3 BR on One Level, Main Floor Laundry
Appliances: Dishwasher, Dryer, Microwave, Range, Refrigerator, Stainless Steel Appliances, Washer
Bath: 3/4 Basement, 3/4 Primary, Upper Level Full Bath
Bathrooms 3/4: 2
Bathrooms Full: 1
Days on Site: 7
Down Payment Resource: Yes
Fireplace: Gas
Foundation Size: 1376
Lot Dimensions: 70x120
Parcel#: 200720520
Parking: Attached Garage, Asphalt
Sewer: City Sewer/Connected
SQ FT Total: 2487
Water: City Water/Connected
Room Sizes
Dining Room: 12x10
Family Room: 24x15
Bedroom 5: 21x19
Bedroom: 15x9
Bedroom 4: 10x10
Living Room: 22x13
Bedroom 2: 11x9
Bedroom 3: 15x10
Local Schools
School District: Belle Plaine
Listed By / Shown By
Listed By
Agency Name: Keller Williams Select Realty
Agency Phone: 952-431-5100
Shown By
Agency Title: Joel Hentges - Re/Max Advantage Plus
Agency Phone: 952-475-9541

Estimate Your Payment
Estimated Payment
$ 1,460.04 per month $888.00 Principal & Interest $455.67 Property Tax $116.38 Homeowner's Insurance
933 Ivy Hills Road | MLS# 7160843
This single family home located at 933 Ivy Hills Road, Belle Plaine, MN 56011 is currently listed for sale with an asking price of $399,000. This property was built in 2004 and has 5 bedrooms and 3 full baths with 2487 sq. ft. Ivy Hills Road is located in the Chatfield On The Green 1st Add subdivision within the Belle Plaine school district. Search Chatfield On The Green 1st Add real estate on www.homesbyjoel.com today.