

BEDS4
BATHS3 full 1 partial
SQUARE FEET4,174
MLS#7135022
STATUSContingent
PROPERTY TYPEResidential - Single Family
SUBDIVISIONR J Render Add
SCHOOLBloomington
Property Description
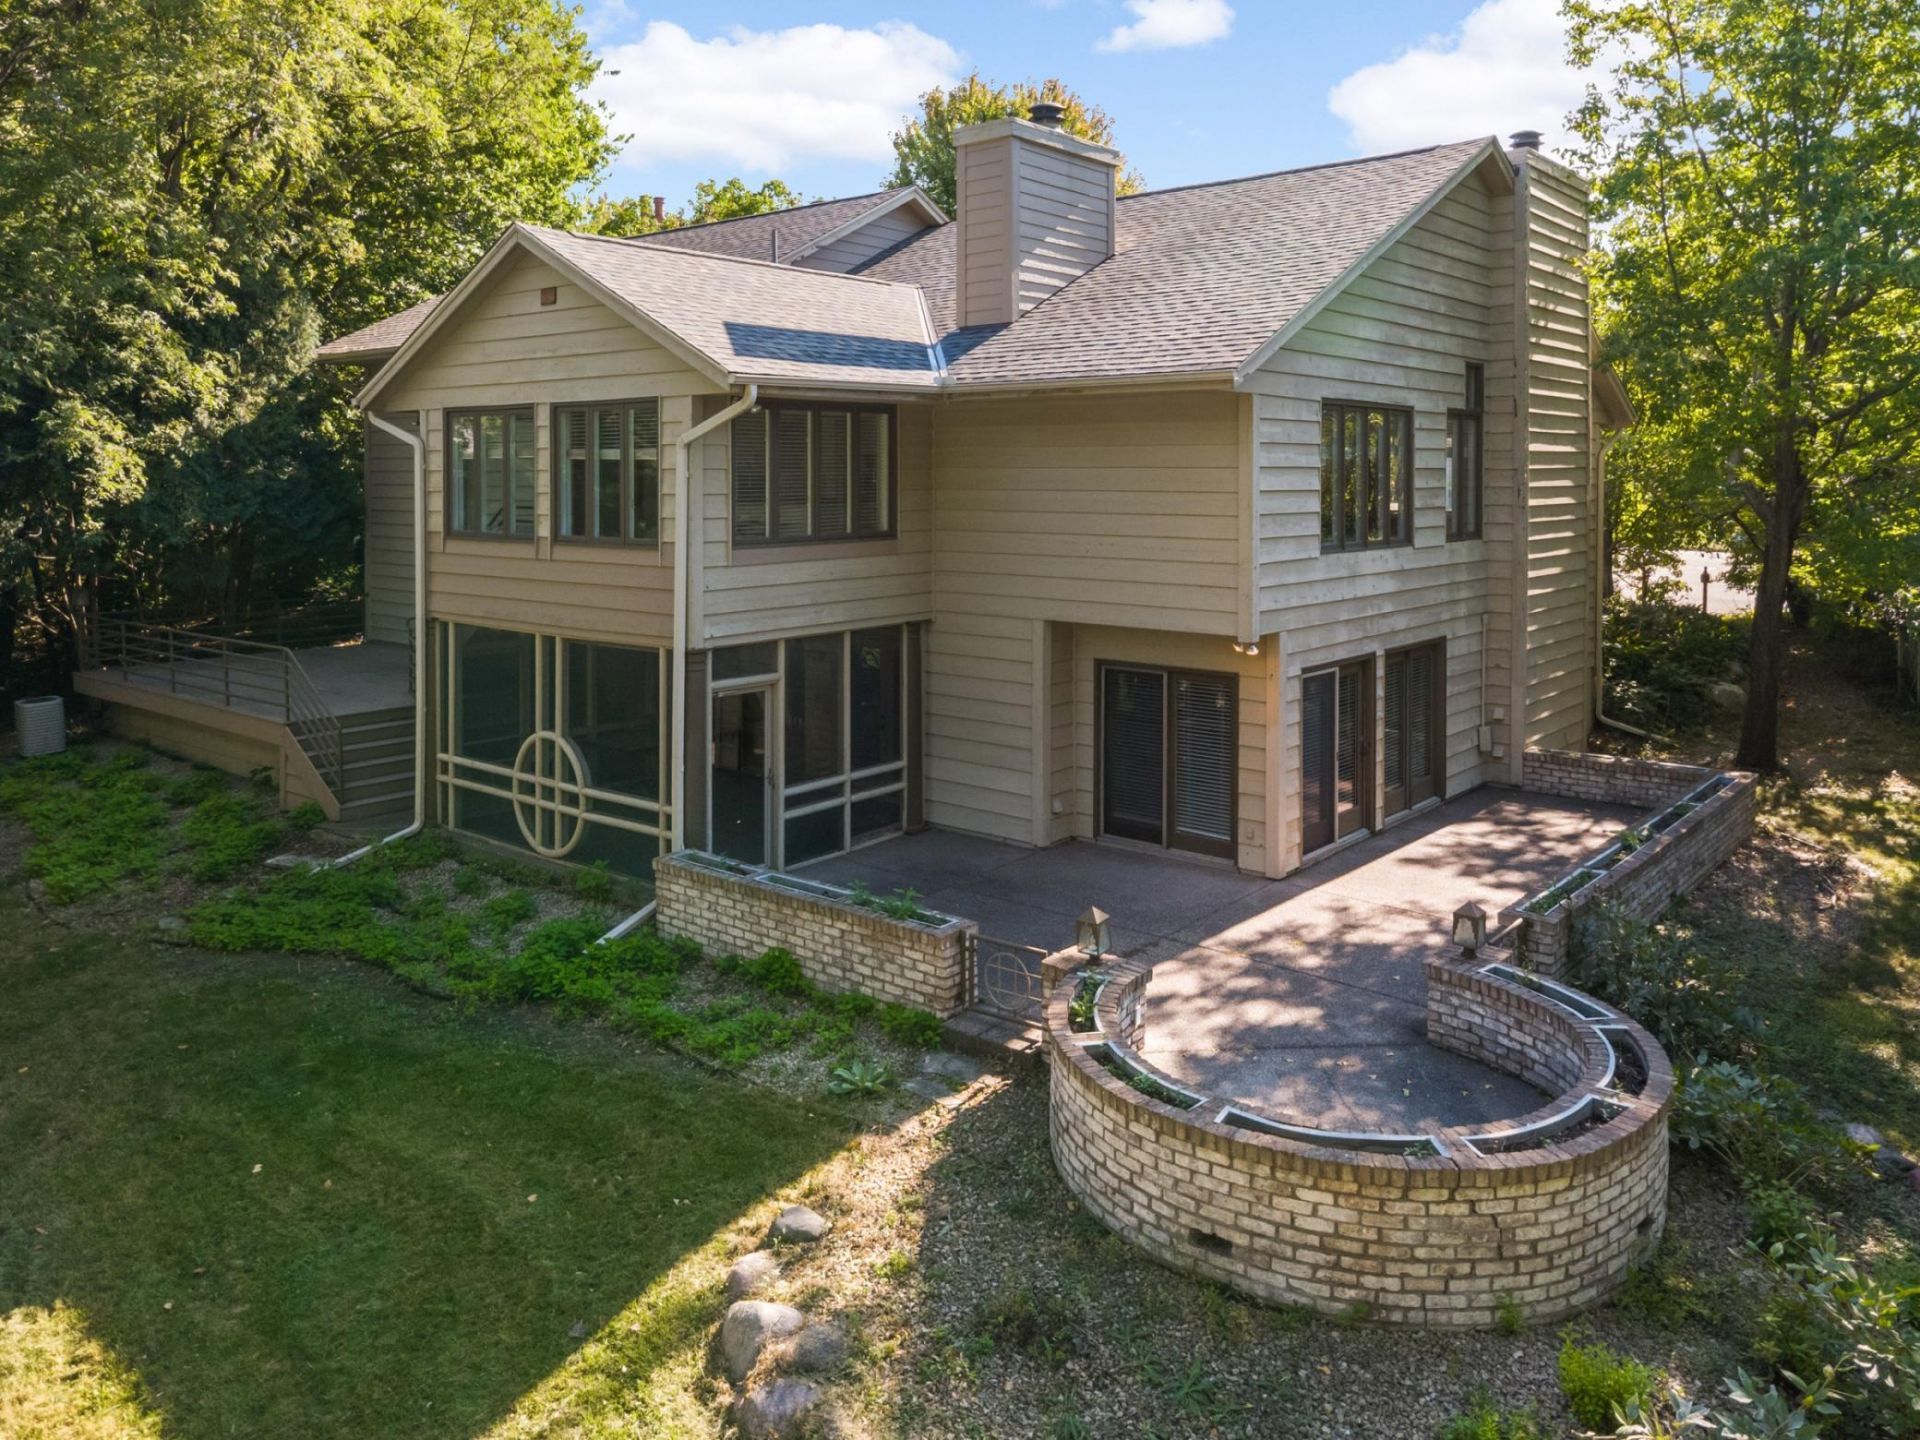
Spacious West Bloomington home on an idyllic cul-de-sac at the end of a winding, tree-lined street! Main floor boasts birch hardwood floors, an open layout, striking fireplace, formal dining room, large eat-in kitchen, powder room, and laundry. The 900 sq ft primary suite features a walk-in closet, spa-like en suite, flex room, gas fireplace, and private balcony. The walk-out lower level makes an ideal in-law suite with a bedroom, bath, amusement room, bar, kitchenette, fireplace, flex room, and second laundry room. Enjoy seamless indoor-outdoor living with a large deck, screened porch, and a stone-walled patio overlooking a yard with mature landscaping (peonies, hydrangeas, irises) ready to be restored. Features a 2023 roof & deck.
Property Features
Property Type: Residential - Single Family
Basement: Yes
Basement: Walkout
Cooling: Central Air
Fireplaces: 3
Fuel Type: Natural Gas
Garage: 3 car attached
Heating: Forced Air
Lot Size: 0.30 Acres
Roof Type: Age 8 Years or Less
Stories: 4.0
Taxes: $11,279
Year Built: 1981
Feature Descriptions
Appliances: Cooktop, Dishwasher, Dryer, Freezer, Microwave, Refrigerator, Washer
Bath: 3/4 Basement, Private Primary, Main Floor 1/2 Bath, Main Floor Full Bath, Upper Level 3/4 Bath
Bathrooms 3/4: 1
Bathrooms Full: 2
Bathrooms Half: 1
Days on Site: 48
Dining: Eat In Kitchen, Informal Dining Room, Separate/Formal Dining Room
Down Payment Resource: Yes
Exterior: Brick
Fireplace: Family Room, Gas, Living Room, Primary Bedroom, Wood Burning
Foundation Size: 1080
Lot: Irregular Lot, Tree Coverage - Medium
Lot Dimensions: 169x29x19x38x143x136
Parcel#: 1911621340047
Parking: Attached Garage
Sewer: City Sewer/Connected
SQ FT Total: 4174
Water: City Water/Connected
Room Sizes
Dining Room: 15x13
Bedroom: 18x27
Bedroom 4: 18x12
Informal Dining Room: 15x12
Kitchen: 15x12
Living Room: 30x22
Office: 12x12
Screened Porch: 15x14
Bedroom 2: 12x10
Bedroom 3: 12x10
Local Schools
School District: Bloomington
Listed By / Shown By
Listed By
Agency Name: Keller Williams Realty Integrity Lakes
Agency Phone: 612-821-7400
Shown By
Agency Title: Joel Hentges - Re/Max Advantage Plus
Agency Phone: 952-475-9541

Estimate Your Payment
Estimated Payment
$ 2,576.12 per month $1,446.62 Principal & Interest $939.92 Property Tax $189.58 Homeowner's Insurance
9332 Yukon Avenue S | MLS# 7135022
This single family home located at 9332 Yukon Avenue S, Bloomington, MN 55438 is currently listed for sale with an asking price of $650,000. This property was built in 1981 and has 4 bedrooms and 3 full and 1 partial baths with 4174 sq. ft. Yukon Avenue S is located in the R J Render Add subdivision within the Bloomington school district. Search R J Render Add real estate on www.homesbyjoel.com today.