

BEDS3
BATHS3 full
SQUARE FEET3,024
MLS#7133270
STATUSActive
PROPERTY TYPEResidential - Single Family
SCHOOLSt. Louis Park
Property Description
Let your imagination run wild as you step into this beautiful setting!! Walk to your sliding door and take a look at the view and privacy this home has to offer you. Multi Level decks, a screen porch, a stunning view of the lake and wetlands! The main floor is open to the dining and living room so entertaining and not feeling excluded when in the kitchen will not be an issue. This main floor layout offers you multiple uses for the rooms so you will be able to make it fit your needs! The lower level has a massive family room space with a bar and pool table. Take a look around the corner from the bar an there it is!! A sauna and 3/4 bath for convenience when using the sauna. Lower level walks out to a terraced deck for another spectacular view of the lake and wetlands! This home needs to be seen in person so do not hesitate to see it and enjoy your tour!
Property Features
Property Type: Residential - Single Family
Basement: Yes
Basement: Daylight/Lookout Windows, Finished, Full, Storage Space, Walkout
Cooling: Central Air
Fireplaces: 3
Fuel Type: Natural Gas
Garage: 2 car attached
Heating: Forced Air
Lot Size: 1.04 Acres
Roof Type: Age 8 Years or Less, Asphalt
Stories: 1.0
Taxes: $8,869
Year Built: 1970
Feature Descriptions
Additional Living Info.: 3 BR on One Level, Main Floor Primary, Primary Bdr Suite
Appliances: Dishwasher, Dryer, Microwave, Range, Refrigerator, Washer
Bath: 3/4 Basement, 3/4 Primary, Private Primary, Main Floor Full Bath
Bathrooms 3/4: 2
Bathrooms Full: 1
Days on Site: 66
Dining: Eat In Kitchen, Informal Dining Room, Living/Dining Room
Down Payment Resource: Yes
Fireplace: Family Room, Gas, Living Room, Wood Burning
Foundation Size: 1568
Lot: Tree Coverage - Medium
Lot Dimensions: 94 x 492 x 90 x 520
Parcel#: 0711721320006
Parking: Attached Garage, Asphalt, Garage Door Opener
Sewer: City Sewer/Connected
Special View Info: Lake View
SQ FT Total: 3024
Water: City Water/Connected
Water Features: Lake Front
Room Sizes
Bathroom: 8 x 7
Bonus Room: 21 x 13
Deck: 20 x 10
Deck: 38 x 10
Deck: 20 x 20
Dining Room: 13 x 12
Family Room: 18 x 13
Family Room: 54 x 13
Bedroom: 17 x 13
Foyer: 8 x 7
Kitchen: 13 x 10
Living Room: 15 x 13
Screened Porch: 11 x 10
Bedroom 2: 12 x 11
Sauna: 7 x 6
Bedroom 3: 13 x 9
Utility Room: 15 x 13
Local Schools
School District: St. Louis Park
Listed By / Shown By
Listed By
Agency Name: Rocket Realty
Agency Phone: 612-200-1100
Shown By
Agency Title: Joel Hentges - Re/Max Advantage Plus
Agency Phone: 952-475-9541

Estimate Your Payment
Estimated Payment
$ 2,299.52 per month $1,379.63 Principal & Interest $739.08 Property Tax $180.80 Homeowner's Insurance
9339 Cedar Lake Road S | MLS# 7133270
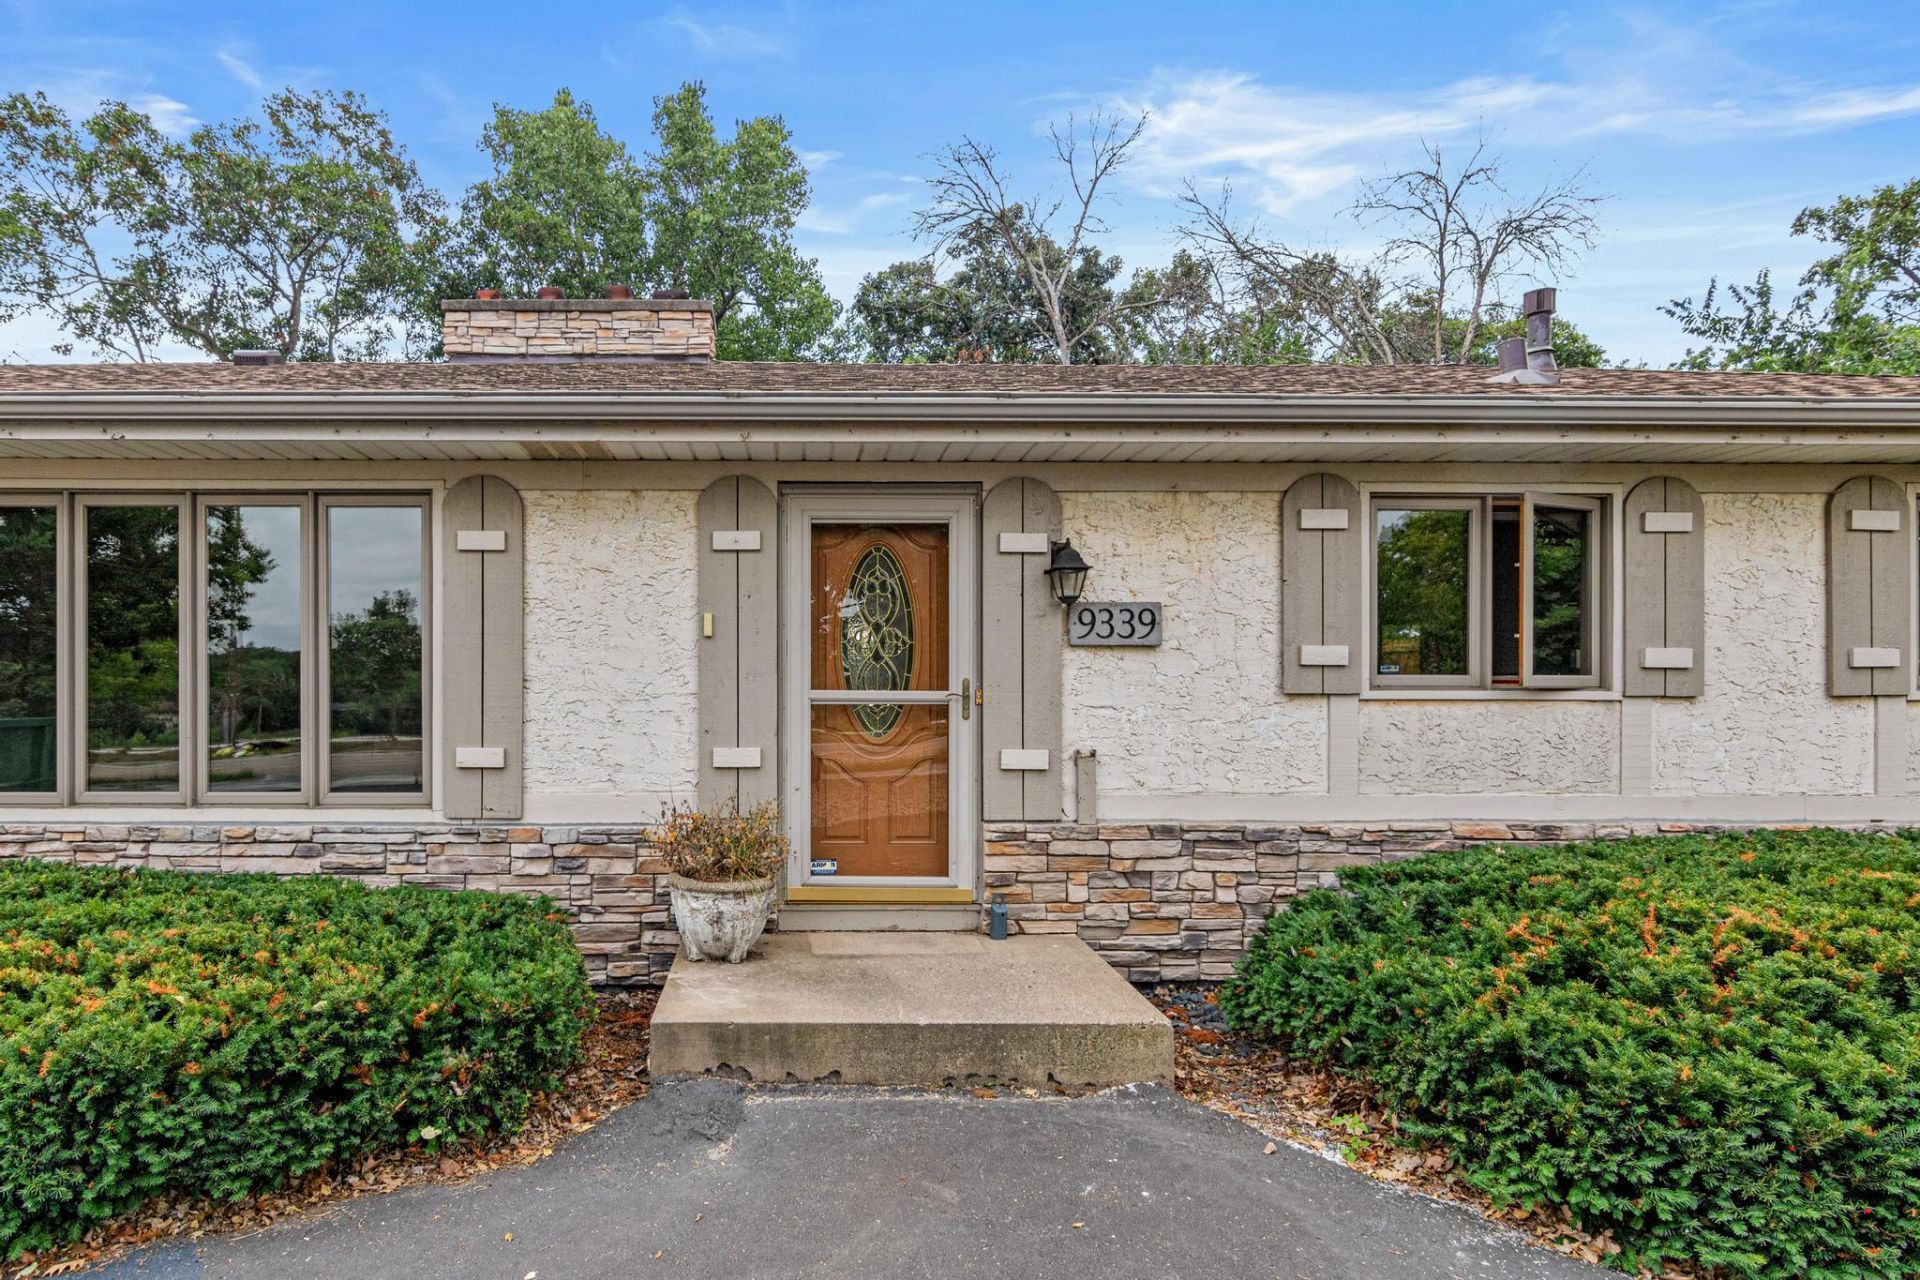
This single family home located at 9339 Cedar Lake Road S, Saint Louis Park, MN 55426 is currently listed for sale with an asking price of $619,900. This property was built in 1970 and has 3 bedrooms and 3 full baths with 3024 sq. ft. Cedar Lake Road S is located within the St. Louis Park school district. Search Saint Louis Park real estate on www.homesbyjoel.com today.