

BEDS5
BATHS2 full
SQUARE FEET2,098
MLS#7166754
STATUSActive
PROPERTY TYPEResidential - Single Family
SUBDIVISIONRidgewood Park Add
SCHOOLSt. Paul
Property Description
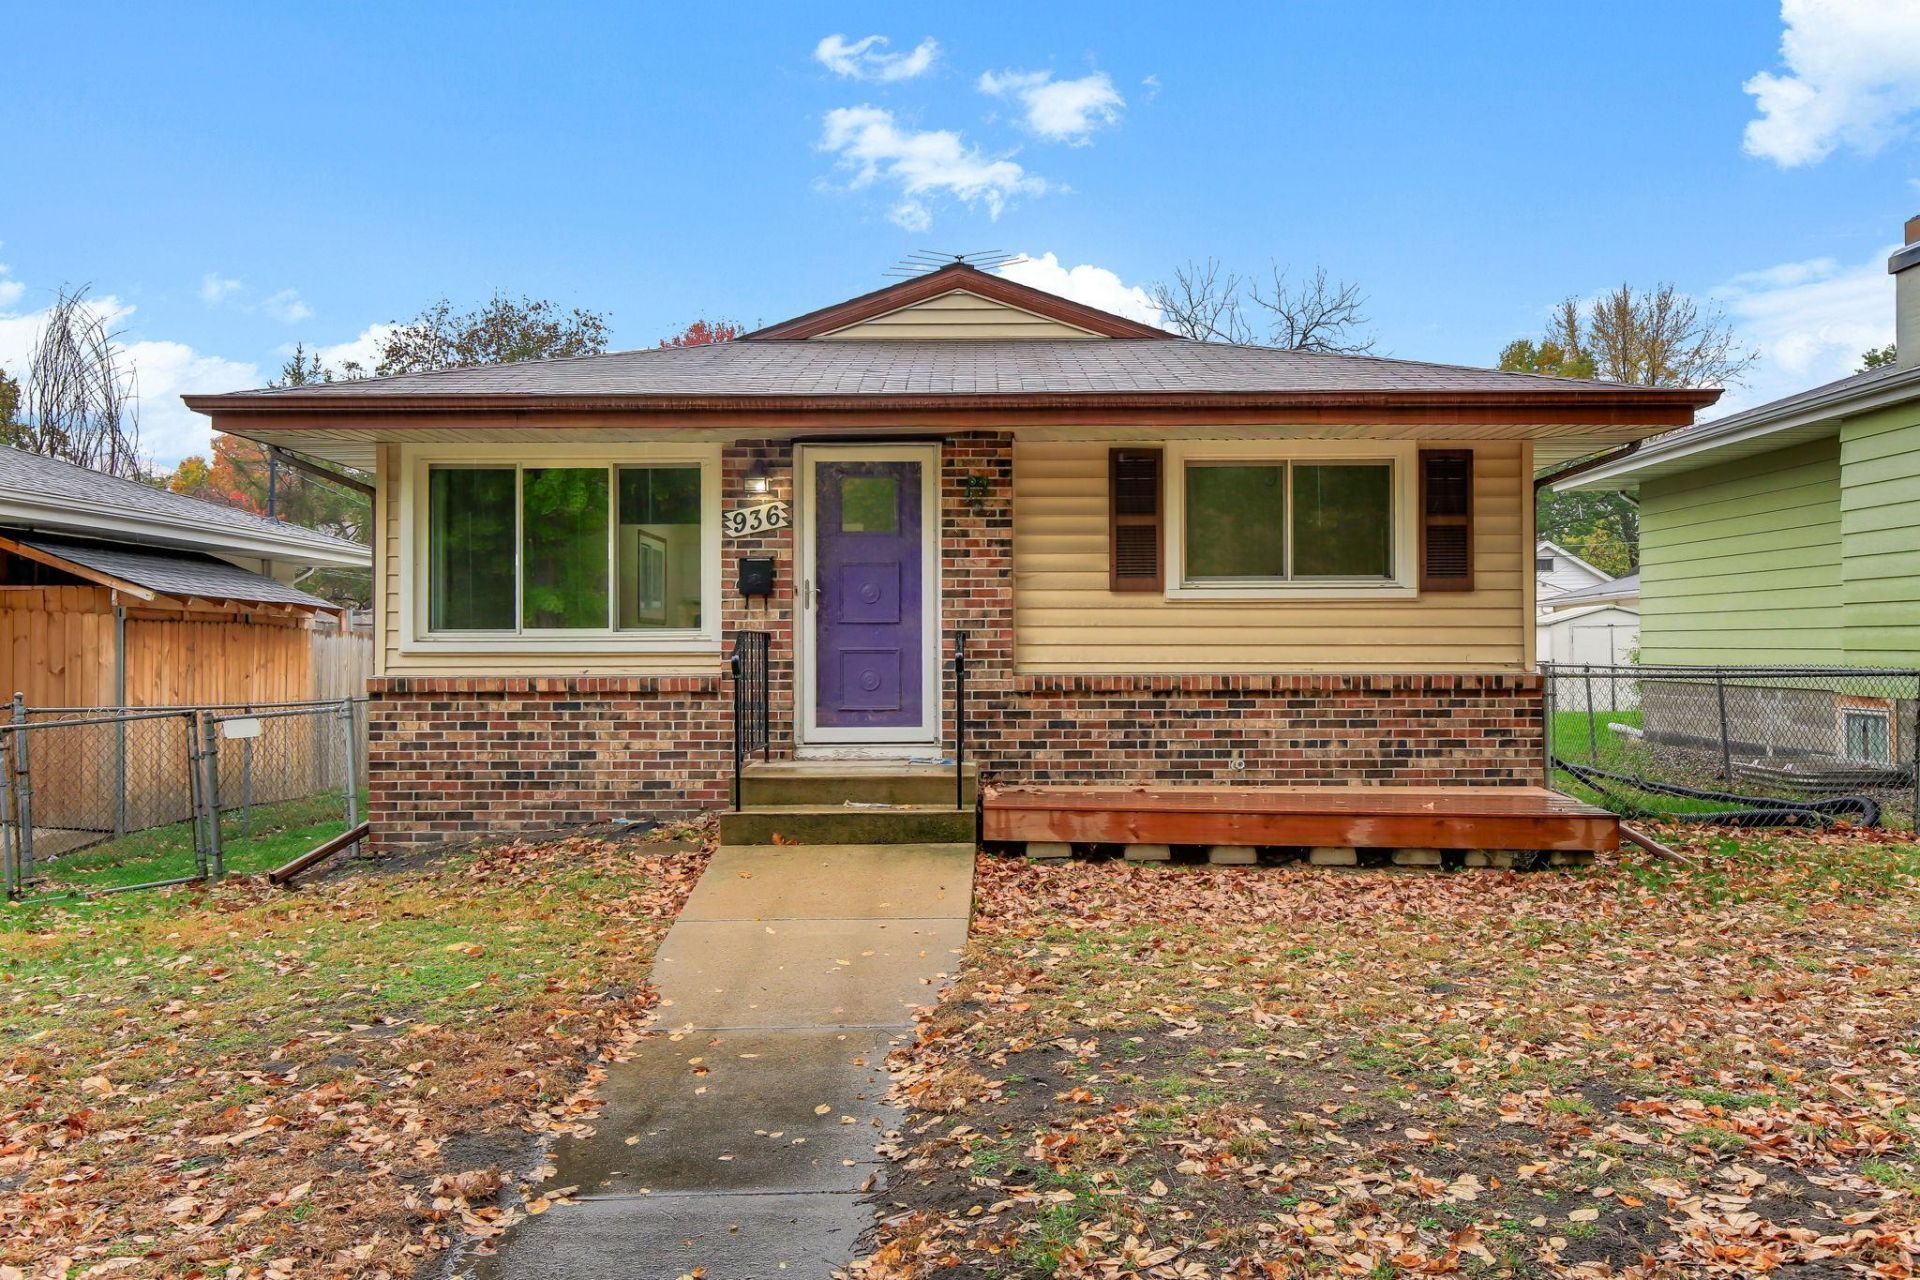
This Saint Paul home offers plenty of room to spread out, with 5 bedrooms, 2 full bathrooms, and a newly finished basement that adds even more living space. The main level features beautiful LVP flooring, 3 bedrooms, and a full bathroom. The kitchen offers granite countertops, a tile backsplash, stainless steel appliances, and a breakfast bar for casual dining. Downstairs, the newly finished full basement includes a spacious family room, 2 additional bedrooms, and a full bathroom, giving you flexibility for guests, hobbies, or additional living space. Outside, the fenced backyard offers room to relax, garden, or let pets play, while the detached two-car garage provides parking and extra storage. You'll also appreciate the location, just minutes from the Ayd Mill Road biking and walking path, the bus line, and many of Saint Paul's popular shops and restaurants.
Property Features
Property Type: Residential - Single Family
Basement: Yes
Basement: Block, Egress Window(s), Finished, Storage Space, Sump Pump
Cooling: Central Air
Fuel Type: Natural Gas
Garage: 2
Heating: Forced Air
Lot Size: 0.12 Acres
Stories: 1.0
Taxes: $5,298
Year Built: 1979
Feature Descriptions
Additional Living Info.: 3 BR on One Level, Main Floor Bedroom
Additional Structures: Garage(s)
Appliances: Dishwasher, Dryer, Humidifier, Gas Water Heater, Microwave, Range, Refrigerator, Stainless Steel Appliances, Washer
Bath: Full Basement, Main Floor Full Bath
Bathrooms Full: 2
Days on Site: 1
Dining: Breakfast Bar, Informal Dining Room
Down Payment Resource: Yes
Exterior: Frame
Fencing: Chain Link, Partial
Foundation Size: 1095
Lot: Public Transit (w/in 6 blks)
Lot Dimensions: 41x123x43x123
Parcel#: 112823240025
Parking: Detached Garage, Asphalt, Garage Door Opener
Sewer: City Sewer/Connected
SQ FT Total: 2098
Water: City Water/Connected
Room Sizes
Dining Room: 10x10
Family Room: 24x12
Bedroom 5: 14x8
Bedroom: 12x11
Bedroom 4: 17x11
Kitchen: 10x10
Living Room: 20x13
Bedroom 2: 9x10
Bedroom 3: 12x10
Utility Room: 17x15
Local Schools
School District: St. Paul
Listed By / Shown By
Listed By
Agency Name: Kris Lindahl Real Estate
Agency Phone: 763-292-4455
Shown By
Agency Title: Joel Hentges - Re/Max Advantage Plus
Agency Phone: 952-475-9541

Estimate Your Payment
Estimated Payment
$ 1,259.60 per month $723.31 Principal & Interest $441.50 Property Tax $94.79 Homeowner's Insurance
936 Jefferson Avenue | MLS# 7166754
This single family home located at 936 Jefferson Avenue, Saint Paul, MN 55102 is currently listed for sale with an asking price of $325,000. This property was built in 1979 and has 5 bedrooms and 2 full baths with 2098 sq. ft. Jefferson Avenue is located in the Ridgewood Park Add subdivision within the St. Paul school district. Search Ridgewood Park Add real estate on www.homesbyjoel.com today.