

BEDS2
BATHS1 full 1 partial
SQUARE FEET1,260
MLS#7160663
STATUSActive
PROPERTY TYPEResidential -
SUBDIVISIONCic 072
SCHOOLNorth St Paul-Maplewood
Property Description
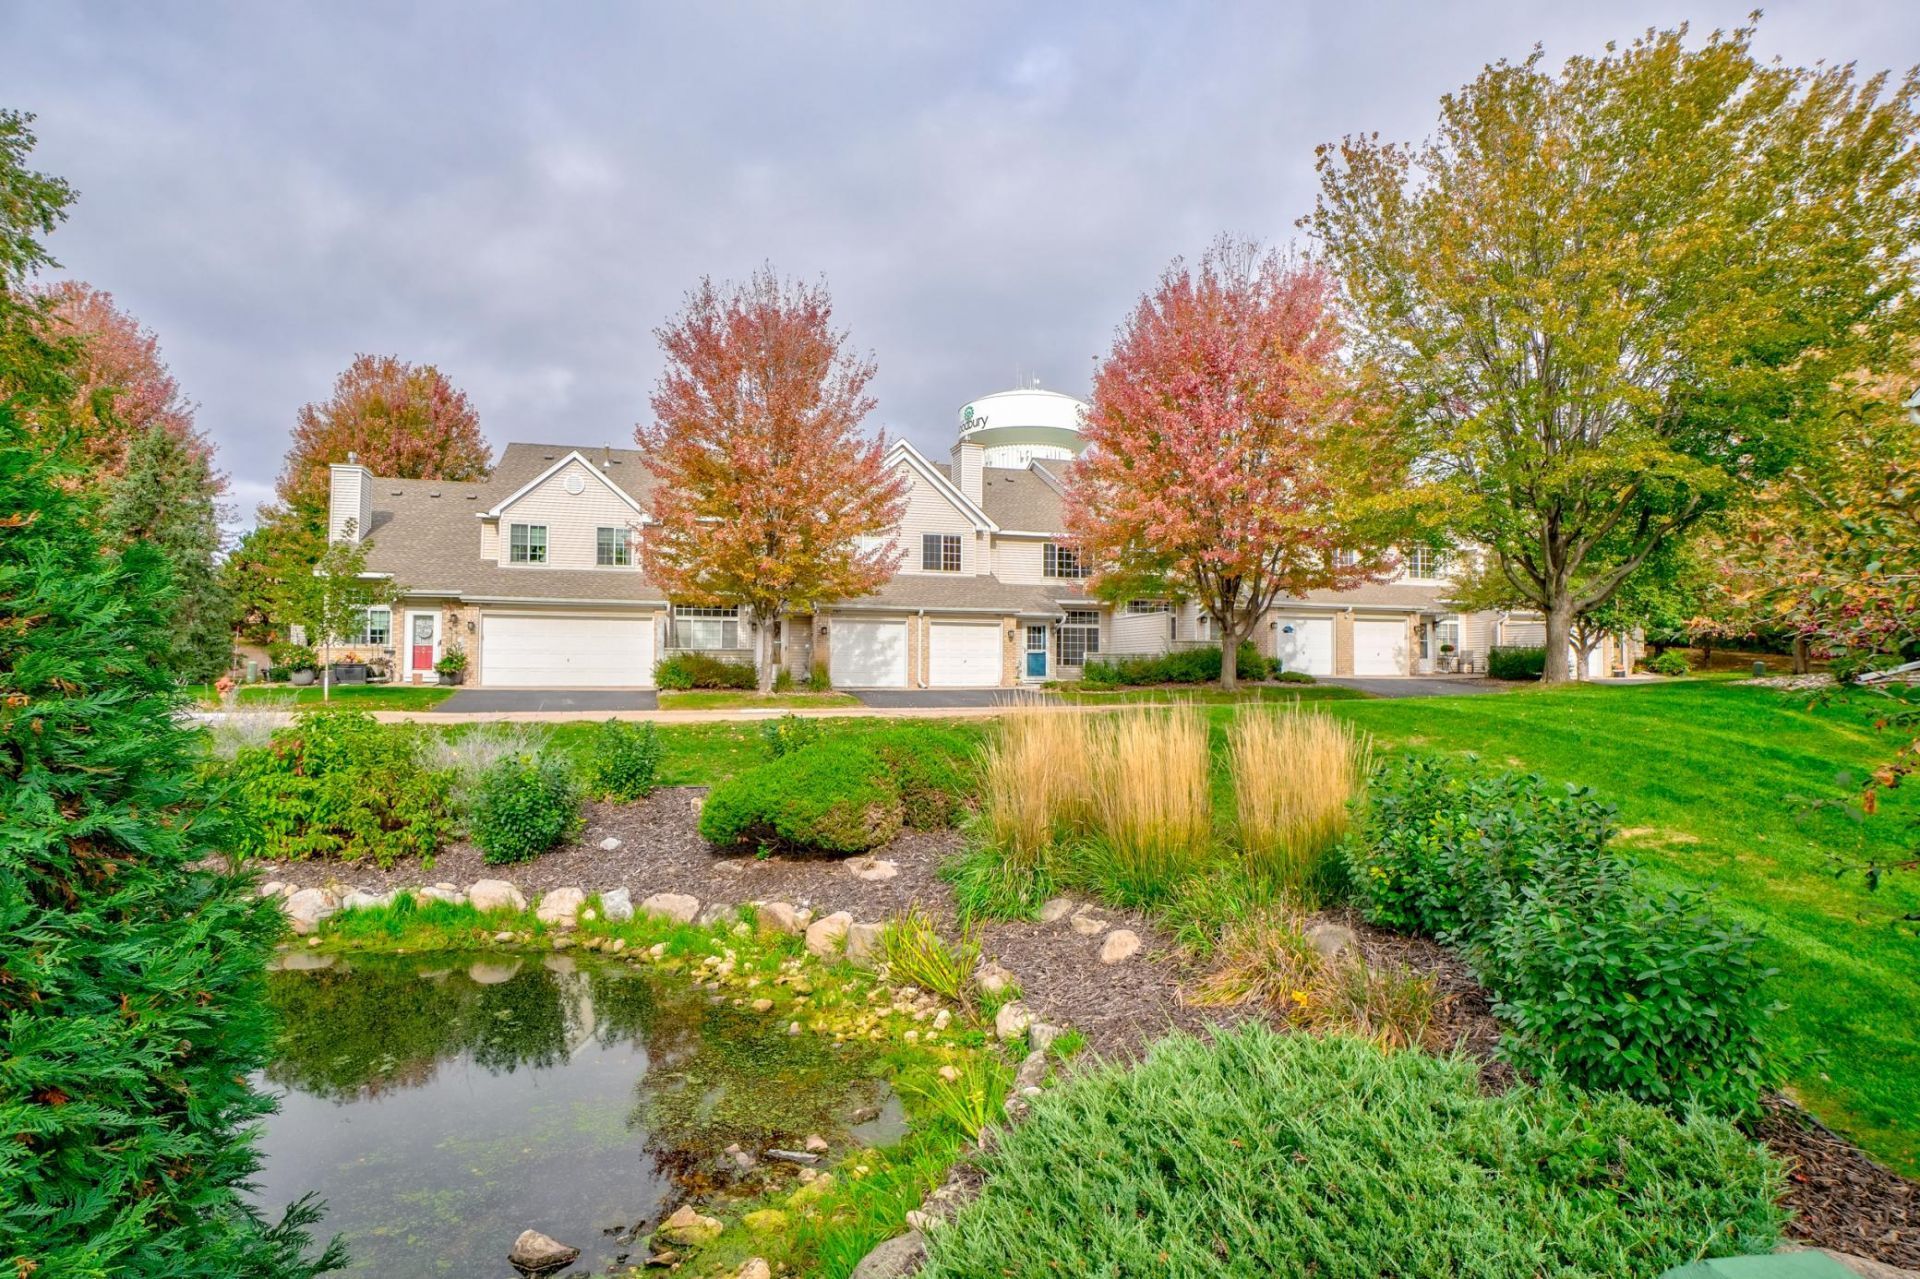
Wonderful townhome overlooking a private pond in a convenient location close to Trader Joe's, restaurants, and shopping. Large windows bring in plenty of natural light, creating a bright and inviting living space with great southern exposure. The main level features an open living and dining area that flows into the kitchen with white cabinetry and newer stainless steel appliances. Upstairs, you'll find two spacious bedrooms, including a generous primary bedroom with a large walk-in closet. The upper-level bathroom features a whirlpool tub and separate walk-in shower. Additional highlights include white trim and doors throughout, custom blinds, newer carpet, and updated mechanicals. A well-maintained home with beautiful pond views and a great combination of comfortable living and everyday convenience.
Property Features
Property Type: Residential -
Basement: None
Cooling: Central Air
Fireplaces: 1
Fuel Type: Natural Gas
Garage: 1 car attached
Heating: Forced Air
Lot Size: 1.29 Acres
Roof Type: Architectural Shingle
Stories: 2.0
Taxes: $2,221
Year Built: 1996
Feature Descriptions
Appliances: Dishwasher, Disposal, Dryer, Microwave, Range, Stainless Steel Appliances, Washer
Bath: Main Floor 1/2 Bath, Separate Tub & Shower, Upper Level Full Bath
Bathrooms Full: 1
Bathrooms Half: 1
Days on Site: 13
Dining: Breakfast Bar, Living/Dining Room
Down Payment Resource: Yes
Fireplace: Gas, Living Room
Foundation Size: 630
HOA Fee: $360/ Monthly
Lot Dimensions: Common
Parcel#: 0302821210101
Parking: Attached Garage, Asphalt, Finished Garage
Sewer: City Sewer/Connected
SQ FT Total: 1260
Water: City Water/Connected
Water Features: Other, Pond
Room Sizes
Dining Room: 11x9
Bedroom: 15x11
Kitchen: 11x10
Living Room: 15x14
Bedroom 2: 12x11
Local Schools
School District: North St Paul-Maplewood
Listed By / Shown By
Listed By
Agency Name: Coldwell Banker Realty
Agency Phone: 651-430-2100
Shown By
Agency Title: Joel Hentges - Re/Max Advantage Plus
Agency Phone: 952-475-9541

Estimate Your Payment
Estimated Payment
$ 726.29 per month $478.50 Principal & Interest $185.08 Property Tax $62.71 Homeowner's Insurance
9361 Turnberry Alcove | MLS# 7160663
This home located at 9361 Turnberry Alcove, Woodbury, MN 55125 is currently listed for sale with an asking price of $215,000. This property was built in 1996 and has 2 bedrooms and 1 full and 1 partial baths with 1260 sq. ft. Turnberry Alcove is located in the Cic 072 subdivision within the North St Paul-Maplewood school district. Search Cic 072 real estate on www.homesbyjoel.com today.