

BEDS3
BATHS2 full 1 partial
SQUARE FEET3,599
MLS#7124710
STATUSActive
PROPERTY TYPEResidential -
SCHOOLEden Prairie
Property Description
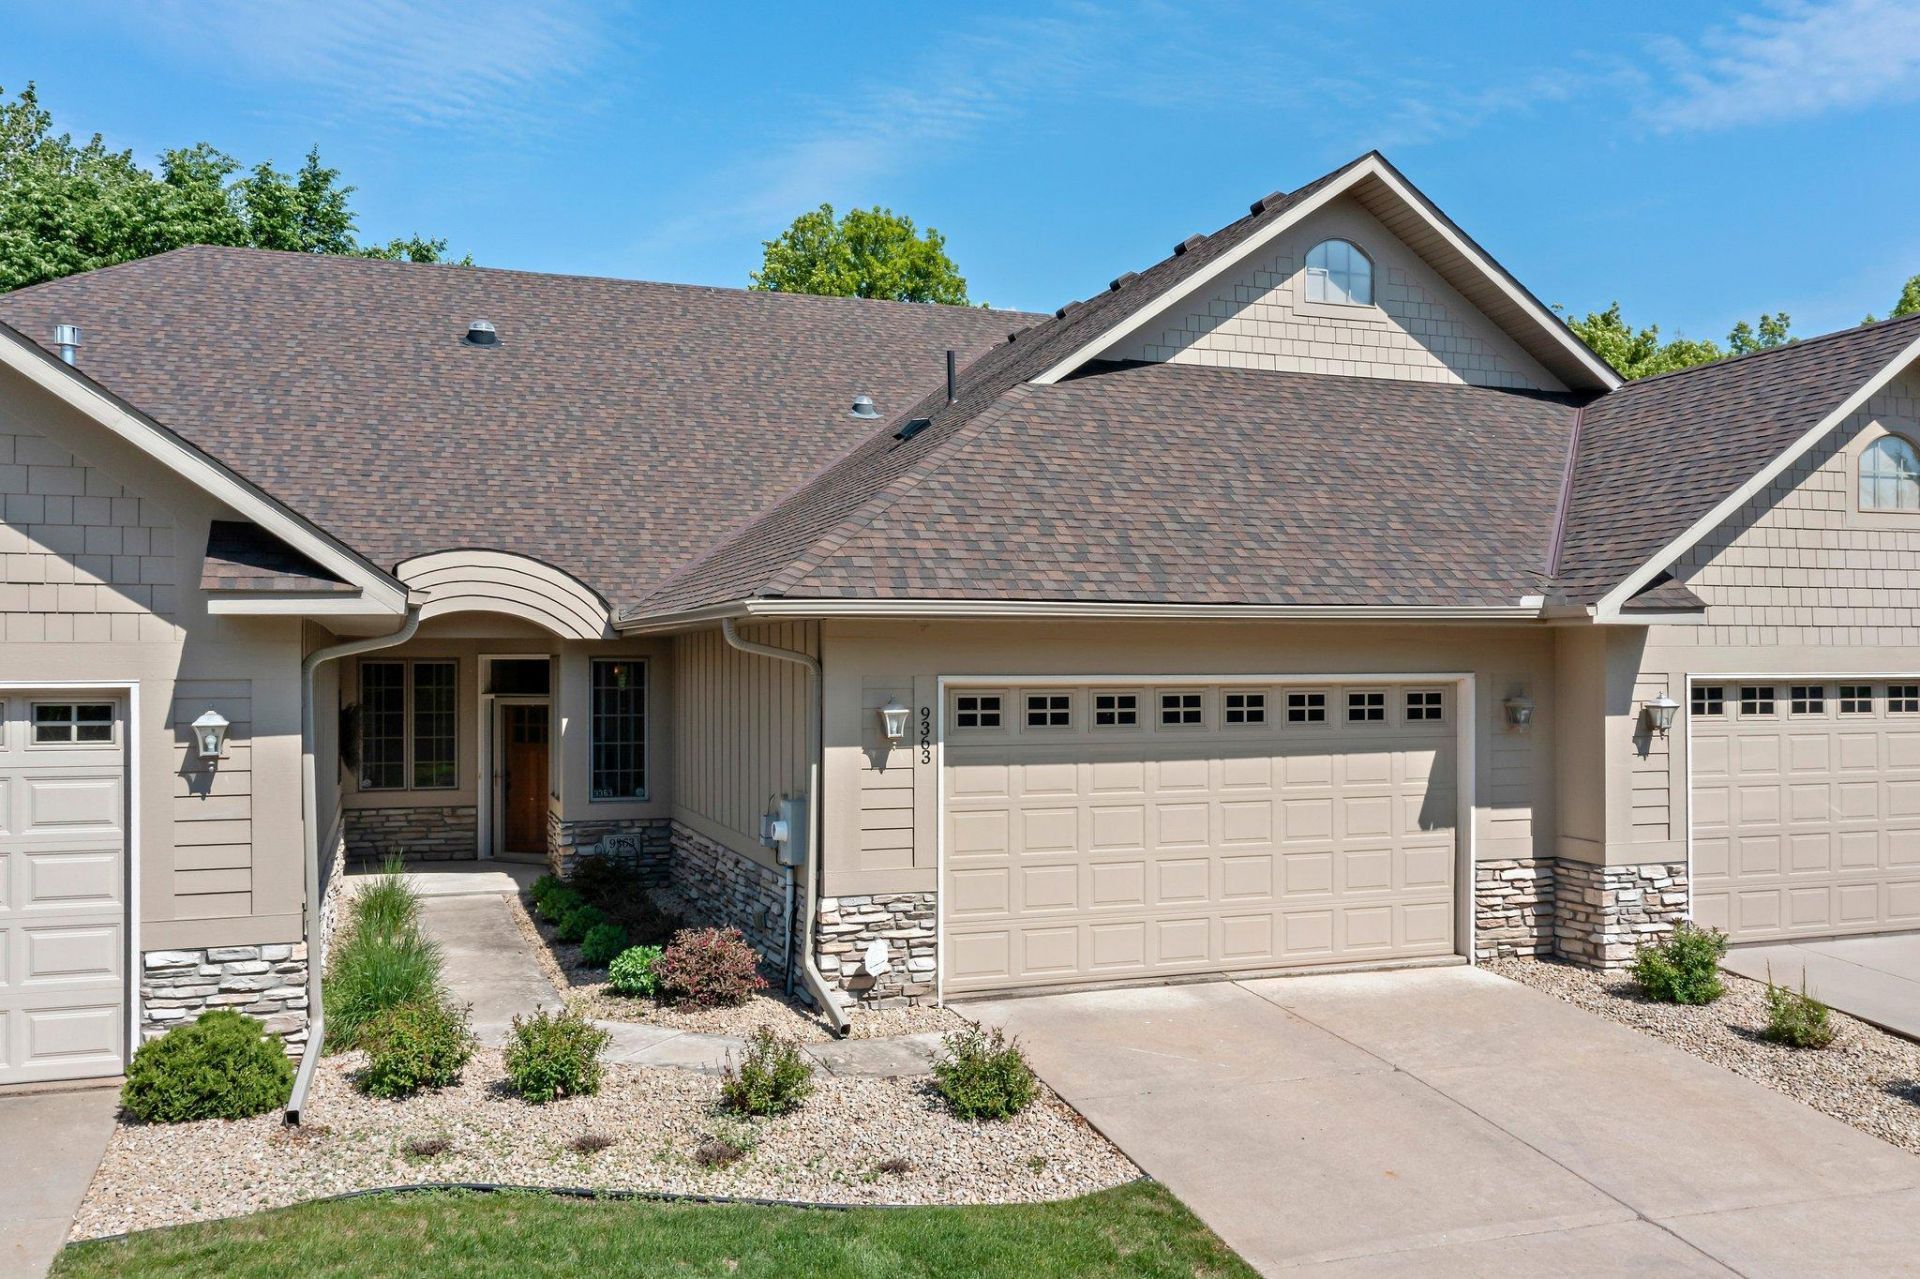
Enjoy comfortable main-level living, handicap accessible with no stairs to climb from the garage nor front door, plus peaceful wooded views and a fantastic Eden Prairie location in this spacious 3BR/3BA Townhome. The master bathroom is also equipped with handicap guide rails in the bathroom area not including the walk-in shower nor whirlpool bathtub. Beautifully refinished hardwood floors welcome you into the bright and inviting main level, featuring a well-appointed kitchen with Cambria countertops, maple cabinetry, slate backsplash, and a cozy breakfast area. The open living and dining spaces are complemented by a gas fireplace with custom built-ins, while a dedicated office provides a convenient work-from-home space. Just off the living area, the sunroom opens to a maintenance-free deck overlooking the semi-private wooded backyard and greenspace. The main-level primary suite features a generous walk-in closet and private bath with dual vanities, jetted tub, and separate walk-in shower. A second bedroom, laundry room, and half bath complete the main floor. Downstairs, the walkout lower level offers even more room to spread out with a large family/rec room featuring surround sound and a second gas fireplace, plus a third bedroom, ¾ bath, abundant unfinished storage, and access to a screened porch overlooking the backyard. Multiple-zone HVAC adds customized comfort throughout the home. Ideally located near parks, trails, Pioneer Trail, Hwy 212, shopping, dining, and everyday conveniences, this home offers a wonderful combination of space, privacy, and low-maintenance living.
Property Features
Property Type: Residential -
Basement: Yes
Basement: Daylight/Lookout Windows, Drain Tiled, Finished, Full, Storage Space, Sump Pump, Walkout
Cooling: Central Air
Fireplaces: 2
Fuel Type: Natural Gas
Garage: 2 car attached
Heating: Forced Air
Lot Size: COMMON
Roof Type: Age 8 Years or Less, Asphalt
Stories: 1.0
Taxes: $7,232
Year Built: 2005
Feature Descriptions
Accessibility: Grab Bars In Bathroom, No Stairs External, No Stairs Internal
Additional Living Info.: All Living Facilities on One Level, Main Floor Bedroom, Main Floor Laundry, Primary Bdr Suite
Appliances: Air-To-Air Exchanger, Central Vacuum, Cooktop, Dishwasher, Disposal, Dryer, Humidifier, Microwave, Refrigerator, Wall Oven, Washer, Water Softener Owned
Bath: 3/4 Basement, Full Primary, Private Primary, Main Floor 1/2 Bath, Separate Tub & Shower, Jetted Tub
Bathrooms 3/4: 1
Bathrooms Full: 1
Bathrooms Half: 1
Days on Site: 63
Dining: Breakfast Area, Eat In Kitchen, Informal Dining Room, Living/Dining Room
Down Payment Resource: Yes
Fireplace: Family Room, Gas, Living Room
Foundation Size: 1718
HOA Fee: $690/ Monthly
Lot: Tree Coverage - Medium
Lot Dimensions: COMMON
Parcel#: 2011622330116
Parking: Attached Garage, Concrete, Garage Door Opener
Sewer: City Sewer/Connected
SQ FT Total: 3599
Water: City Water/Connected
Room Sizes
Deck: 14x12
Dining Room: 14x11
Family Room: 28x21
Bedroom: 16X14
Kitchen: 20x10
Living Room: 21x18
Screened Porch: 25x11
Bedroom 2: 13x11
Sun Room: 12X11
Bedroom 3: 14x10
Local Schools
School District: Eden Prairie
Listed By / Shown By
Listed By
Agency Name: RE/MAX Advantage Plus
Agency Phone: 952-226-7700
Shown By
Agency Title: Joel Hentges - Re/Max Advantage Plus
Agency Phone: 952-475-9541

Estimate Your Payment
Estimated Payment
$ 2,175.69 per month $1,390.76 Principal & Interest $602.67 Property Tax $182.26 Homeowner's Insurance
9363 Libby Lane | MLS# 7124710
This home located at 9363 Libby Lane, Eden Prairie, MN 55347 is currently listed for sale with an asking price of $624,900. This property was built in 2005 and has 3 bedrooms and 2 full and 1 partial baths with 3599 sq. ft. Libby Lane is located within the Eden Prairie school district. Search Eden Prairie real estate on www.homesbyjoel.com today.