

BEDS4
BATHS2 full
SQUARE FEET2,168
MLS#7115156
STATUSActive
PROPERTY TYPEResidential - Single Family
SUBDIVISIONNormandale Highlands 10th Add
SCHOOLBloomington
Property Description
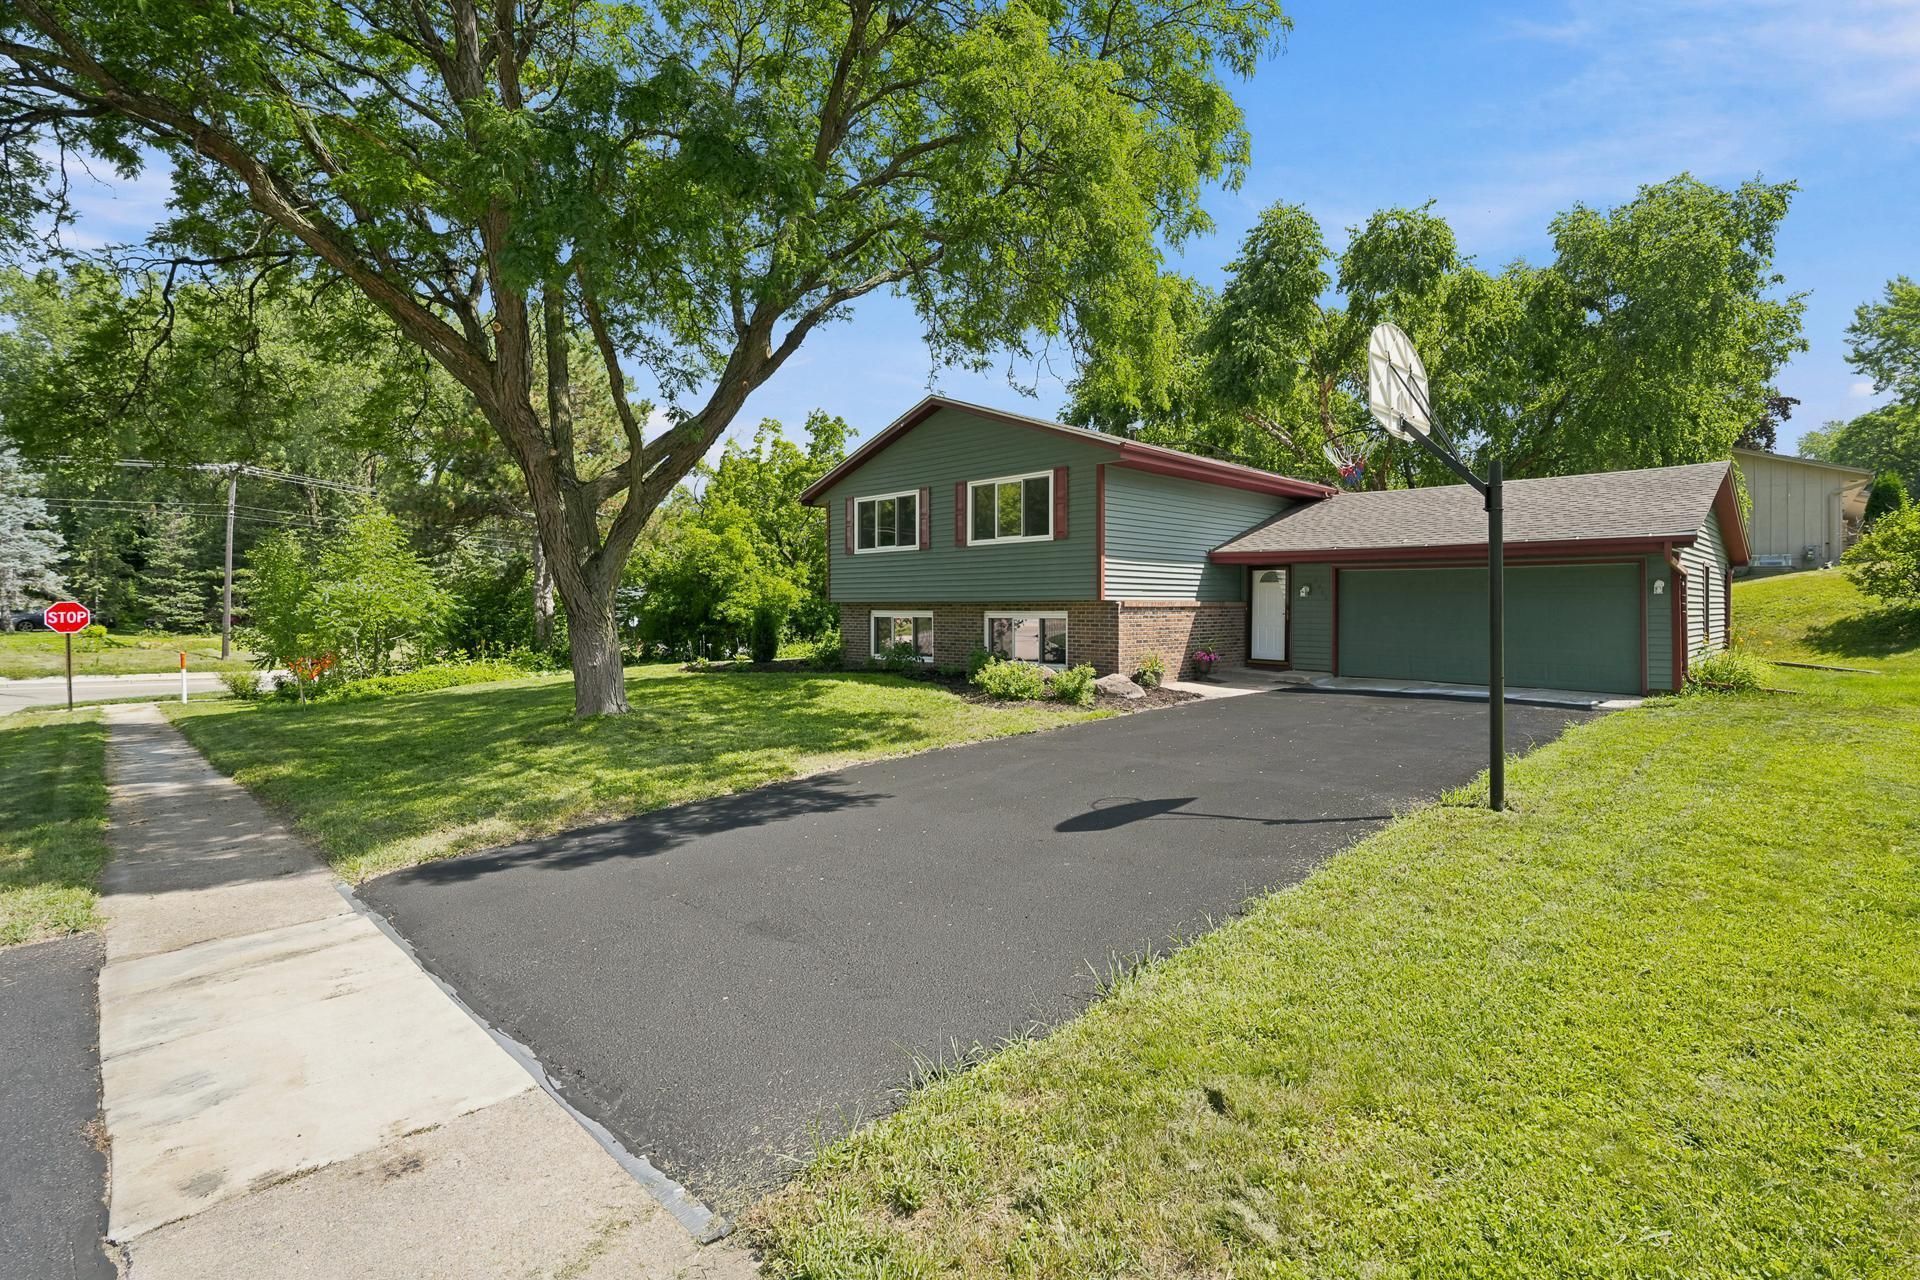
Spacious and bright 2-level split on a large, private corner lot in the heart of Bloomington. Beautiful hardwood floors, new carpet, freshly painted throughout and brand new stainless kitchen appliances! Includes other recent updates as well. Great floor plan includes large kitchen and dining area which opens to a beautiful backyard deck, 2 bedrooms upstairs, 2 bedrooms downstairs, 2 baths, and a large family room with wood-burning fireplace on lower level. Come and see! Super-convenient to shopping, schools, and Hyland Lake Park Reserve.
Property Features
Property Type: Residential - Single Family
Basement: Yes
Basement: Block, Daylight/Lookout Windows, Egress Window(s), Finished, Sump Pump
Cooling: Central Air
Fireplaces: 1
Fuel Type: Natural Gas
Garage: 2 car attached
Heating: Forced Air
Lot Size: 0.41 Acres
Roof Type: Age 8 Years or Less
Taxes: $5,110
Year Built: 1978
Feature Descriptions
Additional Living Info.: Rehabbed, Renovated
Appliances: Dishwasher, Dryer, Freezer, Microwave, Range, Refrigerator, Stainless Steel Appliances, Washer
Bath: 3/4 Basement, Main Floor Full Bath
Bathrooms 3/4: 1
Bathrooms Full: 1
Dining: Eat In Kitchen
Exterior: Block, Frame
Fireplace: Wood Burning
Foundation Size: 1084
Lot: Corner Lot, Tree Coverage - Medium
Lot Dimensions: 153x108x171x115
Parcel#: 2811621210048
Parking: Attached Garage, Asphalt, Garage Door Opener
Sewer: City Sewer/Connected
Water: City Water/Connected
Room Sizes
Billiard: 16x14
Deck: 12x12
Bedroom: 16x12
Bedroom 4: 12x11
Informal Dining Room: 10x12
Kitchen: 12x12
Laundry: 11x10
Living Room: 20x13
Bedroom 2: 12x10
Bedroom 3: 14x11
Local Schools
School District: Bloomington
Listed By / Shown By
Listed By
Agency Name: RE/MAX Results
Agency Phone: 651-735-1350
Shown By
Agency Title: Joel Hentges - Re/Max Advantage Plus
Agency Phone: 952-475-9541

Estimate Your Payment
Estimated Payment
$ 1,467.97 per month $921.38 Principal & Interest $425.83 Property Tax $120.75 Homeowner's Insurance
9401 Briar Road | MLS# 7115156
This single family home located at 9401 Briar Road , Bloomington, MN 55437 is currently listed for sale with an asking price of $414,000. This property was built in 1978 and has 4 bedrooms and 2 full baths with 2168 sq. ft. Briar Road is located in the Normandale Highlands 10th Add subdivision within the Bloomington school district. Search Normandale Highlands 10th Add real estate on www.homesbyjoel.com today.