

BEDS3
BATHS2 full 1 partial
SQUARE FEET2,698
MLS#7142917
STATUSActive
PROPERTY TYPEResidential - Single Family
SUBDIVISIONWest Sunrise Ridge
SCHOOLBloomington
Property Description
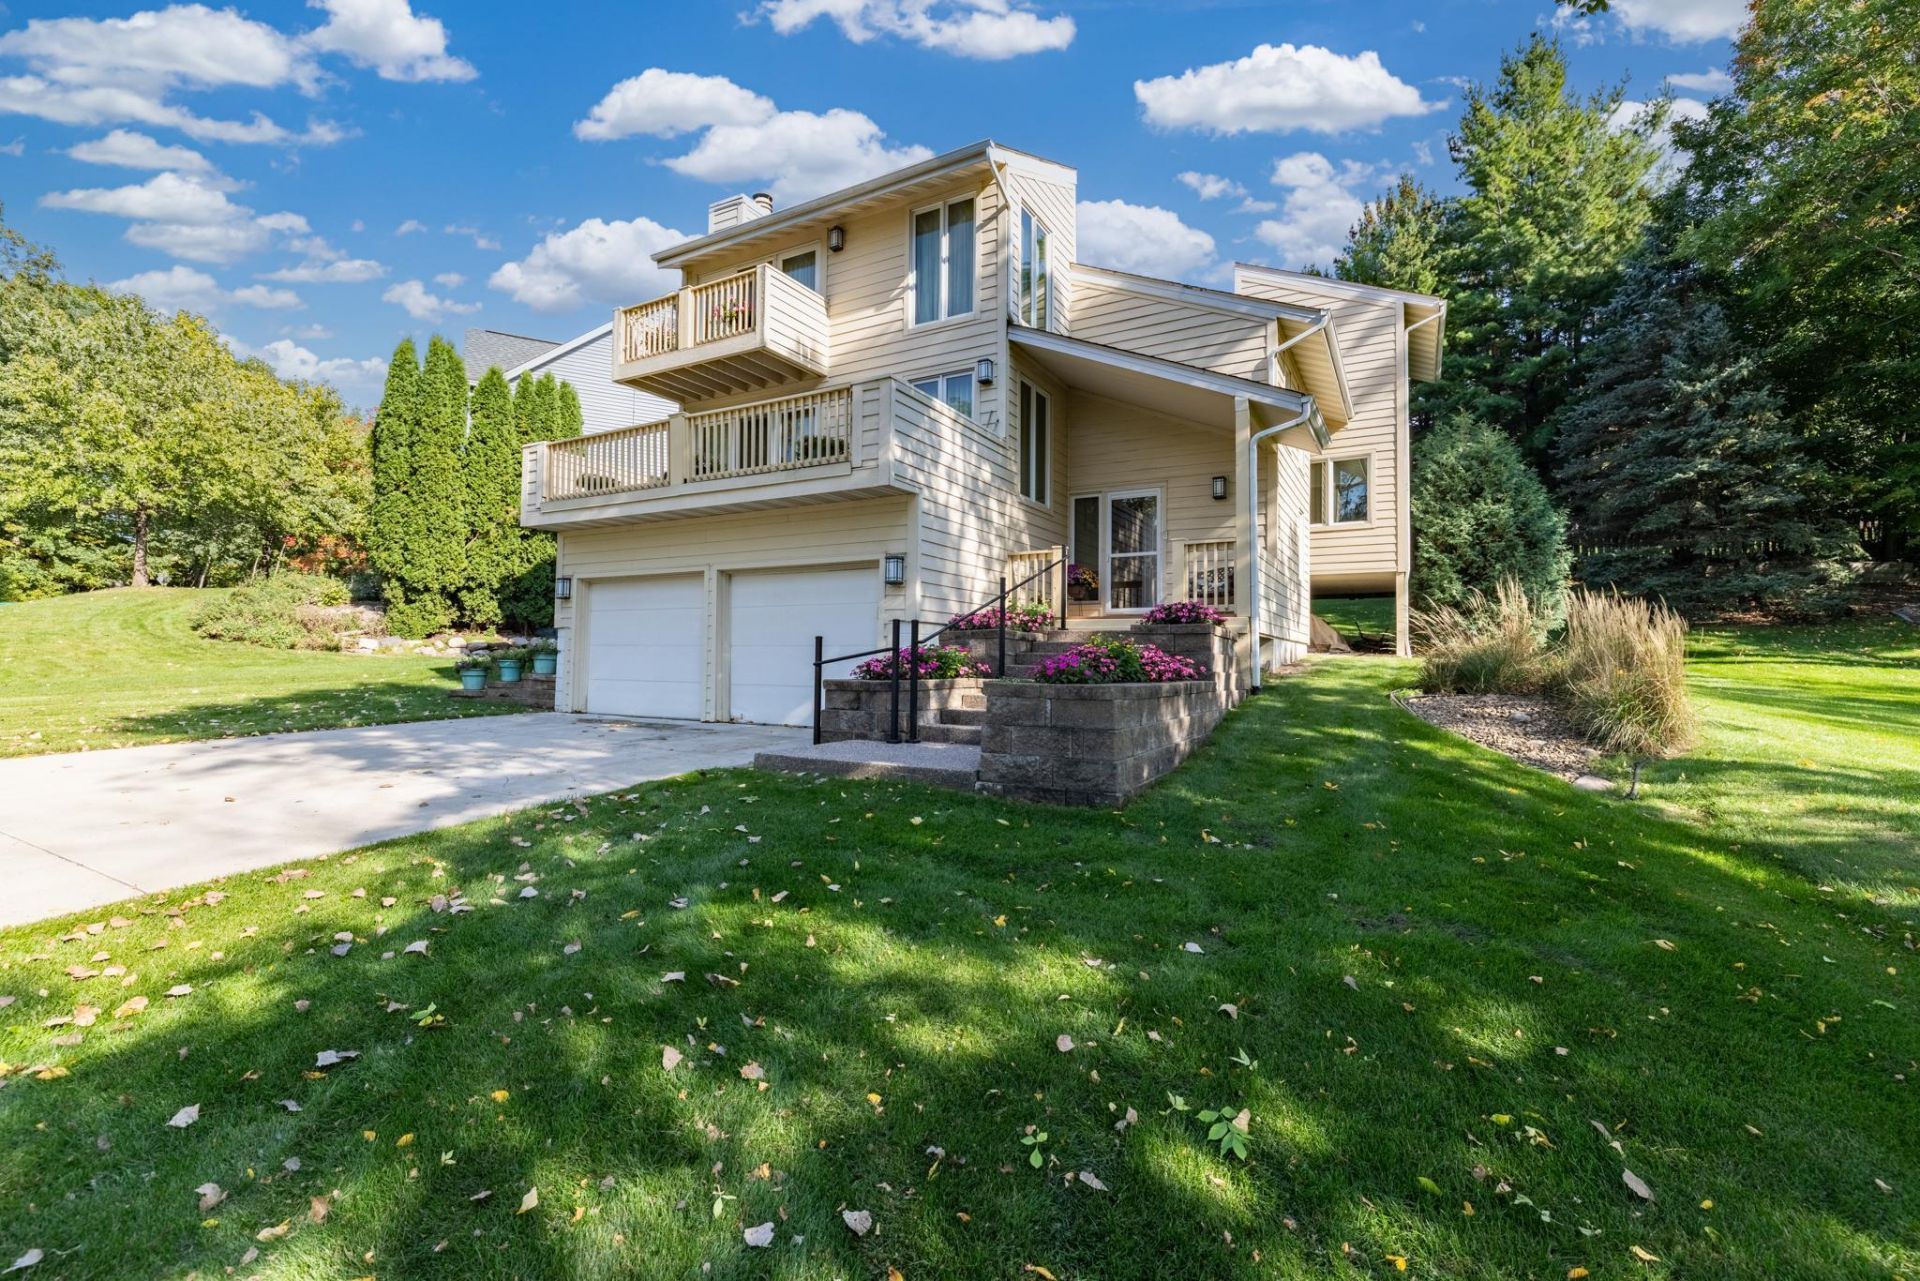
Welcome home to this beautifully maintained 1 owner home. NEW Roof 2020. ALL NEW Interior Paint 2026. ALL NEW EXTERIOR PAINT 2024. ALL carpet professionally cleaned 2026. NEW water heater 2025. NEW garage doors 2025. Easy Access to 494,169. 15 minutes to Mall of America. Only 20 minutes to airport. Sunrise Park directly across the street with tennis courts, hockey, and skating rinks, beautiful playground for children and grandkids along with football and soccer fields.This 3-bedroom, 2.5 bath has features not found on many homes like a deck off master bedroom, deck off living room and kitchen, two fireplaces one gas and one wood burning. Beautifully landscaped yard. Need an office as a nap area for your children, this home has a loft between floors for either.
Upcoming Open Houses
Open House Saturday October 31st, 11:00am - 1:00pm
Open House Sunday November 1st, 2:00pm - 4:00pm
Property Features
Property Type: Residential - Single Family
Basement: Block
Cooling: Central Air
Fireplaces: 2
Fuel Type: Natural Gas
Garage: 2 car attached
Heating: Forced Air, Fireplace(s)
Lot Size: 0.28 Acres
Roof Type: Age 8 Years or Less
Stories: 2.0
Taxes: $6,578
Year Built: 1980
Feature Descriptions
Additional Living Info.: 2nd Floor Laundry
Appliances: Dishwasher, Disposal, Double Oven, Dryer, Microwave, Range, Refrigerator, Washer
Bath: Full Basement, Main Floor 1/2 Bath, Upper Level Full Bath, Primary Walk-Thru
Bathrooms Full: 2
Bathrooms Half: 1
Days on Site: 42
Dining: Breakfast Area, Informal Dining Room
Down Payment Resource: Yes
Exterior: Block
Fencing: Wood
Fireplace: Two Sided, Gas, Wood Burning
Foundation Size: 1096
Lot: Tree Coverage - Medium
Lot Dimensions: 132x139x39x141
Parcel#: 3011621210044
Parking: Attached Garage, Tuckunder Garage
Sewer: City Sewer/Connected
SQ FT Total: 2698
Water: City Water/Connected
Room Sizes
Bathroom: 11x11
Bathroom: 5x8
Dining Room: 11x7
Family Room: 15x15
Bedroom: 15x14
Kitchen: 12x11.5
Living Room: 21x14
Loft: 14x12.5
Bedroom 2: 15x12.5
Sitting Room: 6x15
Bedroom 3: 21.5x11
Local Schools
School District: Bloomington
Listed By / Shown By
Listed By
Agency Name: Edina Realty, Inc.
Agency Phone: 952-447-4700
Shown By
Agency Title: Joel Hentges - Re/Max Advantage Plus
Agency Phone: 952-475-9541

Estimate Your Payment
Estimated Payment
$ 1,869.71 per month $1,168.42 Principal & Interest $548.17 Property Tax $153.13 Homeowner's Insurance
9409 Yukon Avenue S | MLS# 7142917
This single family home located at 9409 Yukon Avenue S, Bloomington, MN 55438 is currently listed for sale with an asking price of $525,000. This property was built in 1980 and has 3 bedrooms and 2 full and 1 partial baths with 2698 sq. ft. Yukon Avenue S is located in the West Sunrise Ridge subdivision within the Bloomington school district. Search West Sunrise Ridge real estate on www.homesbyjoel.com today.