

BEDS2
BATHS2 full
SQUARE FEET1,522
MLS#7136772
STATUSActive
PROPERTY TYPEResidential -
SUBDIVISIONClover Leaf Farm 3rd Add
SCHOOLSpring Lake Park
Property Description
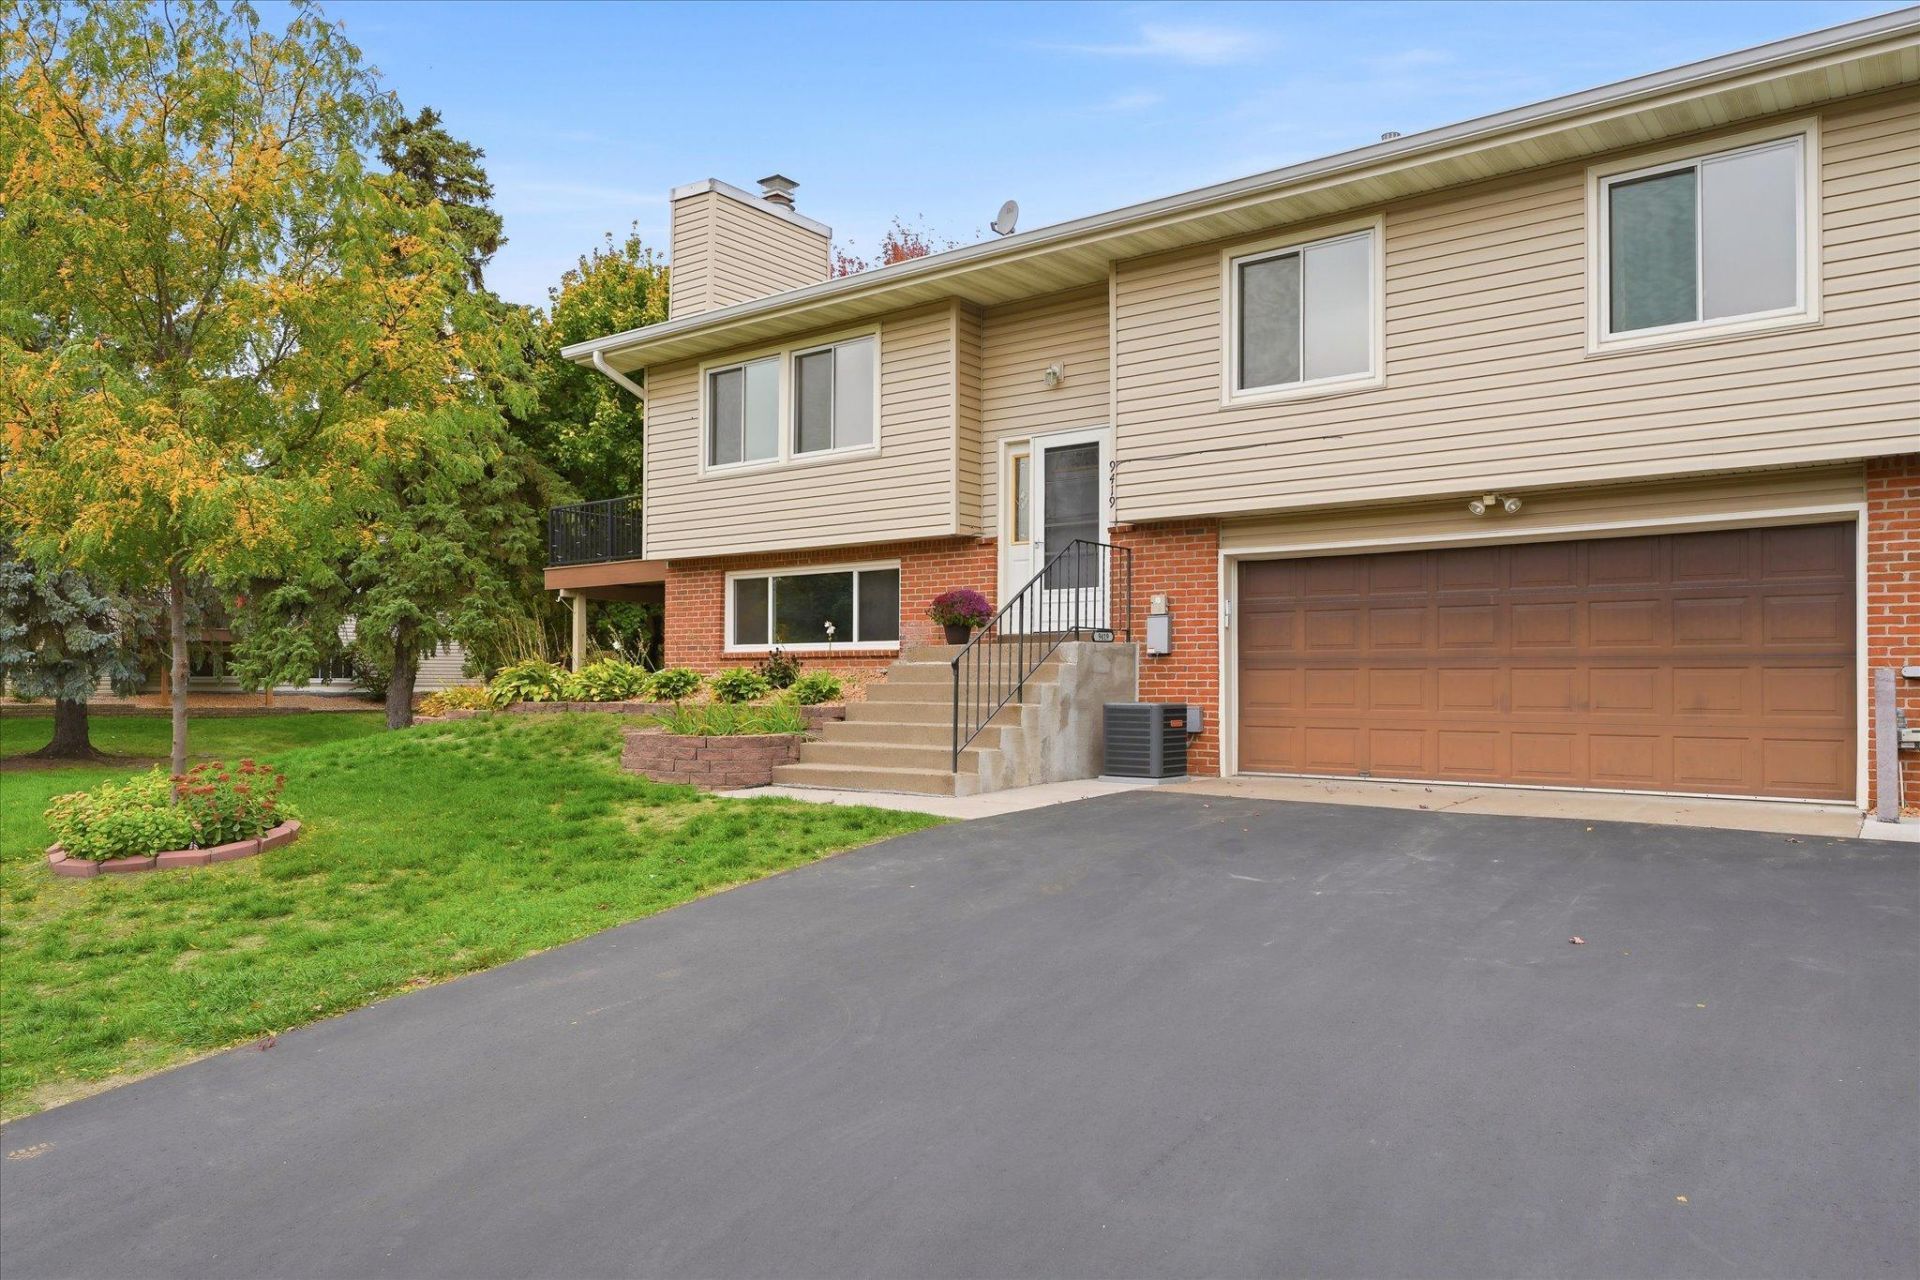
Move-in ready 2-bedroom, 2-bath home in Blaine featuring fresh paint, new carpet, charming brick accents, and a cozy fireplace! Perfect for first-time buyers or those seeking low-maintenance living with association-maintained lawn care, snow removal, and exterior maintenance. Conveniently located near parks, shopping, and dining!
Property Features
Property Type: Residential -
Basement: Yes
Basement: Block, Daylight/Lookout Windows, Finished, Tile Shower, Walkout
Cooling: Central Air
Fireplaces: 1
Fuel Type: Natural Gas
Garage: 2 car attached
Heating: Forced Air, Fireplace(s)
Lot Size: 0.16 Acres
Roof Type: Other
Taxes: $2,797
Year Built: 1979
Feature Descriptions
Appliances: Dishwasher, Dryer, Exhaust Fan, Gas Water Heater, Range, Refrigerator, Washer
Bath: 3/4 Basement, Main Floor Full Bath, Primary Walk-Thru
Bathrooms 3/4: 1
Bathrooms Full: 1
Community Features: None
Days on Site: 10
Dining: Kitchen/Dining Room
Down Payment Resource: Yes
Fireplace: Brick, Family Room, Wood Burning
Foundation Size: 1044
HOA Fee: $235/ Monthly
Lot: Public Transit (w/in 6 blks), Irregular Lot, Tree Coverage - Medium
Lot Dimensions: 6785
Parcel#: 303123440033
Parking: Attached Garage, Asphalt, Shared Driveway, Finished Garage, Garage Door Opener, Guest Parking, Storage, Tuckunder Garage
Sewer: City Sewer/Connected
Shared Rooms: Other
SQ FT Total: 1522
Water: City Water/Connected
Room Sizes
Dining Room: 9.5x9
Family Room: 21x13
Bedroom: 10.5x20
Foyer: 6x4
Garage: 20x21.5
Kitchen: 10x9
Laundry: 9x7.5
Living Room: 16x13
Pantry (Walk-In): 7x5
Bedroom 2: 11x10
Walk-In Closet: 6x5
Local Schools
School District: Spring Lake Park
Listed By / Shown By
Listed By
Agency Name: Edina Realty, Inc.
Agency Phone: 763-559-2894
Shown By
Agency Title: Joel Hentges - Re/Max Advantage Plus
Agency Phone: 952-475-9541

Estimate Your Payment
Estimated Payment
$ 862.39 per month $556.39 Principal & Interest $233.08 Property Tax $72.92 Homeowner's Insurance
9419 Tyler Street Ne | MLS# 7136772
This home located at 9419 Tyler Street Ne, Blaine, MN 55434 is currently listed for sale with an asking price of $250,000. This property was built in 1979 and has 2 bedrooms and 2 full baths with 1522 sq. ft. Tyler Street Ne is located in the Clover Leaf Farm 3rd Add subdivision within the Spring Lake Park school district. Search Clover Leaf Farm 3rd Add real estate on www.homesbyjoel.com today.