

BEDS3
BATHS2 full
SQUARE FEET1,662
MLS#7115257
STATUSActive
PROPERTY TYPEResidential - Single Family
SUBDIVISIONIsland View Park
SCHOOLAnoka-Hennepin
Property Description
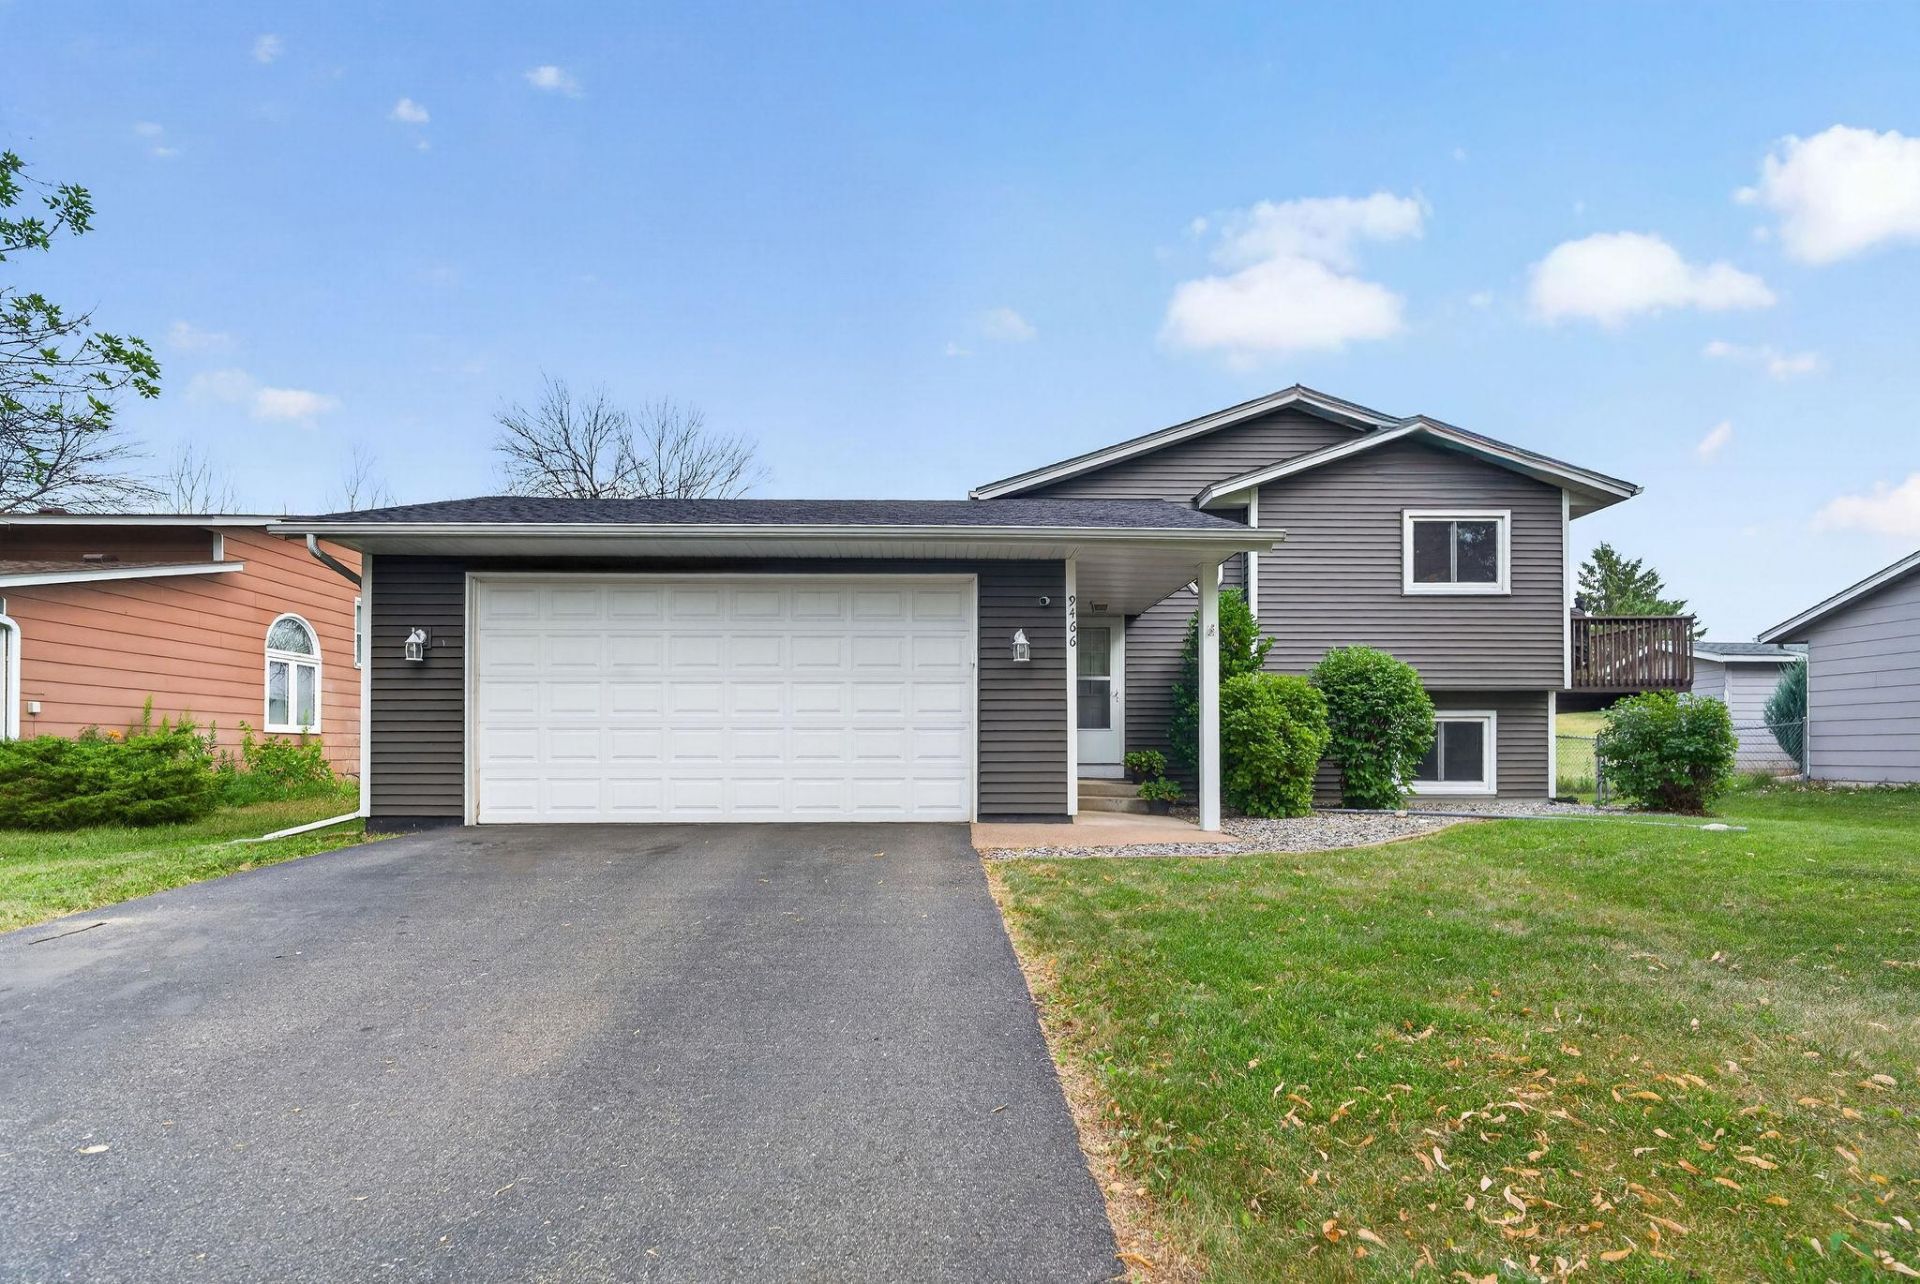
Welcome to this move-in ready home, offering comfort, style, and convenience in a desirable neighborhood! Freshly painted and meticulously maintained, this home features 3 bedrooms and 2 bathrooms with plenty of space for everyday living.The heated and insulated garage is perfect for year-round use, while the fully fenced backyard provides privacy and includes a cozy fire pit?ideal for relaxing evenings or entertaining family and friends. Downstairs, you'll find a wet bar, creating the perfect space for game days, gatherings, or movie nights.Additional highlights include a newer roof, giving you added peace of mind. Conveniently located near parks, shopping, restaurants, and freeway access, with an easy 15-minute commute to downtown Minneapolis, this home truly offers the best of comfort, location, and value.
Property Features
Property Type: Residential - Single Family
Basement: Yes
Basement: Daylight/Lookout Windows, Drain Tiled, Egress Window(s), Finished, Full, Storage Space, Sump Pump
Cooling: Central Air
Fireplaces: 1
Fuel Type: Natural Gas
Garage: 2 car attached
Heating: Forced Air
Lot Size: 0.24 Acres
Roof Type: Age 8 Years or Less, Asphalt, Pitched
Taxes: $4,000
Year Built: 1989
Feature Descriptions
Additional Living Info.: Main Floor Bedroom, Renovated
Additional Structures: Storage Shed
Appliances: Dishwasher, Dryer, Gas Water Heater, Range, Refrigerator, Stainless Steel Appliances, Washer, Water Softener Owned
Bath: 3/4 Basement, Main Floor Full Bath
Bathrooms 3/4: 1
Bathrooms Full: 1
Days on Site: 2
Dining: Eat In Kitchen, Informal Dining Room, Kitchen/Dining Room
Fencing: Chain Link, Full, Wood
Fireplace: Living Room, Stone, Wood Burning
Foundation Size: 875
Lot: Tree Coverage - Light
Lot Dimensions: 149x70x144x70
Parcel#: 1111921440026
Parking: Attached Garage, Asphalt, Garage Door Opener, Heated Garage, Insulated Garage, Storage
Sewer: City Sewer/Connected
Water: City Water/Connected
Room Sizes
Bar/Wet Bar Room: 16x8
Deck: 14x11
Dining Room: 12x8
Family Room: 15x13
Bedroom: 12x10
Kitchen: 9x9
Laundry: 11x11
Living Room: 14x12
Patio: 22x20
Bedroom 2: 11x9
Bedroom 3: 13x12
Local Schools
School District: Anoka-Hennepin
Listed By / Shown By
Listed By
Agency Name: Ashworth Real Estate
Agency Phone: 612-594-5542
Shown By
Agency Title: Joel Hentges - Re/Max Advantage Plus
Agency Phone: 952-475-9541

Estimate Your Payment
Estimated Payment
$ 1,252.12 per month $812.33 Principal & Interest $333.33 Property Tax $106.46 Homeowner's Insurance
9466 Irving Avenue N | MLS# 7115257
This single family home located at 9466 Irving Avenue N, Brooklyn Park, MN 55444 is currently listed for sale with an asking price of $365,000. This property was built in 1989 and has 3 bedrooms and 2 full baths with 1662 sq. ft. Irving Avenue N is located in the Island View Park subdivision within the Anoka-Hennepin school district. Search Island View Park real estate on www.homesbyjoel.com today.