

BEDS4
BATHS2 full
SQUARE FEET1,992
MLS#7159508
STATUSActive
PROPERTY TYPEResidential - Single Family
SUBDIVISIONEngels Estates 2nd Add
SCHOOLOsseo
Property Description
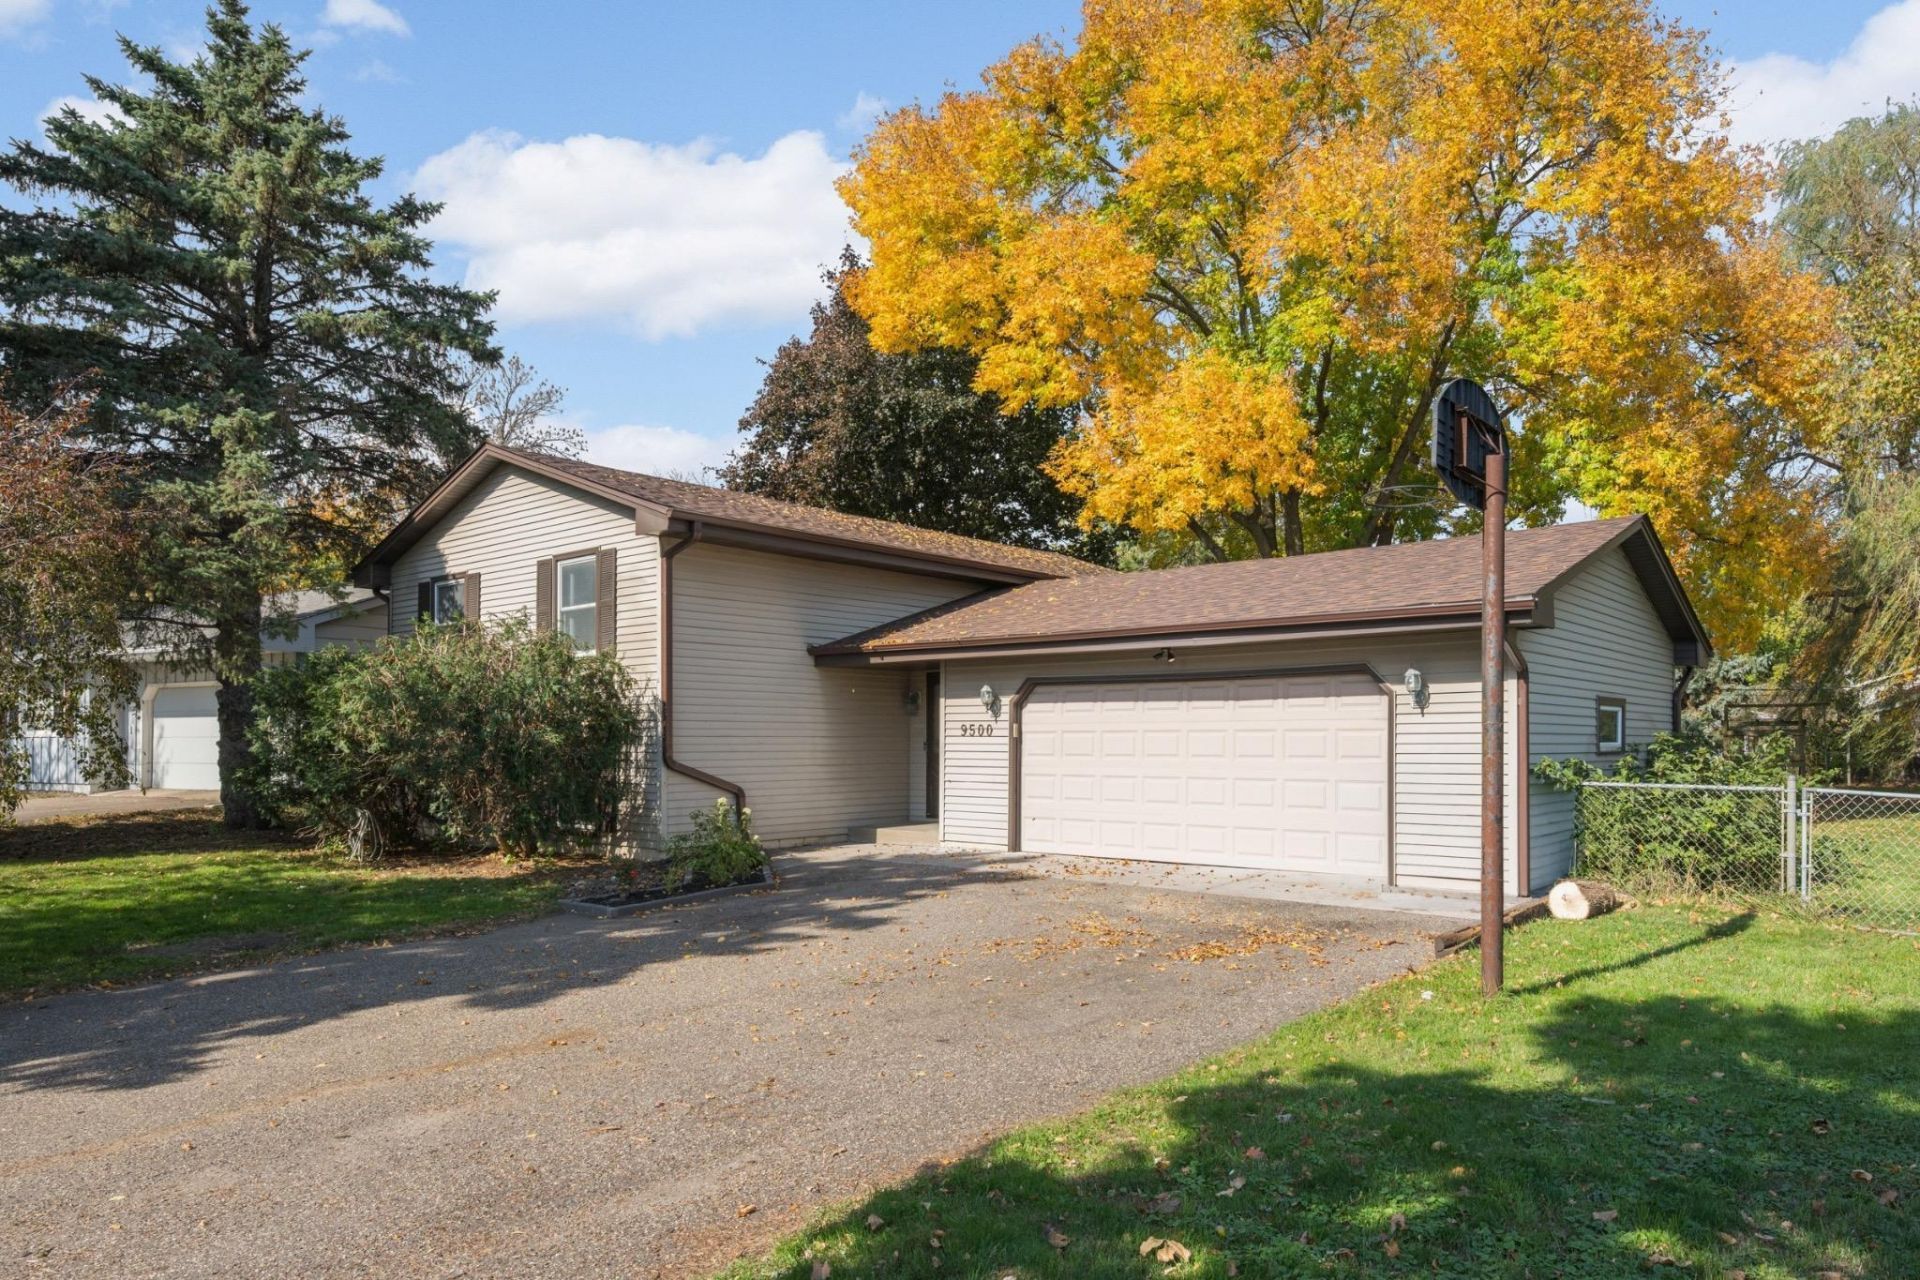
Welcome home to this inviting two-level split featuring a spacious foyer and a beautifully updated kitchen! The upper level offers two bedrooms and a full bathroom, while the lower level includes two additional bedrooms, an office and a 3/4 bathroom. Enjoy the peace of mind that comes with a brand-new roof, carpeting and water softener. The expansive .43 -acre lot provides a huge backyard with plenty of room to play, garden or relax. Conveniently located near highway access and Elm Creek Elementary, this home offers a wonderful combination of space, updates and location!
Property Features
Property Type: Residential - Single Family
Basement: Yes
Basement: Block, Drain Tiled, Egress Window(s), Finished, Full, Sump Basket
Cooling: Wall Unit(s)
Fuel Type: Electric
Garage: 2 car attached
Heating: Baseboard
Lot Size: 0.43 Acres
Roof Type: Age 8 Years or Less, Asphalt
Taxes: $4,075
Year Built: 1976
Feature Descriptions
Appliances: Dishwasher, Dryer, Electric Water Heater, Microwave, Range, Refrigerator, Washer, Water Softener Owned
Bath: 3/4 Basement, Main Floor Full Bath
Bathrooms Full: 2
Days on Site: 16
Dining: Breakfast Area
Down Payment Resource: Yes
Exterior: Block
Fencing: Chain Link
Foundation Size: 960
Lot: Corner Lot
Lot Dimensions: 94x170x107x173
Parcel#: 1211922110082
Parking: Attached Garage, Asphalt, Garage Door Opener
Sewer: City Sewer/Connected
SQ FT Total: 1992
Water: City Water/Connected
Room Sizes
Deck: 12x10
Family Room: 23x11
Bedroom: 16x11
Bedroom 4: 16x9
Kitchen: 17x10
Laundry: 5x11
Living Room: 20x12
Office: 11x11
Bedroom 2: 16x8
Bedroom 3: 16x11
Local Schools
School District: Osseo
Listed By / Shown By
Listed By
Agency Name: Edina Realty, Inc.
Agency Phone: 763-420-2424
Shown By
Agency Title: Joel Hentges - Re/Max Advantage Plus
Agency Phone: 952-475-9541

Estimate Your Payment
Estimated Payment
$ 1,296.13 per month $845.72 Principal & Interest $339.58 Property Tax $110.83 Homeowner's Insurance
9500 99th Place N | MLS# 7159508
This single family home located at 9500 99th Place N, Maple Grove, MN 55369 is currently listed for sale with an asking price of $380,000. This property was built in 1976 and has 4 bedrooms and 2 full baths with 1992 sq. ft. 99th Place N is located in the Engels Estates 2nd Add subdivision within the Osseo school district. Search Engels Estates 2nd Add real estate on www.homesbyjoel.com today.