

BEDS3
BATHS3 full
SQUARE FEET2,532
MLS#7153815
STATUSActive
PROPERTY TYPEResidential -
SUBDIVISIONOlympic Hills 1st Add
SCHOOLEden Prairie
Property Description
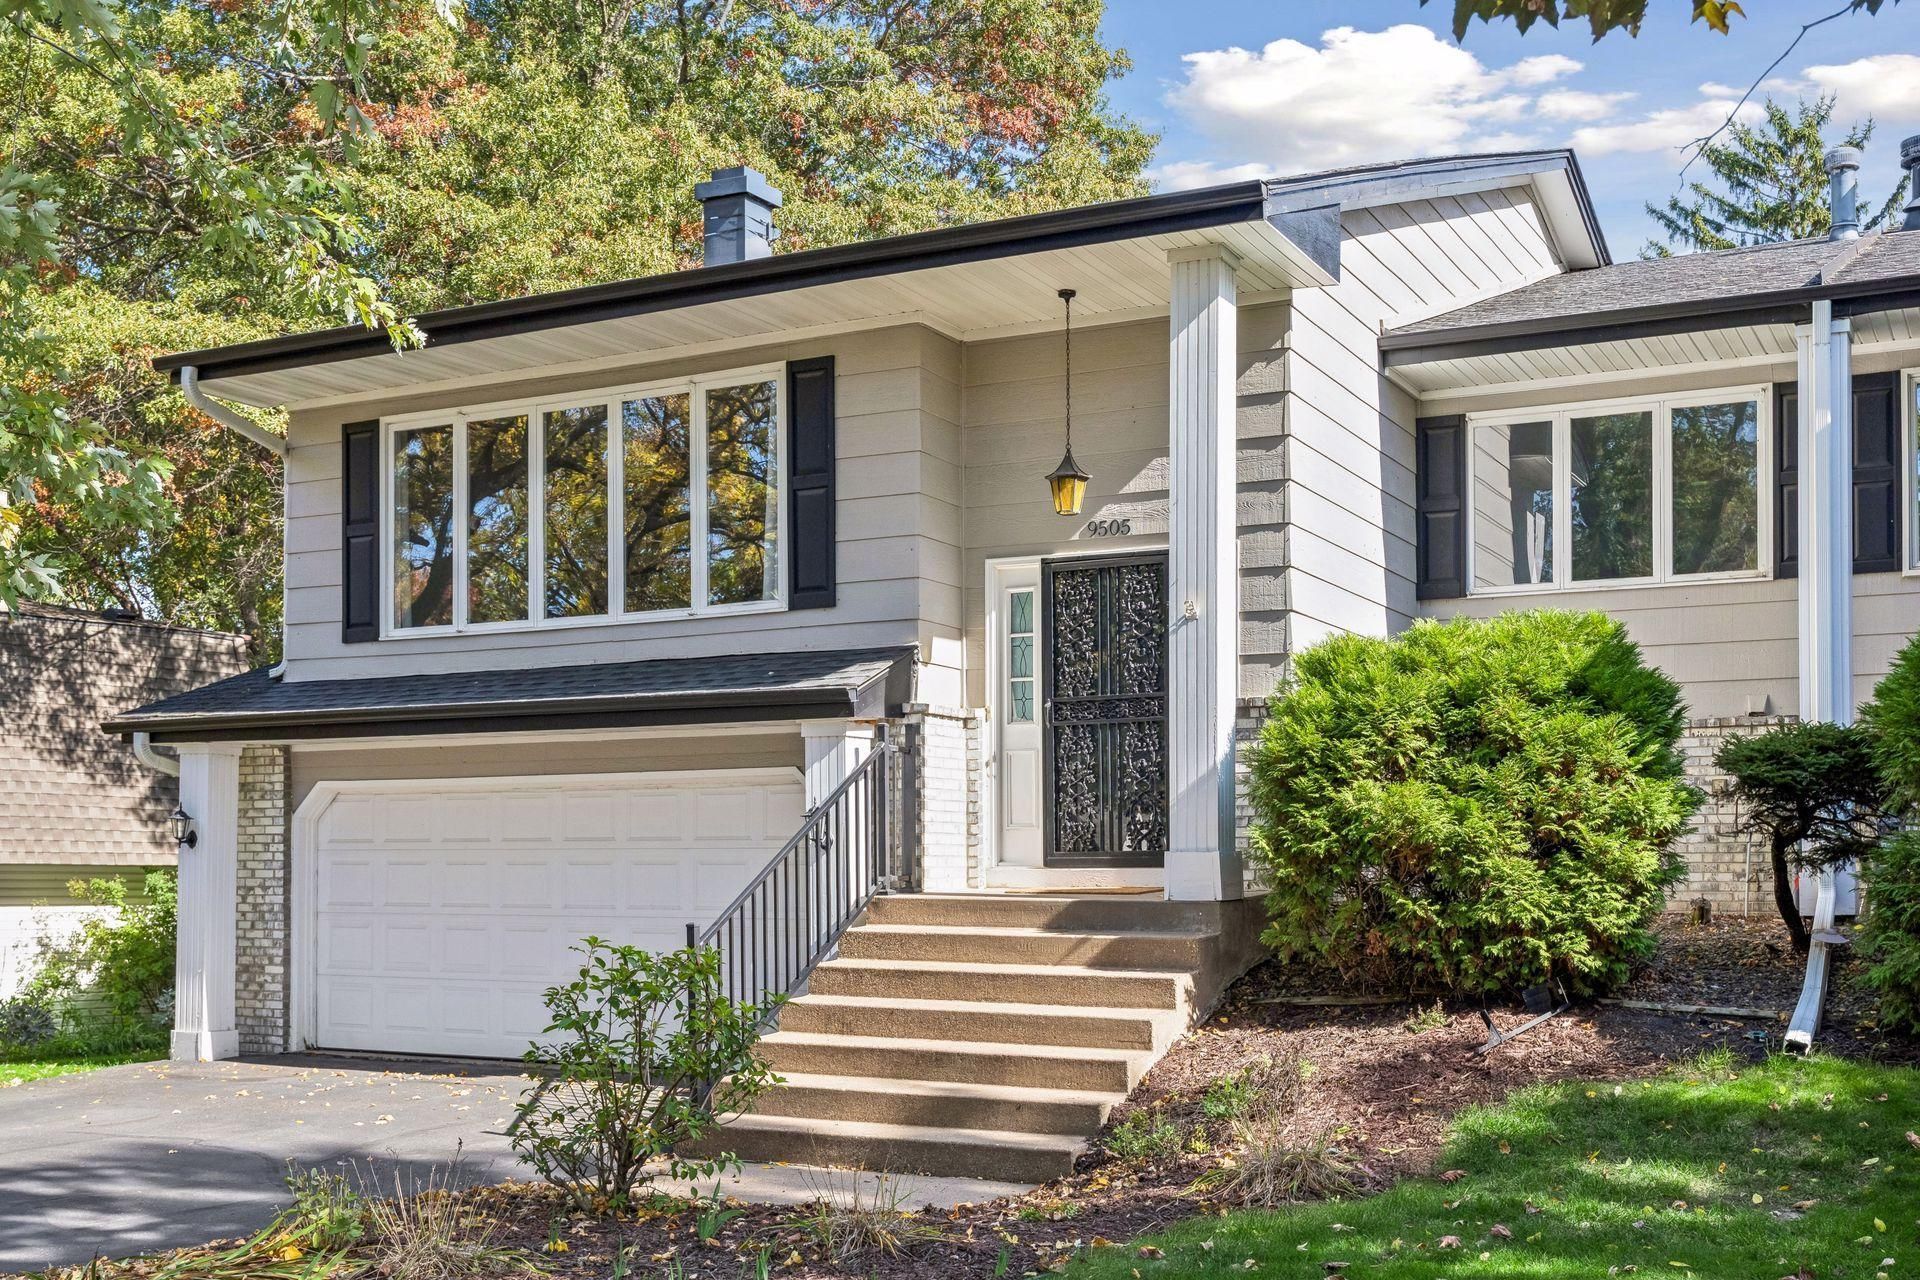
Charming and spacious twin home in the sought after Olympic Hills neighborhood, just one block from Olympic Hills Golf Course and situated on a cul de sac street. This three bedroom, three bathroom home offers a comfortable blend of space and functionality with 2,532 square feet, beautifully enhanced by abundant natural light throughout. The upper level features a large living room with fireplace, an updated kitchen with white cabinetry, granite countertops and stainless steel appliances, and both formal and informal dining areas. The spacious owner's suite includes a private bath and ample closet space, along with a second bedroom and full bathroom. The lower level offers a welcoming family room with a second fireplace, third bedroom and bathroom, plus direct access to the patio and backyard. Step outside to enjoy the deck and patio, offering great spaces for entertaining or simply relaxing outdoors. Move in ready and offering the convenience of no HOA fees, this home is ideally situated near shopping, dining, entertainment, major highways and a top performing school district.
Property Features
Property Type: Residential -
Basement: Yes
Basement: Finished, Full, Tile Shower, Walkout
Cooling: Central Air
Fireplaces: 2
Fuel Type: Natural Gas
Garage: 2 car attached
Heating: Forced Air
Lot Size: 0.27 Acres
Roof Type: Age Over 8 Years, Architectural Shingle, Asphalt
Taxes: $4,811
Year Built: 1979
Feature Descriptions
Appliances: Dishwasher, Disposal, Dryer, ENERGY STAR Qualified Appliances, Freezer, Humidifier, Gas Water Heater, Microwave, Range, Refrigerator, Washer
Bath: 3/4 Basement, 3/4 Primary, Private Primary, Main Floor Full Bath
Bathrooms 3/4: 2
Bathrooms Full: 1
Days on Site: 26
Dining: Eat In Kitchen, Separate/Formal Dining Room
Down Payment Resource: Yes
Exterior: Frame
Fireplace: Brick, Family Room, Living Room, Wood Burning
Foundation Size: 1450
Lot: Tree Coverage - Medium
Lot Dimensions: 72x194x50x193
Parcel#: 2511622210008
Parking: Attached Garage, Asphalt, Garage Door Opener, Insulated Garage
Sewer: City Sewer/Connected
SQ FT Total: 2532
Water: City Water/Connected
Room Sizes
Deck: 18 X 10
Dining Room: 15 X 12
Family Room: 18 X 18
Bedroom: 17 X 14
Kitchen: 18 X 10
Living Room: 22 X 18
Primary Bathroom: 9 X 6
Patio: 18 X 10
Bedroom 2: 14 X 13
Bedroom 3: 17 X 15
Utility Room: 14 X 10
Walk-In Closet: 9 X 8
Local Schools
School District: Eden Prairie
Listed By / Shown By
Listed By
Agency Name: eXp Realty
Agency Phone: 320-500-4397
Shown By
Agency Title: Joel Hentges - Re/Max Advantage Plus
Agency Phone: 952-475-9541

Estimate Your Payment
Estimated Payment
$ 1,470.74 per month $945.87 Principal & Interest $400.92 Property Tax $123.96 Homeowner's Insurance
9505 Clubhouse Road | MLS# 7153815
This home located at 9505 Clubhouse Road, Eden Prairie, MN 55347 is currently listed for sale with an asking price of $425,000. This property was built in 1979 and has 3 bedrooms and 3 full baths with 2532 sq. ft. Clubhouse Road is located in the Olympic Hills 1st Add subdivision within the Eden Prairie school district. Search Olympic Hills 1st Add real estate on www.homesbyjoel.com today.