

BEDS5
BATHS3 full
SQUARE FEET2,708
MLS#7139816
STATUSActive
PROPERTY TYPEResidential - Single Family
SUBDIVISIONPinebrook Village 2nd Add
SCHOOLOsseo
Property Description
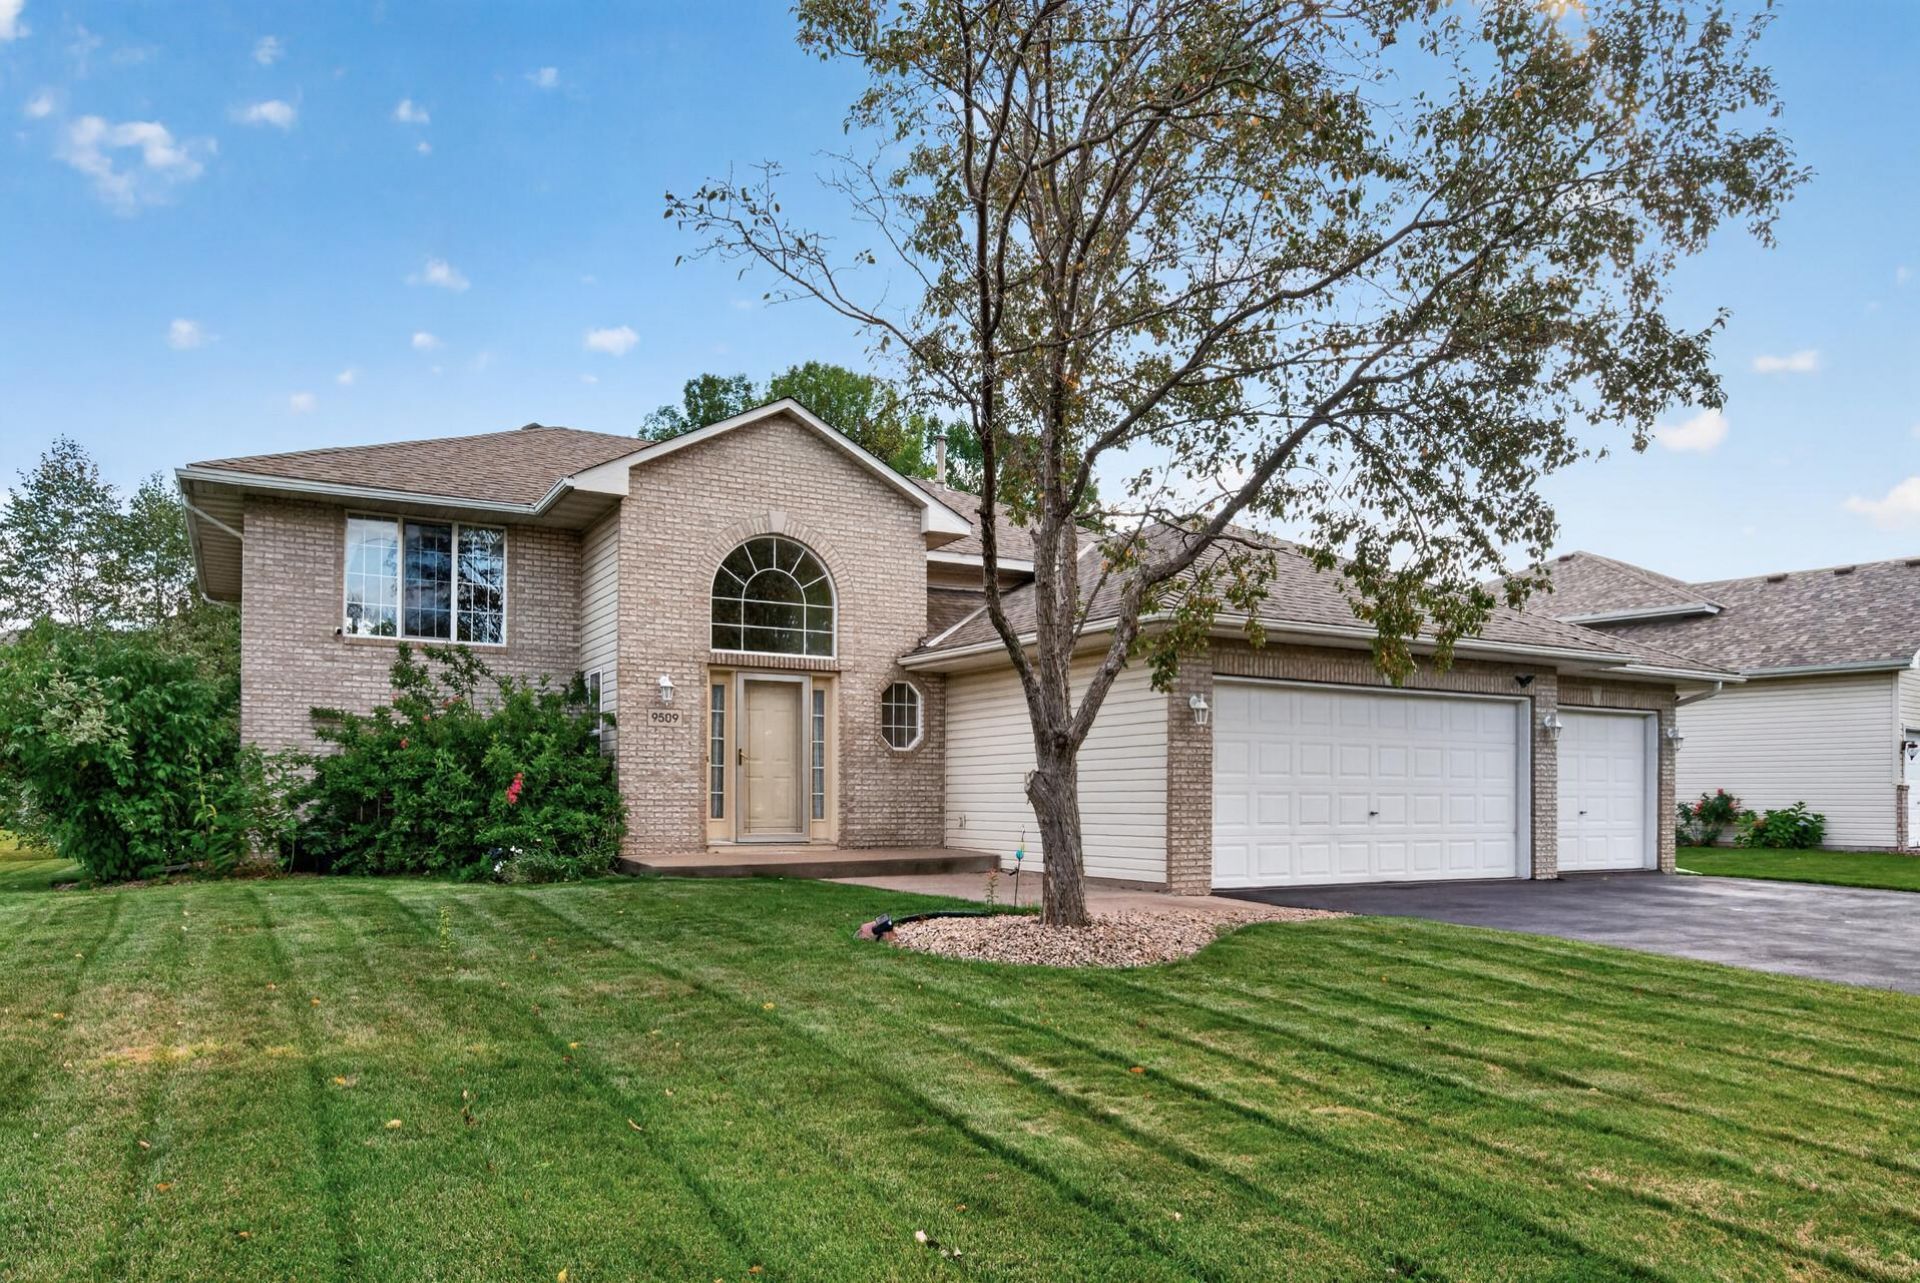
Wonderful Brooklyn Park location on a low-traffic street! This spacious jumbo split offers 1,354 sq. ft. on the main level plus a similar amount of lower-level space, mostly finished except for the laundry/utility room. The home features 5 bedrooms, 3 bathrooms, and a 3-car garage, with 3 bedrooms on the main level and 2 more downstairs. Enjoy a huge 33' x 23' lower-level family room with lookout windows and a gas fireplace. The fifth bedroom?with a door directly off the family room?also works well as a home office, playroom, exercise room, or toy room. Additional highlights include an impressive full-brick front with arched entry, two-story foyer with bench space, 12' x 14' deck off the dining room/kitchen, ceramic tile floors and bath surrounds, in-ground sprinklers, maintenance-free exterior, abundant natural light, and included appliances. Convenient access to highways, shopping, schools, parks, and walking and biking trails. Quick possession possible!
Property Features
Property Type: Residential - Single Family
Basement: Yes
Basement: Block, Daylight/Lookout Windows, Drain Tiled, Drainage System, Finished, Full, Sump Basket, Tile Shower
Cooling: Central Air
Fireplaces: 1
Fuel Type: Natural Gas
Garage: 3 car attached
Heating: Forced Air
Lot Size: 0.29 Acres
Roof Type: Age Over 8 Years
Taxes: $5,878
Year Built: 2000
Feature Descriptions
Additional Living Info.: 3 BR on One Level, Primary Bdr Suite
Appliances: Dishwasher, Disposal, Dryer, Gas Water Heater, Microwave, Range, Refrigerator, Washer, Water Softener Owned
Bath: 3/4 Primary, Full Basement, Main Floor Full Bath
Bathrooms 3/4: 1
Bathrooms Full: 2
Days on Site: 49
Dining: Breakfast Bar, Kitchen/Dining Room
Down Payment Resource: Yes
Exterior: Block, Frame
Fireplace: Gas
Foundation Size: 1354
HOA Fee: $92/ Annually
Lot: Irregular Lot
Lot Dimensions: 114x65x105x36x130
Parcel#: 1011921420071
Parking: Attached Garage, Asphalt, Garage Door Opener
Sewer: City Sewer/Connected
SQ FT Total: 2708
Water: City Water/Connected
Room Sizes
Dining Room: 12x10
Family Room: 33x23
Bedroom 5: 13x8
Bedroom: 15x13
Bedroom 4: 13x13
Kitchen: 13x11
Living Room: 14x14
Bedroom 2: 13x10
Bedroom 3: 11x10
Local Schools
School District: Osseo
Listed By / Shown By
Listed By
Agency Name: William Yang Real Estate
Agency Phone: 612-424-2696
Shown By
Agency Title: Joel Hentges - Re/Max Advantage Plus
Agency Phone: 952-475-9541

Estimate Your Payment
Estimated Payment
$ 1,622.34 per month $1,001.28 Principal & Interest $489.83 Property Tax $131.22 Homeowner's Insurance
9509 Dogwood Avenue N | MLS# 7139816
This single family home located at 9509 Dogwood Avenue N, Brooklyn Park, MN 55443 is currently listed for sale with an asking price of $449,900. This property was built in 2000 and has 5 bedrooms and 3 full baths with 2708 sq. ft. Dogwood Avenue N is located in the Pinebrook Village 2nd Add subdivision within the Osseo school district. Search Pinebrook Village 2nd Add real estate on www.homesbyjoel.com today.