
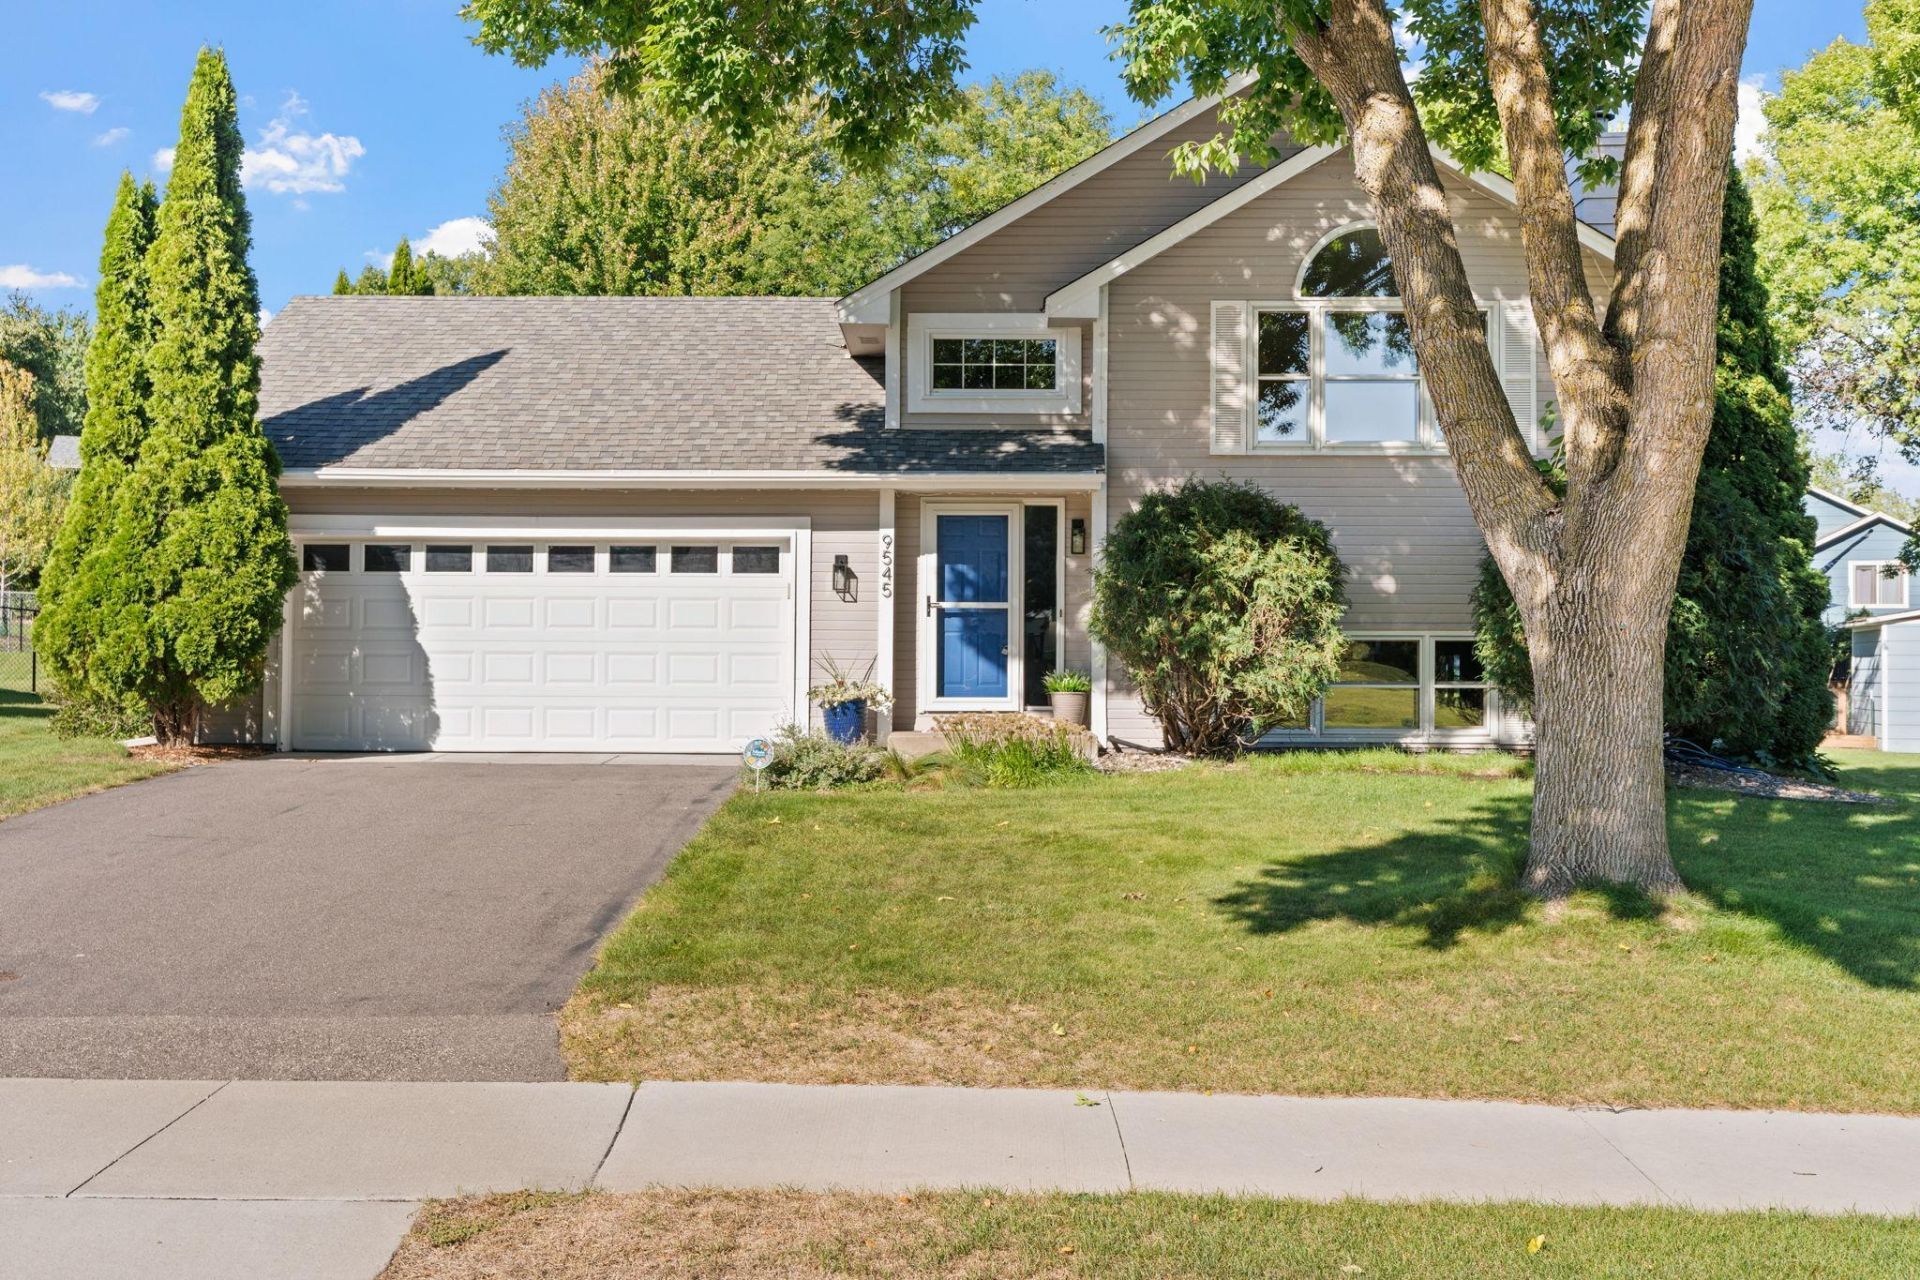

BEDS4
BATHS2 full
SQUARE FEET2,321
MLS#7145233
STATUSPending
PROPERTY TYPEResidential - Single Family
SUBDIVISIONParkview At Elm Creek
SCHOOLAnoka-Hennepin
Property Description
Welcome to 9545 Hillside Drive in Champlin! This spacious 4-bedroom, 2-bathroom home offers thoughtful updates and features throughout. Recent improvements include both bathrooms, fresh interior paint, a finished garage floor, new downstairs carpet, and updated outdoor lighting. Several major items have also been replaced, including the refrigerator, range/oven, water heater, washer, and dryer. Step outside to enjoy the massive outdoor deck, perfect for relaxing or entertaining. Located near Elm Creek Park Reserve, you'll have easy access to a playground, miles of walking and biking trails, mountain bike trails, and the many recreational amenities of this expansive park.
Property Features
Property Type: Residential - Single Family
Basement: Yes
Basement: Daylight/Lookout Windows, Drain Tiled, Finished, Full, Sump Pump
Cooling: Central Air
Fireplaces: 1
Fuel Type: Natural Gas
Garage: 2 car attached
Heating: Forced Air
Lot Size: 0.24 Acres
Taxes: $4,372
Year Built: 1989
Feature Descriptions
Appliances: Dishwasher, Disposal, Dryer, Microwave, Range, Refrigerator, Washer
Bathrooms 3/4: 1
Bathrooms Full: 1
Days on Site: 42
Down Payment Resource: Yes
Fireplace: Wood Burning
Foundation Size: 1225
Lot Dimensions: 64x110x112x135
Parcel#: 3612022110014
Parking: Attached Garage
Sewer: City Sewer/Connected
SQ FT Total: 2321
Water: City Water/Connected
Room Sizes
Dining Room: 12x12
Family Room: 25x14
Bedroom: 15x10
Bedroom 4: 21x10
Kitchen: 12x11
Living Room: 17x15
Bedroom 2: 14x10
Bedroom 3: 10x10
Local Schools
School District: Anoka-Hennepin
Listed By / Shown By
Listed By
Agency Name: Pemberton RE
Agency Phone: 612-260-8777
Shown By
Agency Title: Joel Hentges - Re/Max Advantage Plus
Agency Phone: 952-475-9541

Estimate Your Payment
Estimated Payment
$ 1,433.91 per month $945.64 Principal & Interest $364.33 Property Tax $123.93 Homeowner's Insurance
9545 Hillside Drive | MLS# 7145233
This single family home located at 9545 Hillside Drive, Champlin, MN 55316 is currently listed for sale with an asking price of $424,900. This property was built in 1989 and has 4 bedrooms and 2 full baths with 2321 sq. ft. Hillside Drive is located in the Parkview At Elm Creek subdivision within the Anoka-Hennepin school district. Search Parkview At Elm Creek real estate on www.homesbyjoel.com today.