
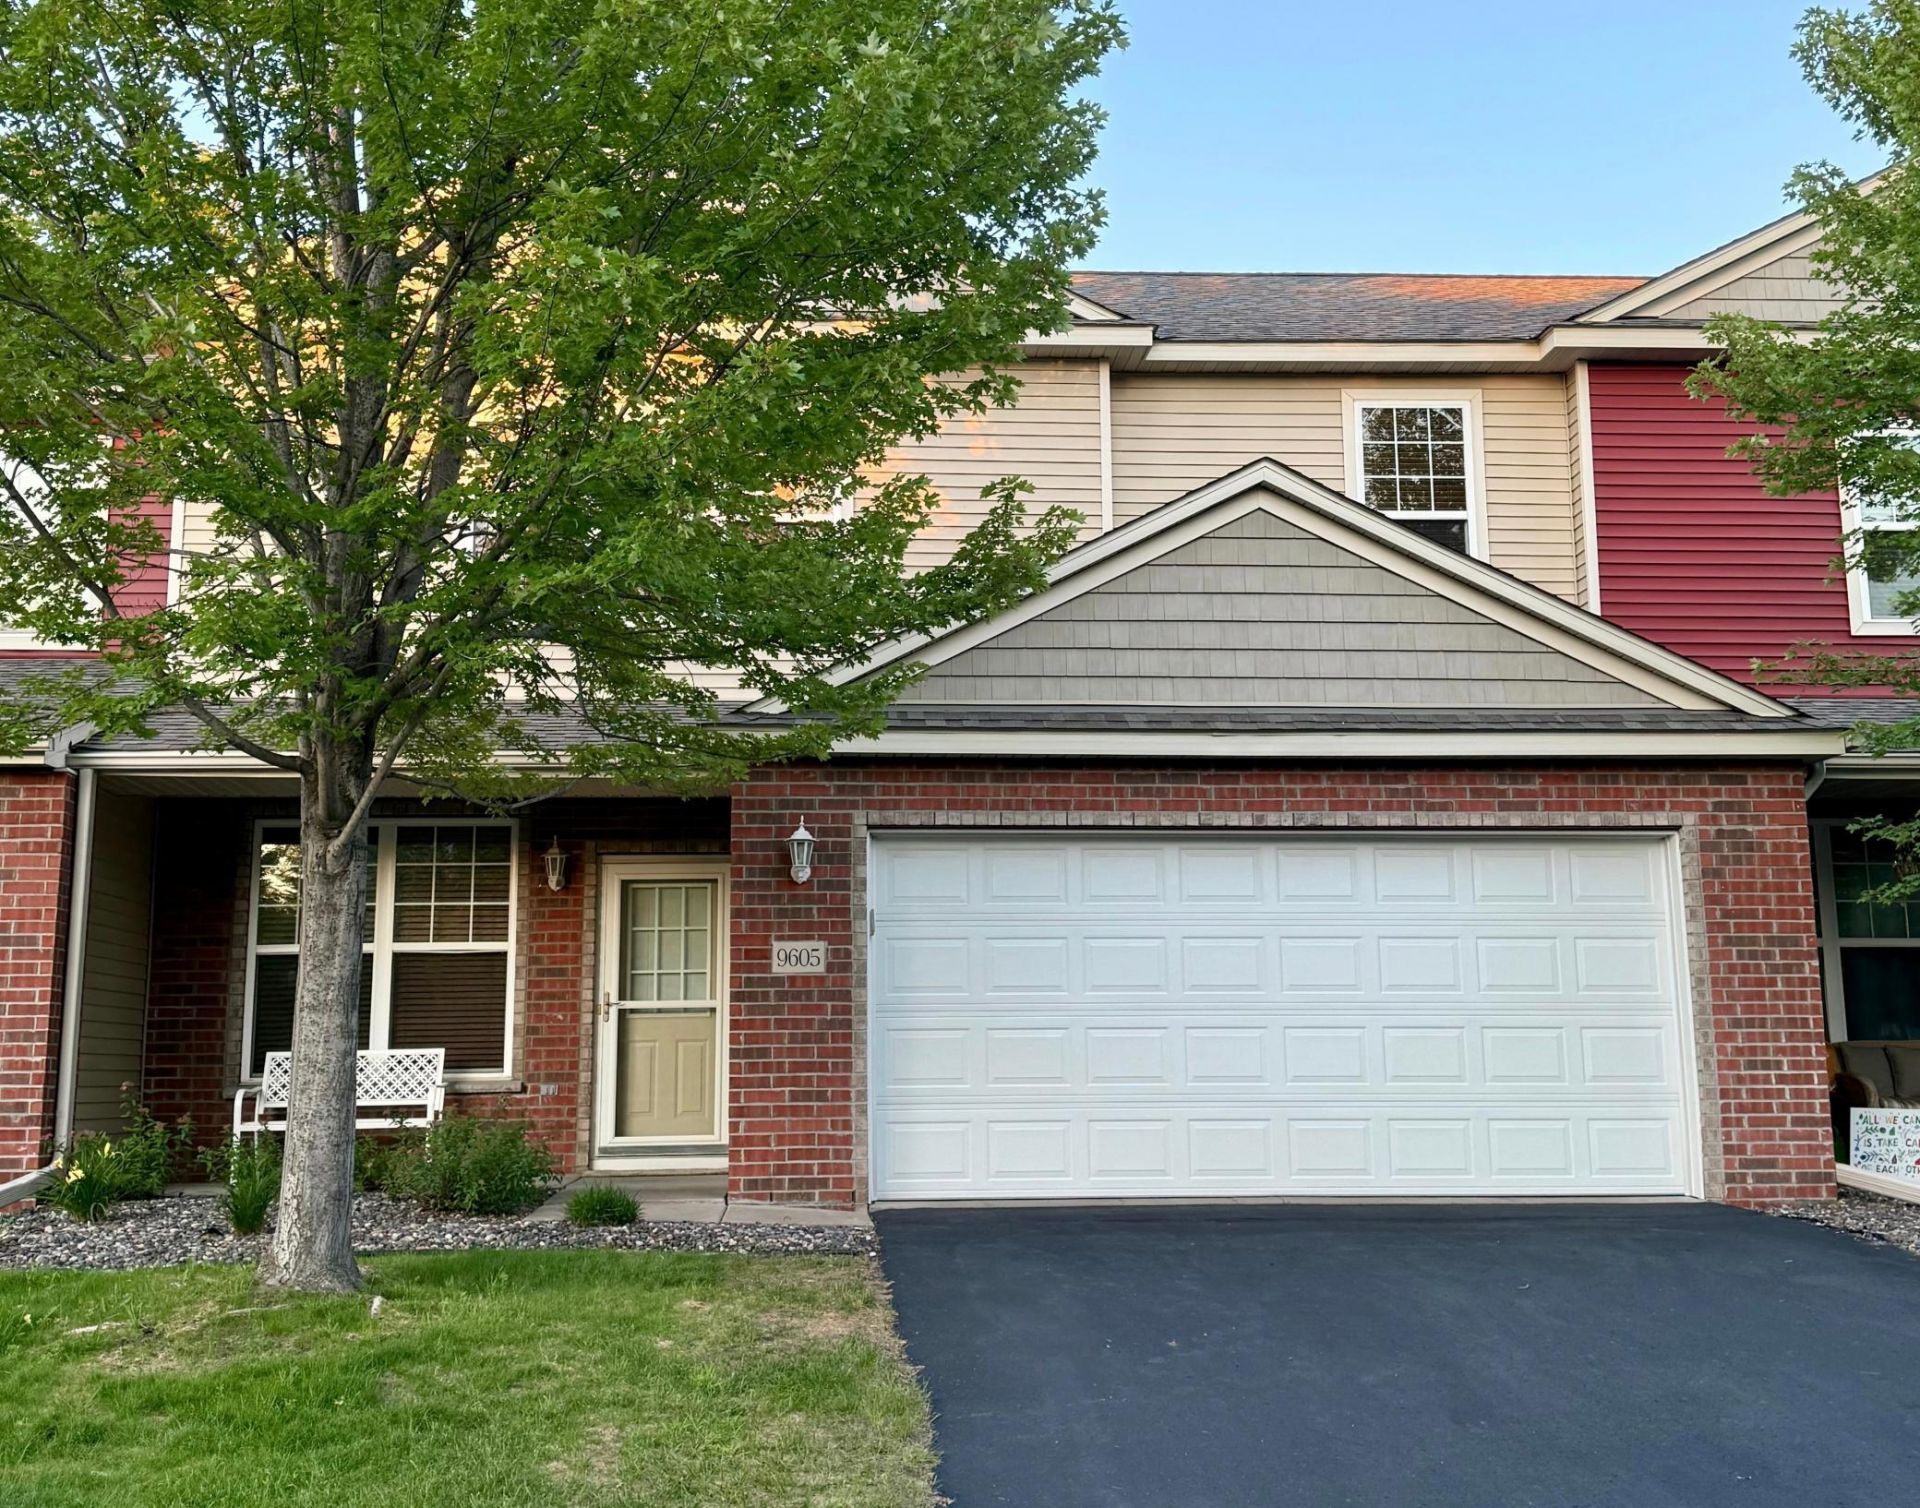

BEDS2
BATHS2 full 1 partial
SQUARE FEET1,797
MLS#7106303
STATUSActive
PROPERTY TYPEResidential -
SUBDIVISIONCic 1771 Wickford Village
SCHOOLOsseo
Property Description
A move-in ready space with newer carpet, Carrier two-stage furnace, A/C, water heater, ceiling fans, and water softener. The open concept main level offers spacious living areas with 9 ft ceilings. The kitchen has a center island for casual dining or entertaining. Two spacious upper level bedrooms have walk-in closets. The primary bedroom features a private bathroom with double sinks, soaking tub, and a separate shower. Floating shelves and a large dining room mirror stay with the home. The community offers amenities like a basketball court and a community garden area. Conveniently located close to parks, shopping, dining, and public transportation, with easy freeway access!!
Property Features
Property Type: Residential -
Basement: Block
Cooling: Central Air
Fuel Type: Natural Gas
Garage: 2 car attached
Heating: Forced Air
Lot Size: 0.41 Acres
Stories: 2.0
Taxes: $3,867
Year Built: 2007
Feature Descriptions
Bathrooms Full: 2
Bathrooms Half: 1
Days on Site: 19
Down Payment Resource: Yes
Foundation Size: 1023
HOA Fee: $315/ Monthly
Lot Dimensions: 180x100x101x180
Parcel#: 0911921420047
Parking: Attached Garage
Sewer: City Sewer/Connected
Water: City Water/Connected
Room Sizes
Dining Room: 14x12
Bedroom: 16x12
Kitchen: 14x13
Laundry: 9x8
Living Room: 15x13
Loft: 10x9
Bedroom 2: 15x11
Local Schools
School District: Osseo
Listed By / Shown By
Listed By
Agency Name: HomeStart Realty
Agency Phone: 612-483-9493
Shown By
Agency Title: Joel Hentges - Re/Max Advantage Plus
Agency Phone: 952-475-9541

Estimate Your Payment
Estimated Payment
$ 1,076.16 per month $666.56 Principal & Interest $322.25 Property Tax $87.35 Homeowner's Insurance
9605 Scott Circle N | MLS# 7106303
This home located at 9605 Scott Circle N, Brooklyn Park, MN 55443 is currently listed for sale with an asking price of $299,500. This property was built in 2007 and has 2 bedrooms and 2 full and 1 partial baths with 1797 sq. ft. Scott Circle N is located in the Cic 1771 Wickford Village subdivision within the Osseo school district. Search Cic 1771 Wickford Village real estate on www.homesbyjoel.com today.