

BEDS4
BATHS2 full 2 partial
SQUARE FEET2,693
MLS#7165287
STATUSActive
PROPERTY TYPEResidential - Single Family
SUBDIVISIONSouthbrook 2nd Add
SCHOOLBloomington
Property Description
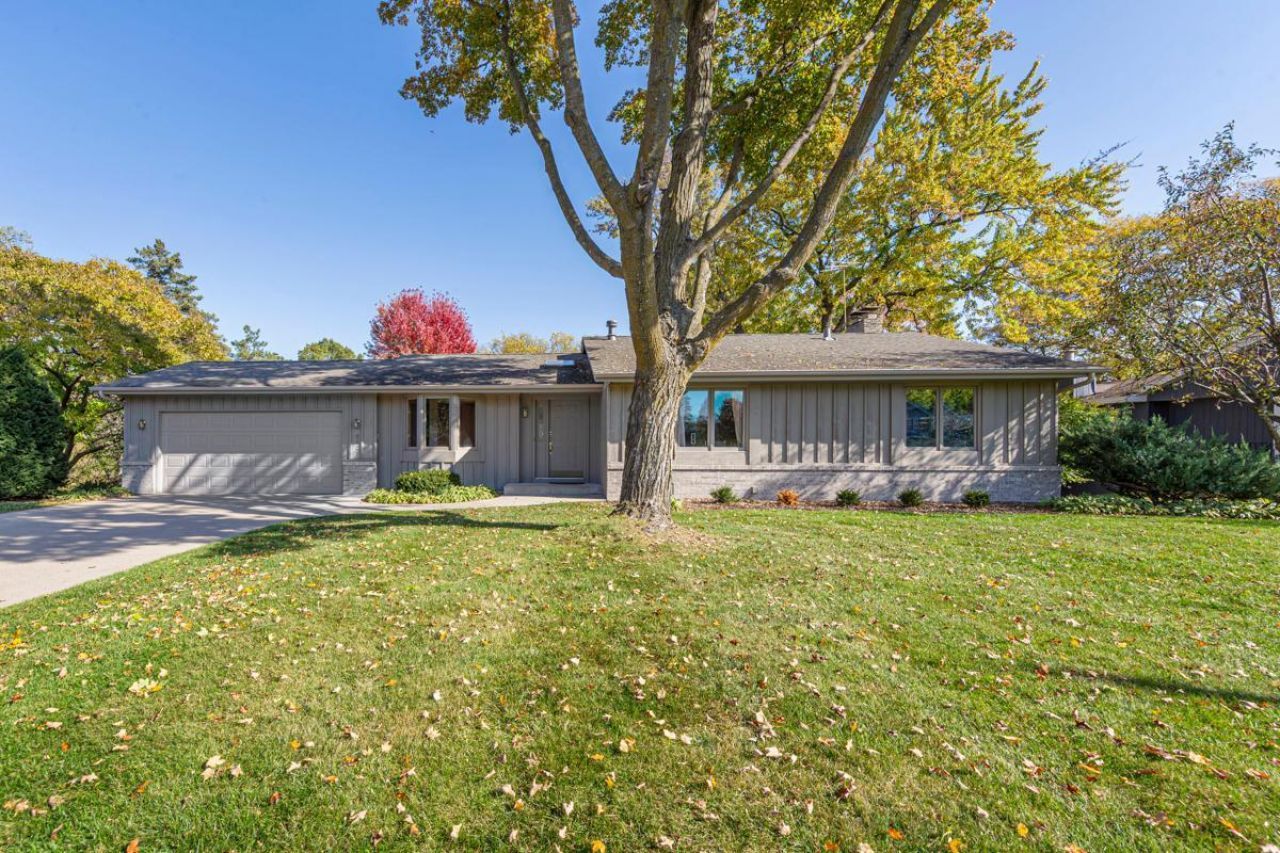
Southbrook Living on Nine Mile Creek! Enjoy a rare opportunity to own this classic mid-century walkout rambler with expansive views of Nine Mile Creek. Available for the first time in 40 years, this 4-bedroom, 4-bathroom home offers a spacious layout and endless potential. Take in the beautiful creek views and enjoy the peaceful setting from the backyard patio, perfect for relaxing or entertaining. Inside, you'll find a functional layout with a convenient mudroom and a spacious attached 2-car garage. The walkout lower level offers excellent flexibility for multi-generational living, an in-law suite, or additional gathering space. An additional storage room on the walkout level provides extra space for your storage needs. A rare opportunity to make this special Southbrook property your own while enjoying the beauty and tranquility of creekside living!
Upcoming Open Houses
Open House Saturday October 31st, 12:00pm - 2:00pm
Open House Sunday November 1st, 11:30am - 1:00pm
Property Features
Property Type: Residential - Single Family
Basement: Yes
Basement: Block, Finished, Full, Storage Space, Tile Shower, Walkout
Cooling: Central Air
Fireplaces: 2
Fuel Type: Natural Gas
Garage: 2 car attached
Heating: Forced Air
Lot Size: 0.41 Acres
Roof Type: Age 8 Years or Less
Stories: 1.0
Taxes: $6,189
Year Built: 1964
Feature Descriptions
Accessibility: Soaking Tub
Additional Living Info.: Main Floor Primary, Main Floor Bedroom
Appliances: Cooktop, Dishwasher, Double Oven, Dryer, Exhaust Fan, Humidifier, Gas Water Heater, Microwave, Refrigerator
Bath: 1/2 Basement, 1/2 Primary, 3/4 Basement, Main Floor Full Bath
Bathrooms 3/4: 1
Bathrooms Full: 1
Bathrooms Half: 2
Days on Site: 2
Dining: Kitchen/Dining Room
Exterior: Block
Fireplace: Wood Burning
Foundation Size: 1423
Lot: Tree Coverage - Light
Lot Dimensions: 88x172x145x150
Parcel#: 1702724110073
Parking: Attached Garage, Concrete, Storage
Sewer: City Sewer/Connected
SQ FT Total: 2693
Water: City Water/Connected
Water Features: Creek/Stream
Room Sizes
Dining Room: 15x17
Family Room: 24x12
Bedroom: 13x11
Bedroom 4: 131x12
Foyer: 7x6
Kitchen: 11x13
Laundry: 14x13
Living Room: 21x13
Mud Room: 9x6
Bedroom 2: 11x13
Bedroom 3: 13x10
Local Schools
School District: Bloomington
Listed By / Shown By
Listed By
Agency Name: Real Broker, LLC
Agency Phone: 855-450-0442
Shown By
Agency Title: Joel Hentges - Re/Max Advantage Plus
Agency Phone: 952-475-9541

Estimate Your Payment
Estimated Payment
$ 1,899.98 per month $1,223.84 Principal & Interest $515.75 Property Tax $160.39 Homeowner's Insurance
9621 Upton Road | MLS# 7165287
This single family home located at 9621 Upton Road, Bloomington, MN 55431 is currently listed for sale with an asking price of $549,900. This property was built in 1964 and has 4 bedrooms and 2 full and 2 partial baths with 2693 sq. ft. Upton Road is located in the Southbrook 2nd Add subdivision within the Bloomington school district. Search Southbrook 2nd Add real estate on www.homesbyjoel.com today.