

BEDS2
BATHS2 full 1 partial
SQUARE FEET1,468
MLS#7151986
STATUSActive
PROPERTY TYPERental -
SUBDIVISIONCic 1771 Wickford Village
SCHOOLOsseo
Property Description
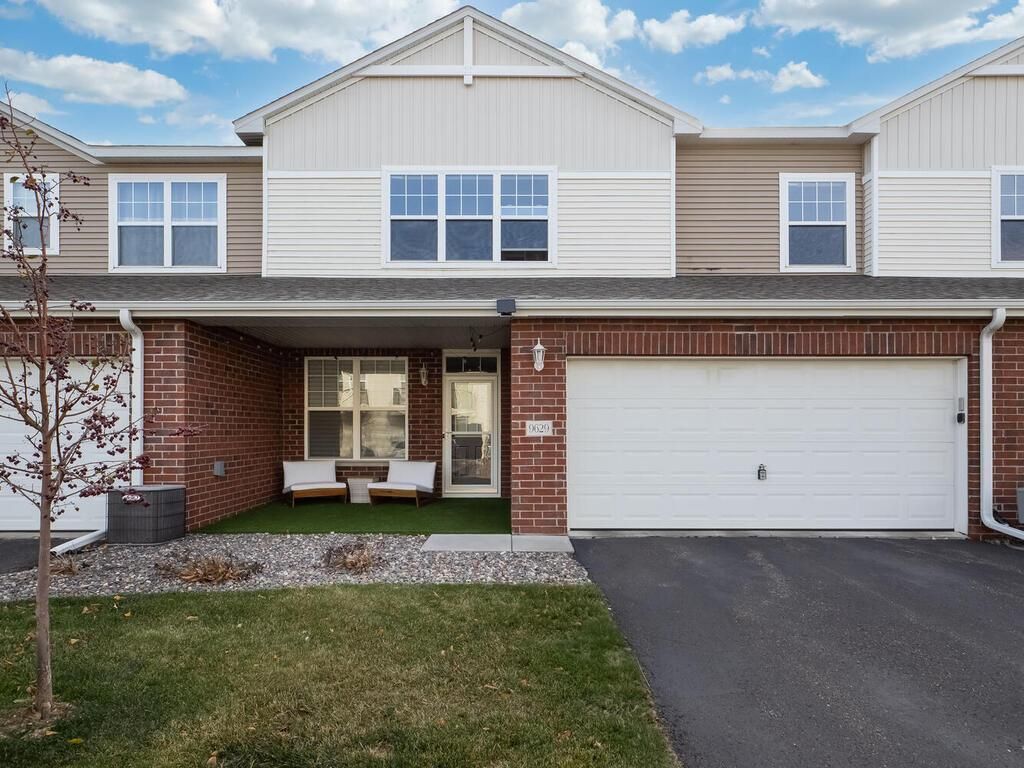
Exceptional 2 Bedroom, 3 Bathroom with loft, stainless steel appliances, beautiful wood floors throughout first floor, california closets in both bedrooms. A nice front porch area for enjoying the outdoors as well as a 2 car attached garage. This townhome association also offers Basketball courts, a gazebo area, dog park, as well as garden plots in the spring for planting on a first come first serve basis. Available Dec 12th with a 12 month lease term. No pets allowed (ESA screening is free and required immediately upon app submission. Must submit current (<1 yr) medical doc). Tenants pays gas and electric. Application fee: $45/ adult non-refundable. Information deemed reliable but not guaranteed. Renters insurance required. Section 8 not approved. Minimum credit score of 600. Minimum 24 hour notice to show.
Property Features
Property Type: Rental -
Basement: None
Cooling: Central Air
Fuel Type: Natural Gas
Garage: 2 car attached
Heating: Forced Air
Lot Size: 0.50 Acres
Stories: 2.0
Year Built: 2007
Feature Descriptions
Appliances: Cooktop, Dishwasher, Disposal, Dryer, Microwave, Range, Refrigerator, Stainless Steel Appliances, Washer, Water Softener Owned
Bath: Bathroom Ensuite, Full Primary, Main Floor 1/2 Bath, Upper Level Full Bath
Bathrooms Full: 2
Bathrooms Half: 1
Days on Site: 24
Dining: Informal Dining Room
Foundation Size: 620
Parcel#: 0911921420103
Parking: Attached Garage
Sewer: City Sewer/Connected
SQ FT Total: 1468
Water: City Water/Connected
Room Sizes
Dining Room: 12x11
Bedroom: 16x15
Kitchen: 14x12
Laundry: 9x7
Living Room: 15x13
Loft: 9x9
Porch: 11x13
Bedroom 2: 15x10
Local Schools
School District: Osseo
Listed By / Shown By
Listed By
Agency Name: Tradewind Properties
Agency Phone: 763-657-1957
Shown By
Agency Title: Joel Hentges - Re/Max Advantage Plus
Agency Phone: 952-475-9541

9629 Scott Lane N | MLS# 7151986
This property located at 9629 Scott Lane N, Brooklyn Park, MN 55443 is currently listed for rent with an asking price of call for price / (Call for term). Scott Lane N is located within the Osseo school district. Search Brooklyn Park real estate on www.homesbyjoel.com today.