

BEDS4
BATHS2 full 1 partial
SQUARE FEET3,481
MLS#7136027
STATUSPending
PROPERTY TYPEResidential - Single Family
SUBDIVISIONSouthbrook 4th Add
SCHOOLBloomington
Property Description
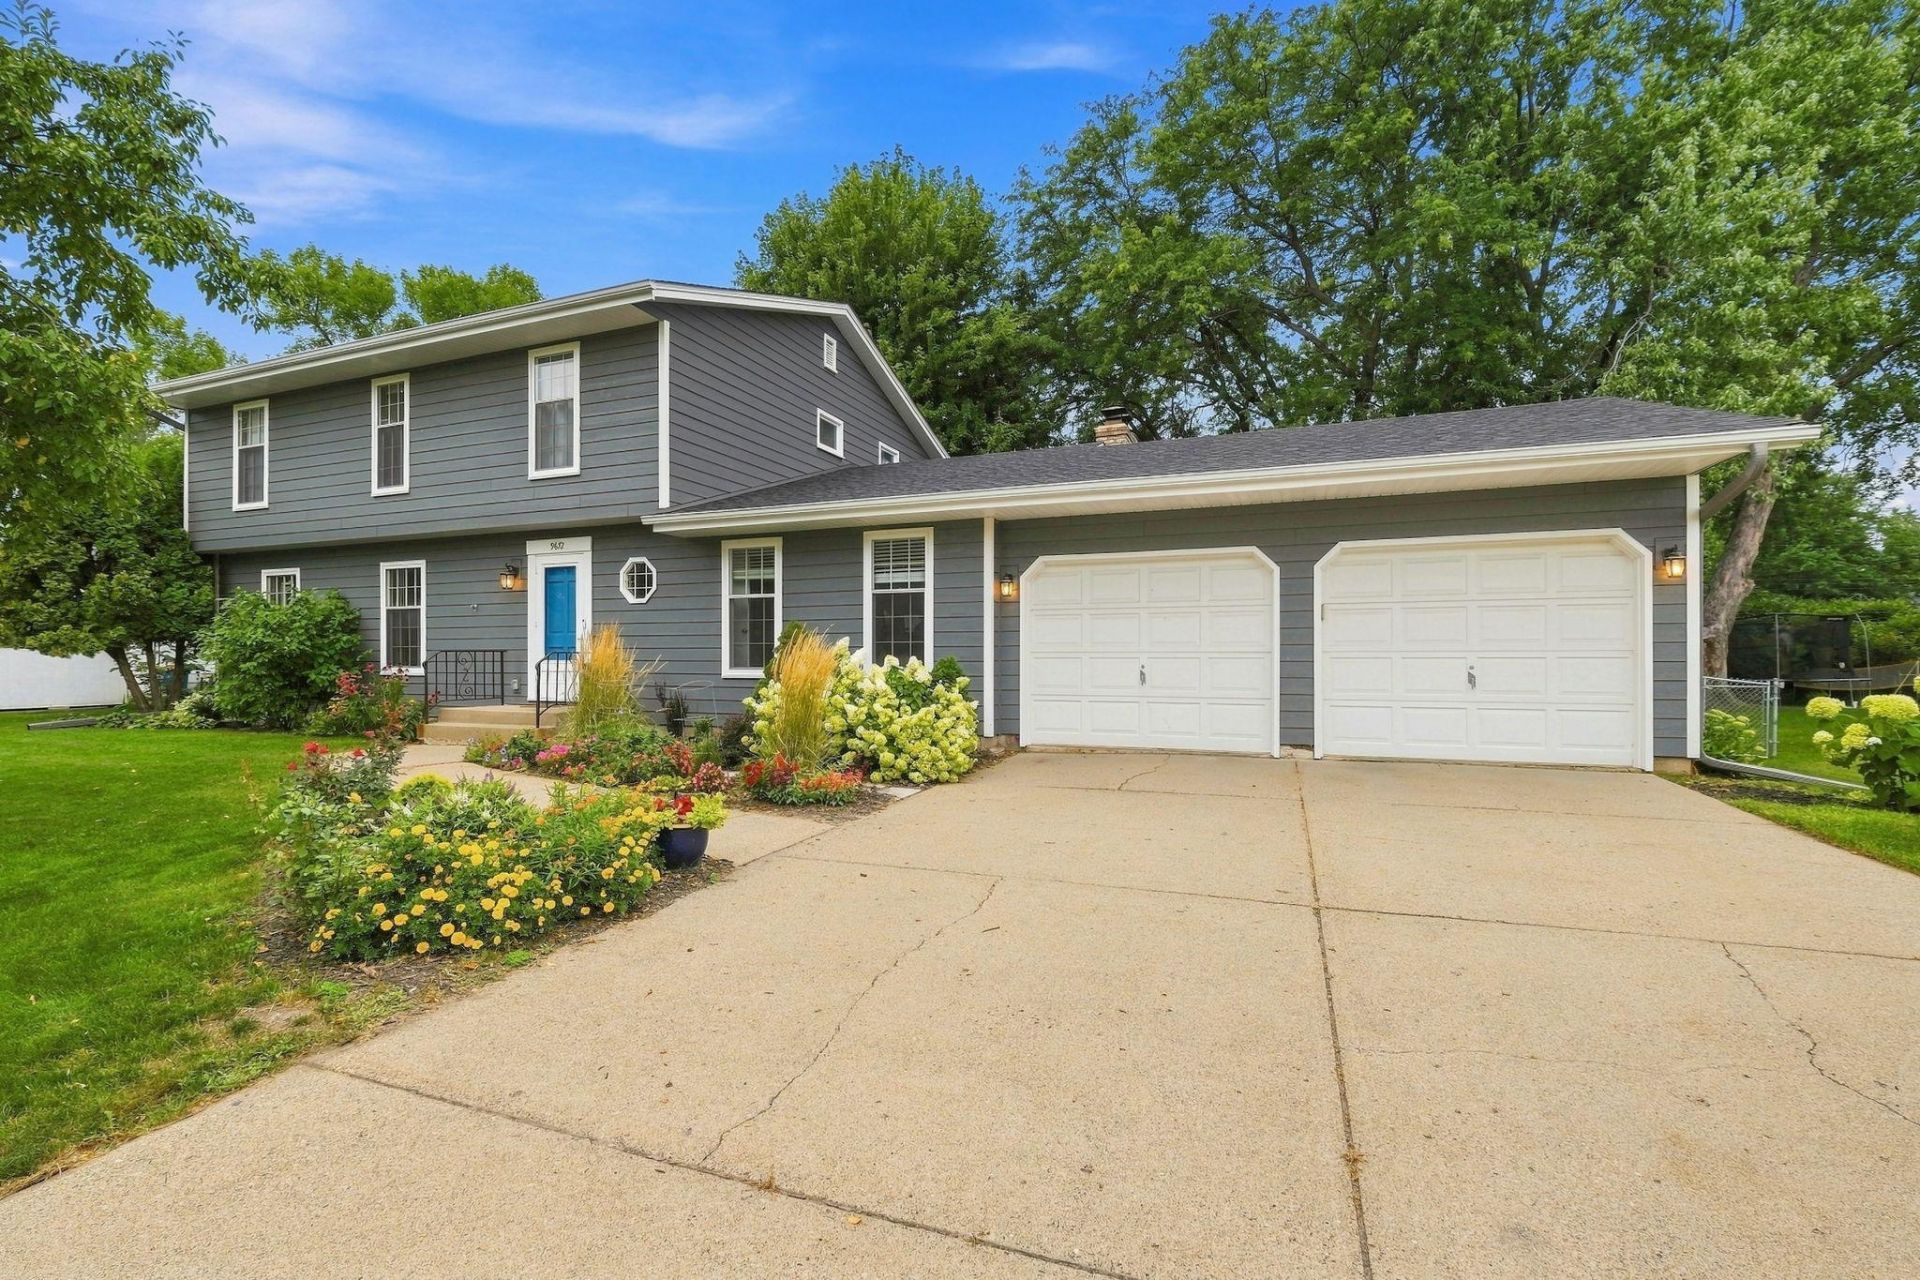
Spectacular 2 story located within high demand Bloomington neighborhood. Enjoy the main floor family room with fireplace, sun filled deck, 4 bedrooms on the same level, gleaming hardwood floors, excellent sunlight exposure and quality upgrades. Other highlights include: Main floor bedroom which is ideal for office/flex space, lower level family room, recreation area, new siding, new roof, newer mechanicals, new appliances, and abundant storage. The main level floor plan is perfect for hosting while the spacious deck and large backyard are ideal for outdoor entertaining. Take advantage of the prime location to parks, trails, shopping, restaurants, schools, and freeway access. Move-in condition!
Property Features
Property Type: Residential - Single Family
Basement: Storage Space
Cooling: Central Air
Fireplaces: 2
Fuel Type: Natural Gas
Garage: 2 car attached
Heating: Forced Air
Lot Size: 0.32 Acres
Roof Type: Age 8 Years or Less, Architectural Shingle
Stories: 2.0
Taxes: $5,910
Year Built: 1966
Feature Descriptions
Additional Living Info.: 3 BR on One Level,4 BR on One Level, Main Floor Bedroom
Appliances: Dishwasher, Disposal, Dryer, Gas Water Heater, Microwave, Range, Refrigerator, Stainless Steel Appliances, Washer
Bath: 3/4 Primary, Main Floor 1/2 Bath, Upper Level Full Bath
Bathrooms 3/4: 1
Bathrooms Full: 1
Bathrooms Half: 1
Days on Site: 52
Dining: Informal Dining Room, Separate/Formal Dining Room
Down Payment Resource: Yes
Exterior: Block
Fireplace: Family Room, Living Room, Wood Burning
Foundation Size: 1277
Lot: Tree Coverage - Medium
Lot Dimensions: 102x139x95x143
Parcel#: 1702724130064
Parking: Attached Garage, Concrete, Garage Door Opener
Sewer: City Sewer/Connected
SQ FT Total: 3481
Water: City Water/Connected
Room Sizes
Deck: 22x18
Den: 14x9
Dining Room: 12x11
Family Room: 17x14
Bedroom: 15x12
Bedroom 4: 12x10
Foyer: 12x9
Informal Dining Room: 11x11
Kitchen: 12x10
Living Room: 21x11
Recreation Room: 29x13
Bedroom 2: 15x11
Bedroom 3: 12x10
Local Schools
School District: Bloomington
Listed By / Shown By
Listed By
Agency Name: Edina Realty, Inc.
Agency Phone: 952-927-1100
Shown By
Agency Title: Joel Hentges - Re/Max Advantage Plus
Agency Phone: 952-475-9541

Estimate Your Payment
Estimated Payment
$ 1,713.36 per month $1,079.40 Principal & Interest $492.50 Property Tax $141.46 Homeowner's Insurance
9672 Washburn Avenue S | MLS# 7136027
This single family home located at 9672 Washburn Avenue S, Bloomington, MN 55431 is currently listed for sale with an asking price of $485,000. This property was built in 1966 and has 4 bedrooms and 2 full and 1 partial baths with 3481 sq. ft. Washburn Avenue S is located in the Southbrook 4th Add subdivision within the Bloomington school district. Search Southbrook 4th Add real estate on www.homesbyjoel.com today.