

BEDS5
BATHS3 full 1 partial
SQUARE FEET3,200
MLS#7110917
STATUSActive
PROPERTY TYPEResidential - Single Family
SUBDIVISIONPinebrook Meadows
SCHOOLOsseo
Property Description
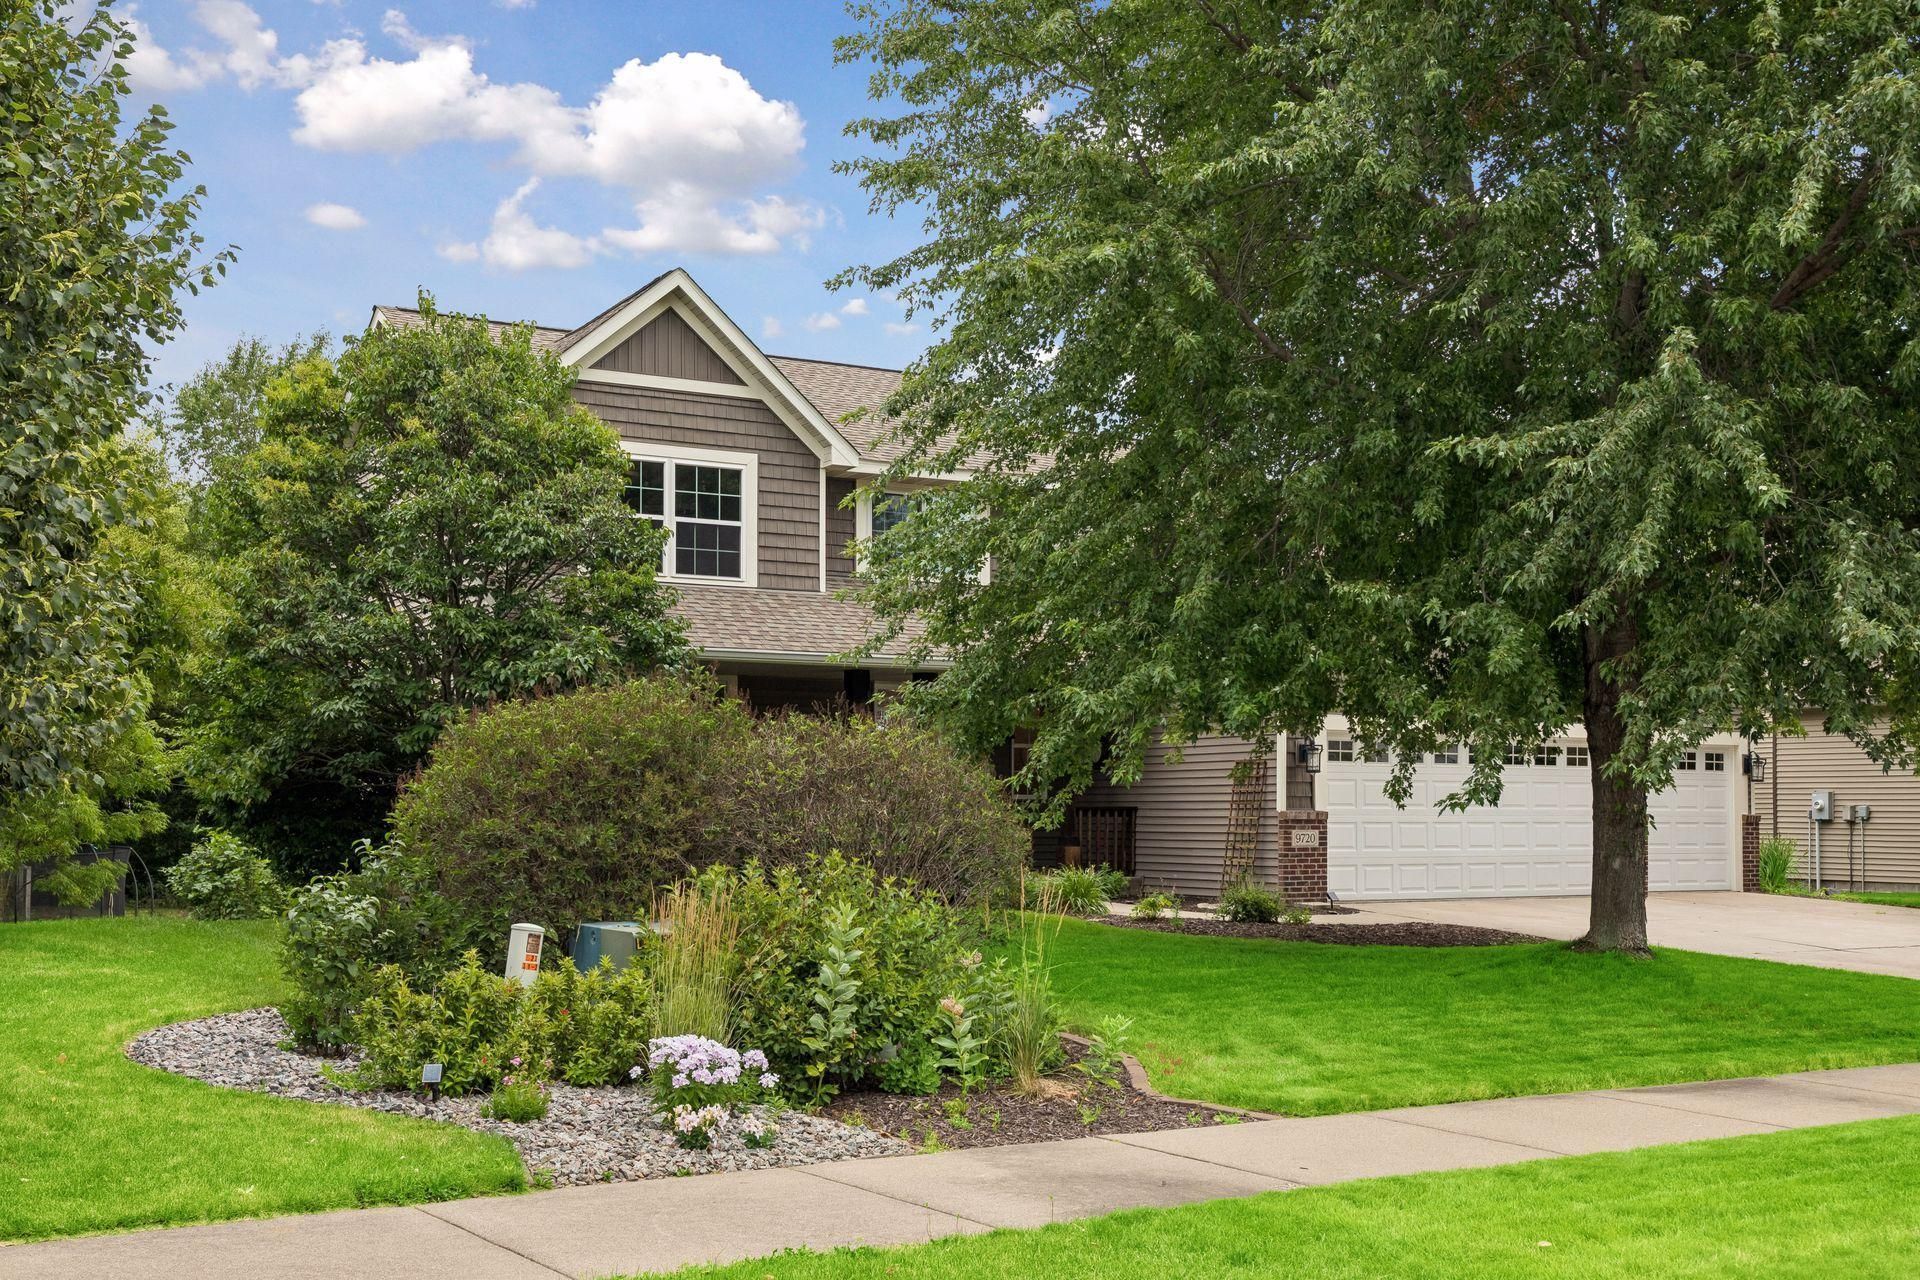
Welcome to 9720 Linden Ave N, where spacious living, quality craftsmanship, and everyday comfort come together in one exceptional home. Built by Key Land Homes, a respected Twin Cities builder known for award-winning floor plans, quality construction, and thoughtful craftsmanship, this beautifully designed 5-bedroom, 4-bathroom home offers over 3,200 finished square feet that effortlessly blend timeless design with everyday functionality. From the moment you arrive, you'll appreciate the inviting curb appeal, mature landscaping, and welcoming front entry that set the tone for what awaits inside.Step through the front door to discover a bright, thoughtfully designed layout filled with natural light, hardwood floors, and multiple living spaces that create the perfect balance of openness and functionality. At the heart of the home is a beautifully appointed kitchen featuring Cambria countertops, maple cabinetry, abundant prep space, and a seamless connection to the dining and living areas making it the ideal gathering place for everyday living, holidays, and entertaining alike. The inviting living room is anchored by a cozy gas fireplace, while the dedicated main-level office provides a quiet retreat for working from home or pursuing your favorite hobbies. Main-floor laundry adds convenience to an already well-designed floor plan. The upper level offers generously sized bedrooms, including a spacious primary suite designed as a private retreat, while the finished lower level provides additional living space perfect for movie nights, game days, guests, or creating the recreation area you've always wanted. With five bedrooms and four bathrooms, there's room for everyone to spread out while still feeling connected. One of the home's standout features is the 3-season porch overlooking the private wooded backyard. Whether you're enjoying your morning coffee, hosting friends, or simply taking in the peaceful surroundings, this space creates a seamless connection between indoor comfort and outdoor living. The mature trees provide a beautiful backdrop throughout every season, offering both privacy and tranquility. The heated 3-car garage provides year-round comfort with plenty of room for vehicles, storage, tools, or hobbies. Ideally located near parks, walking trails, shopping, dining, and major commuter routes, this home offers the perfect combination of quality construction, generous living spaces, and a location you'll love. Beautifully maintained and thoughtfully designed, this is the kind of home that doesn't come around often. Schedule your private showing today!
Upcoming Open Houses
Open House Friday July 31st, 5:00pm - 6:30pm
Open House Saturday August 1st, 11:00am - 1:00pm
Open House Sunday August 2nd, 11:00am - 1:00pm
Property Features
Property Type: Residential - Single Family
Basement: Daylight/Lookout Windows, Storage Space
Cooling: Central Air
Fireplaces: 1
Fuel Type: Natural Gas
Garage: 3 car attached
Heating: Forced Air
Lot Size: 0.30 Acres
Stories: 2.0
Taxes: $3,344
Year Built: 2002
Feature Descriptions
Additional Living Info.: 4 BR on One Level, Main Floor Laundry
Appliances: Cooktop, Dishwasher, Dryer, Exhaust Fan, Microwave, Range, Refrigerator, Washer
Bath: 3/4 Basement, Full Primary, Private Primary, Main Floor 1/2 Bath, Upper Level Full Bath, Jetted Tub, Walk-In Shower Stall
Bathrooms 3/4: 1
Bathrooms Full: 2
Bathrooms Half: 1
Days on Site: 8
Dining: Eat In Kitchen, Kitchen/Dining Room, Separate/Formal Dining Room
Down Payment Resource: Yes
Fireplace: Two Sided, Electric, Living Room
Foundation Size: 1200
HOA Fee: $300/ Annually
Lot Dimensions: 182x93x184x78
Parcel#: 1011921240053
Parking: Attached Garage, Concrete
Sewer: City Sewer/Connected
Water: City Water/Connected
Room Sizes
Three Season Porch: 14x14
Dining Room: 13x11
Family Room: 14x34
Bedroom 5: 14x11
Bedroom: 21x15
Flex Room: 14x9
Bedroom 4: 11x10
Kitchen: 14x9
Laundry: 10x5
Living Room: 15x17
Office: 12x13
Porch: 6x28
Bedroom 2: 13x12
Bedroom 3: 14x12
Local Schools
School District: Osseo
Listed By / Shown By
Listed By
Agency Name: Keller Williams Realty Integrity Lakes
Agency Phone: 612-821-7400
Shown By
Agency Title: Joel Hentges - Re/Max Advantage Plus
Agency Phone: 952-475-9541

Estimate Your Payment
Estimated Payment
$ 1,700.65 per month $1,257.22 Principal & Interest $278.67 Property Tax $164.76 Homeowner's Insurance
9720 Linden Avenue N | MLS# 7110917
This single family home located at 9720 Linden Avenue N, Brooklyn Park, MN 55443 is currently listed for sale with an asking price of $564,900. This property was built in 2002 and has 5 bedrooms and 3 full and 1 partial baths with 3200 sq. ft. Linden Avenue N is located in the Pinebrook Meadows subdivision within the Osseo school district. Search Pinebrook Meadows real estate on www.homesbyjoel.com today.