

BEDS4
BATHS2 full
SQUARE FEET4,046
MLS#7159427
STATUSActive
PROPERTY TYPEResidential - Single Family
SUBDIVISIONNormandale Highlands 06th Add
SCHOOLBloomington
Property Description
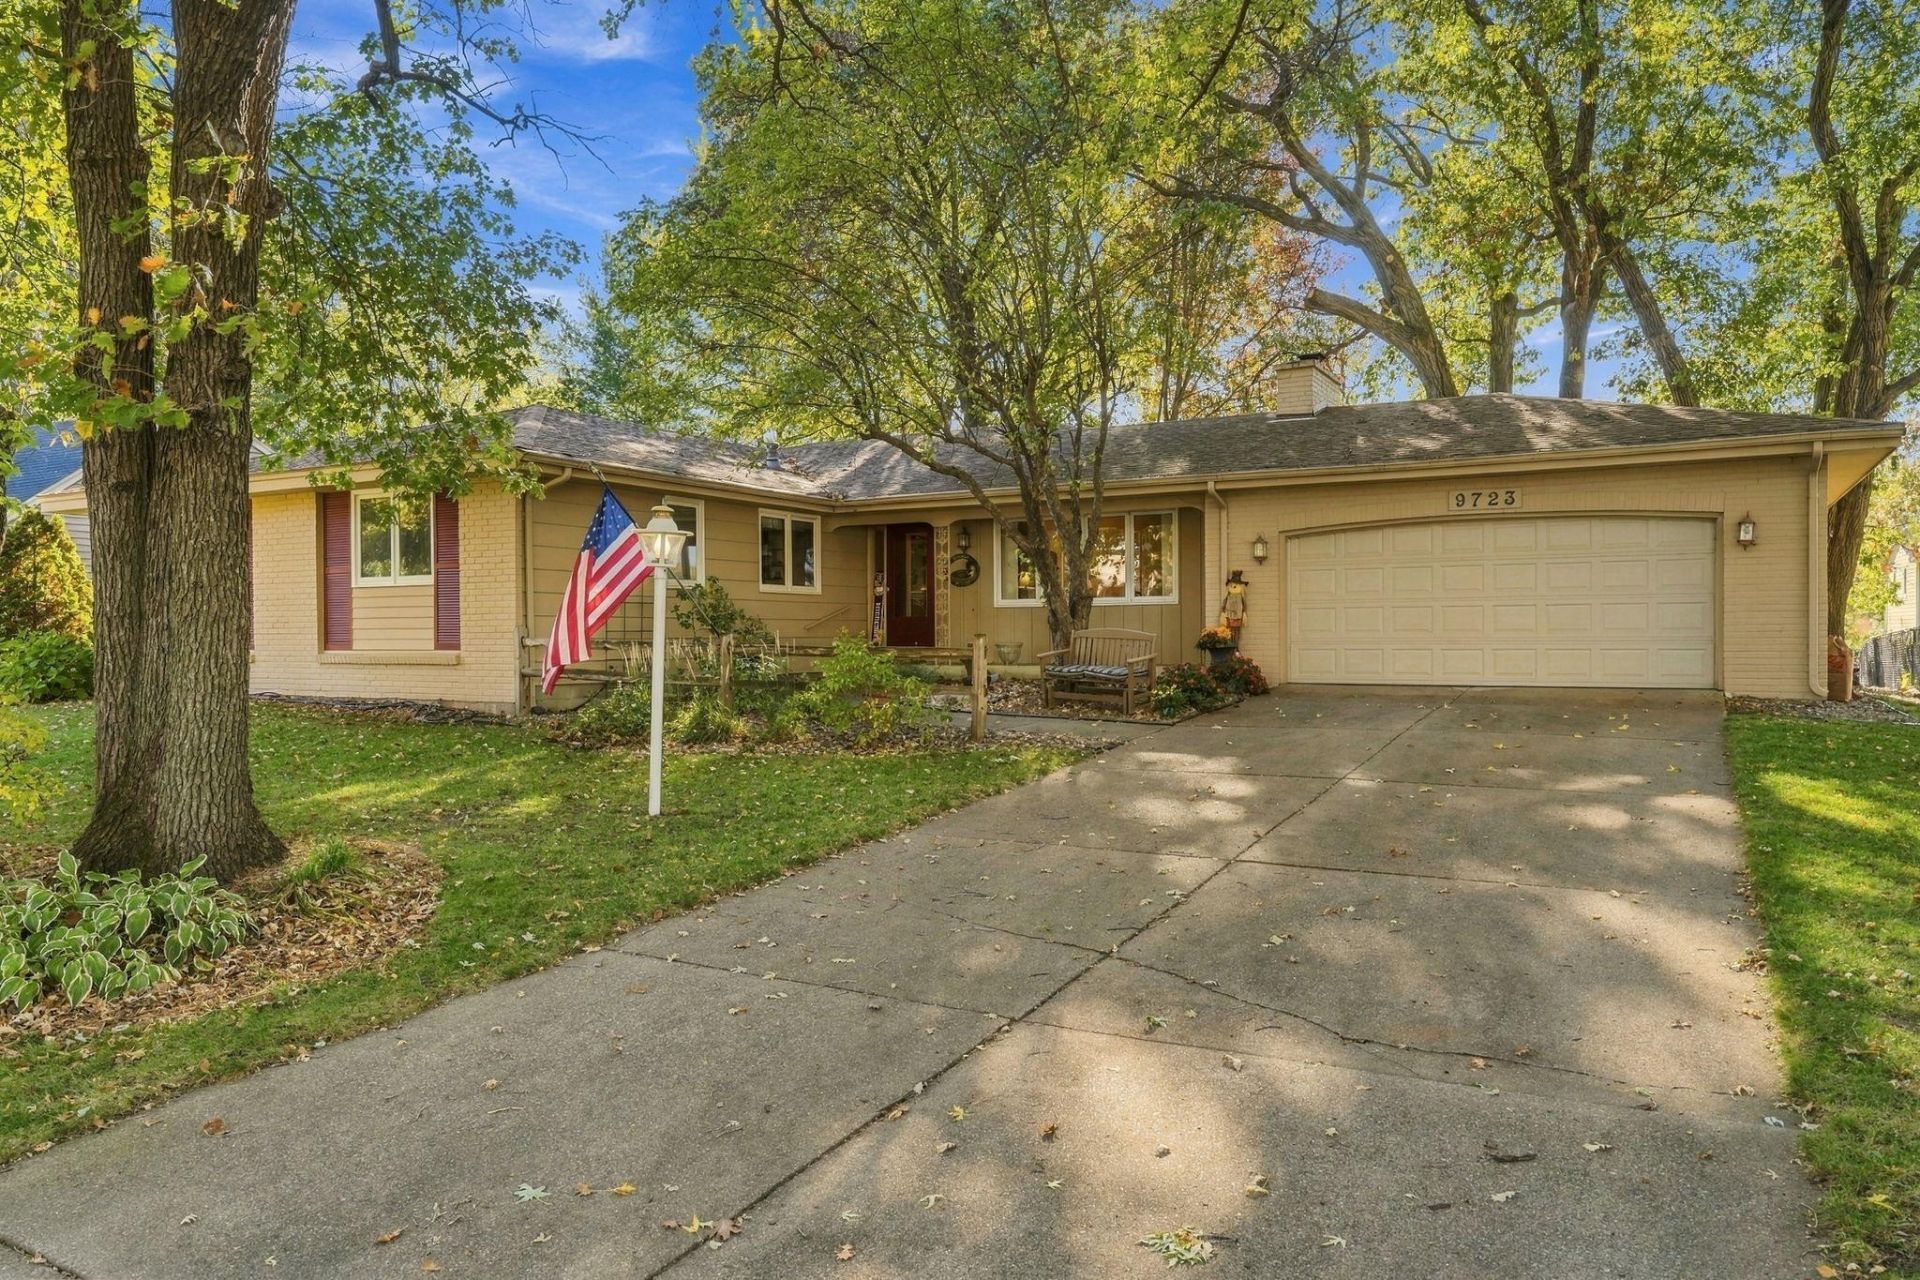
Charming one-owner home, lovingly cared for in the coveted Normandale Highlands neighborhood! Exceptional curb appeal and an immaculate interior welcome you to spacious rooms and a thoughtfully designed layout. All four bedrooms are on the main level, including a primary suite with a private three-quarter bath, plus a shared full bathroom.Enjoy a cozy family room with a fireplace and built-ins, a large eat-in kitchen, and generous formal living and dining rooms. The beautiful three-season porch offers a relaxing spot to enjoy views of the yard. The expansive lower level features an amusement room and abundant storage and workshop space. Updates include a roof replaced in 2019 and a water heater installed in 2025.Enjoy nearby Tarnhill Park, offering trails, a playground, sports courts, and seasonal recreation, along with convenient access to shopping, dining, and everyday essentials at Normandale Village. A beautifully maintained yard completes this inviting home in an exceptional location!
Property Features
Property Type: Residential - Single Family
Basement: Yes
Basement: Drain Tiled, Finished, Full, Storage Space, Sump Pump
Cooling: Central Air
Fireplaces: 1
Fuel Type: Natural Gas
Garage: 2 car attached
Heating: Forced Air
Lot Size: 0.28 Acres
Roof Type: Age 8 Years or Less, Asphalt, Pitched
Stories: 1.0
Taxes: $6,357
Year Built: 1969
Feature Descriptions
Additional Living Info.: 3 BR on One Level,4 BR on One Level, Main Floor Primary, Main Floor Bedroom, Primary Bdr Suite
Appliances: Dishwasher, Disposal, Dryer, Microwave, Range, Refrigerator, Washer
Bath: 3/4 Primary, Private Primary, Main Floor Full Bath, Walk-In Shower Stall
Bathrooms 3/4: 1
Bathrooms Full: 1
Days on Site: 7
Dining: Breakfast Area, Eat In Kitchen, Informal Dining Room, Separate/Formal Dining Room
Down Payment Resource: Yes
Fencing: Partial
Fireplace: Brick, Family Room, Wood Burning
Foundation Size: 2023
Lot: Tree Coverage - Medium
Lot Dimensions: 135x90
Parcel#: 1802724240017
Parking: Attached Garage
Sewer: City Sewer/Connected
SQ FT Total: 4046
Water: City Water/Connected
Room Sizes
Three Season Porch: 15x10
Dining Room: 16x13
Family Room: 18x16
Bedroom: 17x13
Bedroom 4: 10x10
Informal Dining Room: 15x12
Kitchen: 15x10
Living Room: 20x12
Recreation Room: 27x21
Bedroom 2: 12x11
Bedroom 3: 13x10
Local Schools
School District: Bloomington
Listed By / Shown By
Listed By
Agency Name: Coldwell Banker Realty - Southwest Regional
Agency Phone: 952-844-6000
Shown By
Agency Title: Joel Hentges - Re/Max Advantage Plus
Agency Phone: 952-475-9541

Estimate Your Payment
Estimated Payment
$ 1,788.11 per month $1,112.56 Principal & Interest $529.75 Property Tax $145.80 Homeowner's Insurance
9723 Palmer Road | MLS# 7159427
This single family home located at 9723 Palmer Road, Bloomington, MN 55437 is currently listed for sale with an asking price of $499,900. This property was built in 1969 and has 4 bedrooms and 2 full baths with 4046 sq. ft. Palmer Road is located in the Normandale Highlands 06th Add subdivision within the Bloomington school district. Search Normandale Highlands 06th Add real estate on www.homesbyjoel.com today.