

BEDS4
BATHS3 full 1 partial
SQUARE FEET2,600
MLS#7165661
STATUSActive
PROPERTY TYPEResidential - Single Family
SUBDIVISIONFoxtail Meadows
SCHOOLSt. Michael-Albertville
Property Description
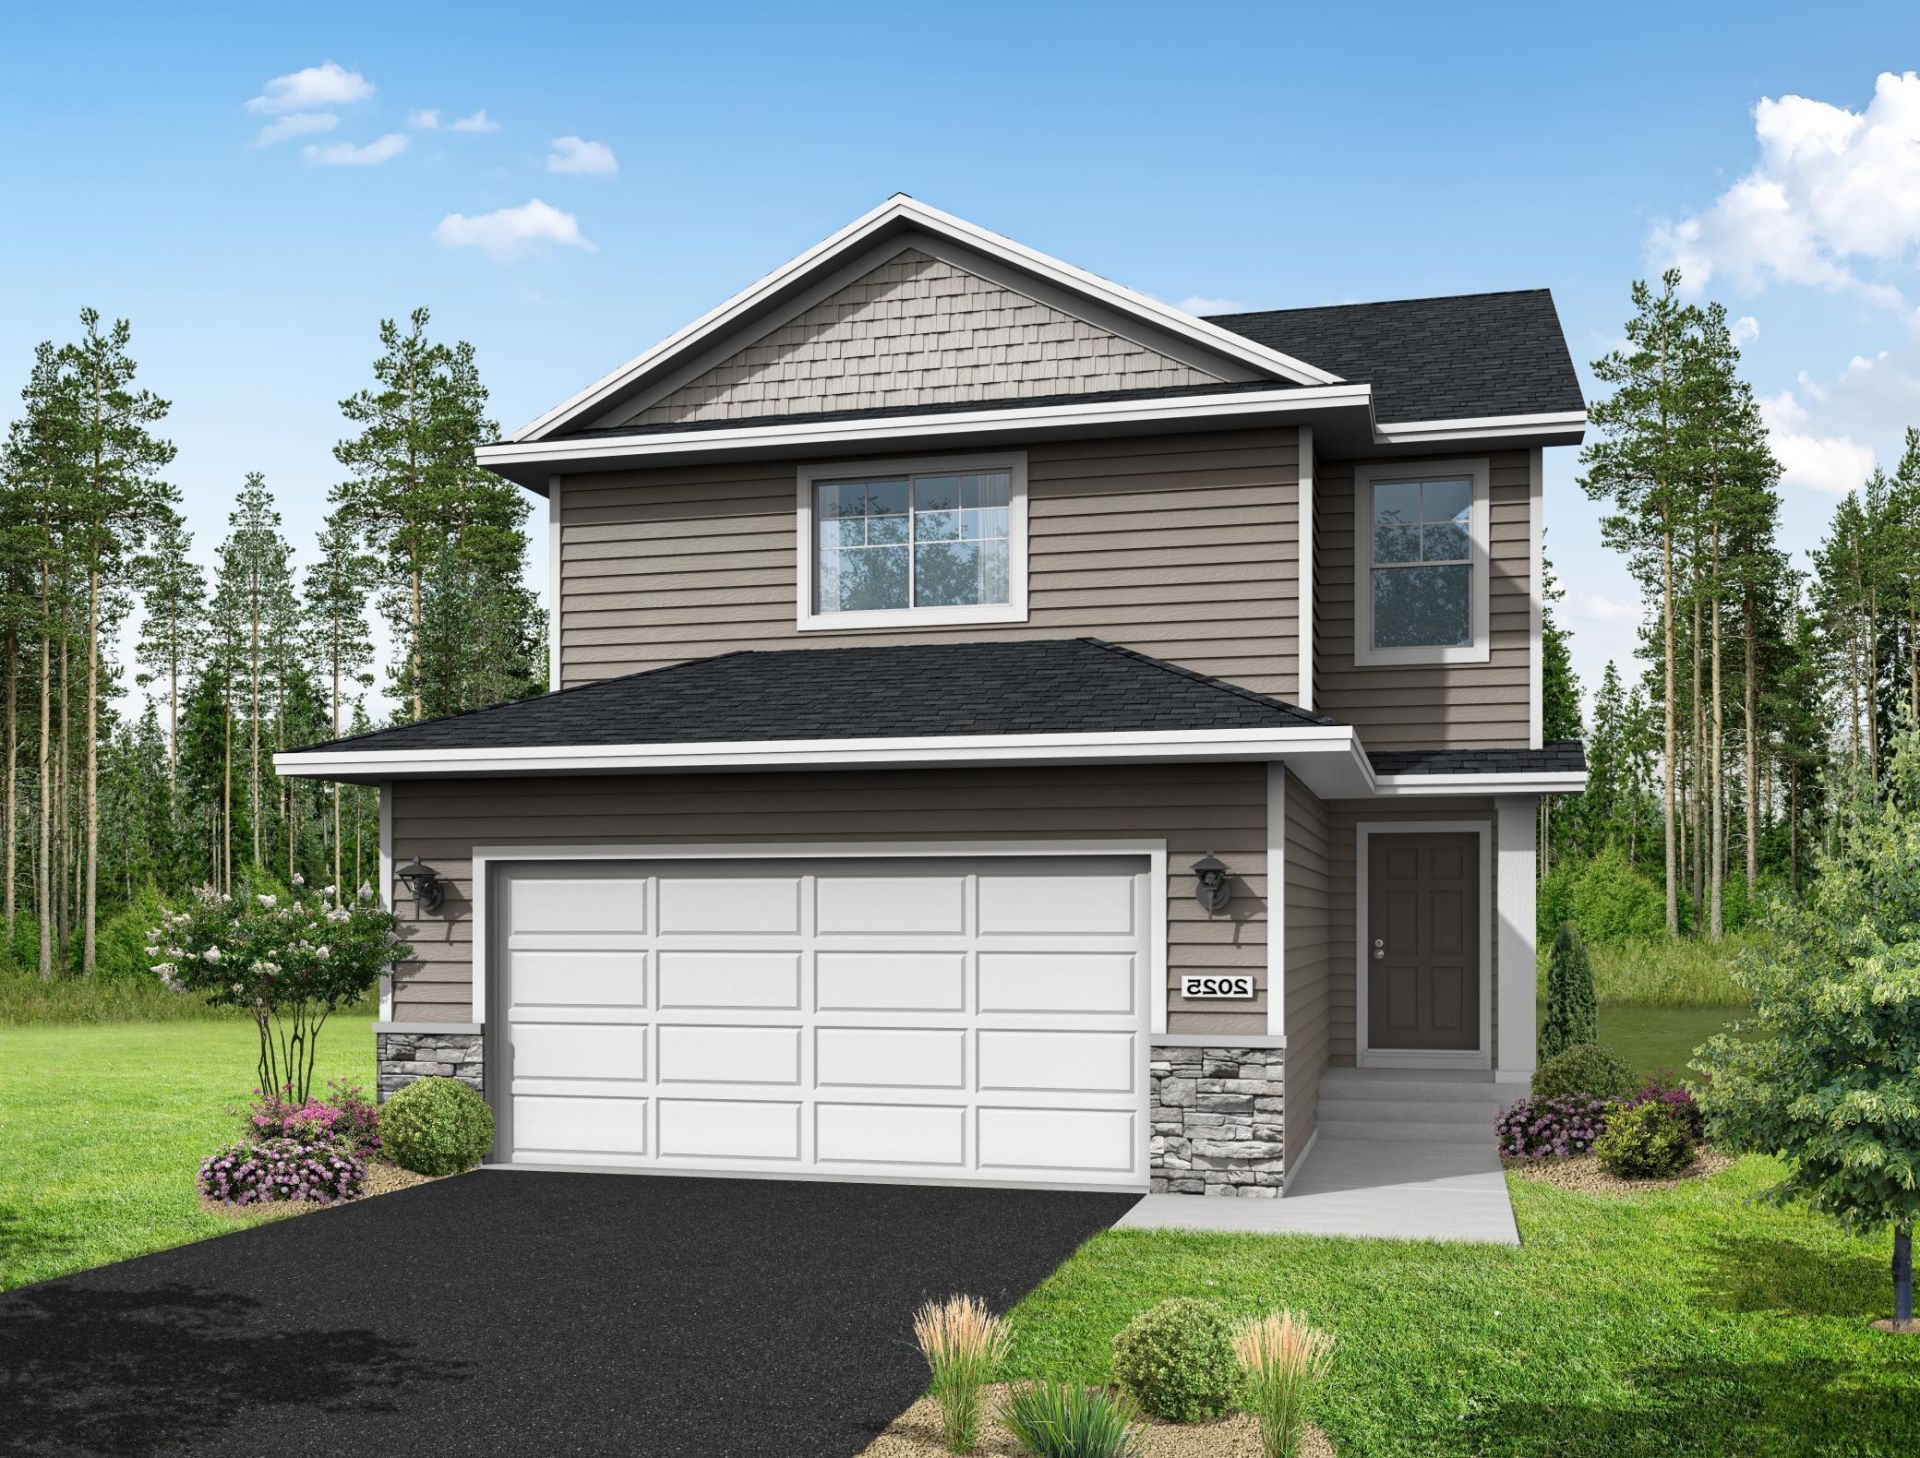
Home is currently under construction offering an estimated January closing. Highlights include a Finished Walkout Lower Level! Two Story modern styled plan with a thoughtfully crafted open-concept design. Main floor features a Great Room, Dining Room, Kitchen with Walk-in Pantry and Center Island, and a Half Bath. Upper floor offers 3 Bedrooms, 2 Bathrooms, and a spacious Laundry Room. Primary Suite features a Walk-In Closet and Private Bathroom. Finished Walkout Lower Level features a Family Room, 4th Bedroom, and 4th Bathroom. No changes can be made to plan and finishes. Renderings and some photos may not depict actual plan, materials, and finishes may vary. All measurements are approximate.
Property Features
Property Type: Residential - Single Family
Basement: Yes
Basement: Finished, Sump Pump, Walkout
Cooling: Central Air
Fuel Type: Natural Gas
Garage: 2 car attached
Heating: Forced Air
Lot Size: 0.13 Acres
Roof Type: Asphalt
Stories: 2.0
Taxes: $0
Year Built: 2026
Feature Descriptions
Additional Living Info.: 2nd Floor Laundry,3 BR on One Level
Appliances: Air-To-Air Exchanger, Dishwasher, Disposal, ENERGY STAR Qualified Appliances, Microwave, Range, Refrigerator, Stainless Steel Appliances, Tankless Water Heater
Bath: 3/4 Basement, 3/4 Primary, Private Primary, Main Floor 1/2 Bath, Upper Level Full Bath
Bathrooms 3/4: 2
Bathrooms Full: 1
Bathrooms Half: 1
Days on Site: 2
Dining: Kitchen/Dining Room
Down Payment Resource: Yes
Foundation Size: 769
HOA Fee: $36/ Monthly
Lot: Sod Included in Price
Lot Dimensions: 44.20x130x43.87x13
Parcel#: TBD
Parking: Attached Garage, Asphalt, Garage Door Opener
Sewer: City Sewer/Connected
SQ FT Total: 2600
Water: City Water/Connected
Room Sizes
Dining Room: 12' x 10'1
Family Room: 14'2 x 15'11
Bedroom: 15'10 x 13'
Bedroom 4: 10'6 x 9'10
Kitchen: 12'1 x 9'2
Laundry: 10'4 x 6'
Living Room: 15' x 13'
Bedroom 2: 14'4 x 12'
Bedroom 3: 12'4 x 12'8
Walk-In Closet: 10'10 x 4'11
Local Schools
School District: St. Michael-Albertville
Listed By / Shown By
Listed By
Agency Name: NextHome West Metro
Agency Phone: 763-295-5990
Shown By
Agency Title: Joel Hentges - Re/Max Advantage Plus
Agency Phone: 952-475-9541

Estimate Your Payment
Estimated Payment
$ 1,038.61 per month $918.27 Principal & Interest $0.00 Property Tax (data not provided by mls) $120.34 Homeowner's Insurance
9745 31st Street Ne | MLS# 7165661
This single family home located at 9745 31st Street Ne, Saint Michael, MN 55376 is currently listed for sale with an asking price of $412,600. This property was built in 2026 and has 4 bedrooms and 3 full and 1 partial baths with 2600 sq. ft. 31st Street Ne is located in the Foxtail Meadows subdivision within the St. Michael-Albertville school district. Search Foxtail Meadows real estate on www.homesbyjoel.com today.