

BEDS4
BATHS3 full 1 partial
SQUARE FEET2,548
MLS#7112746
STATUSActive
PROPERTY TYPEResidential -
SUBDIVISIONHennepin Village
SCHOOLEden Prairie
Property Description
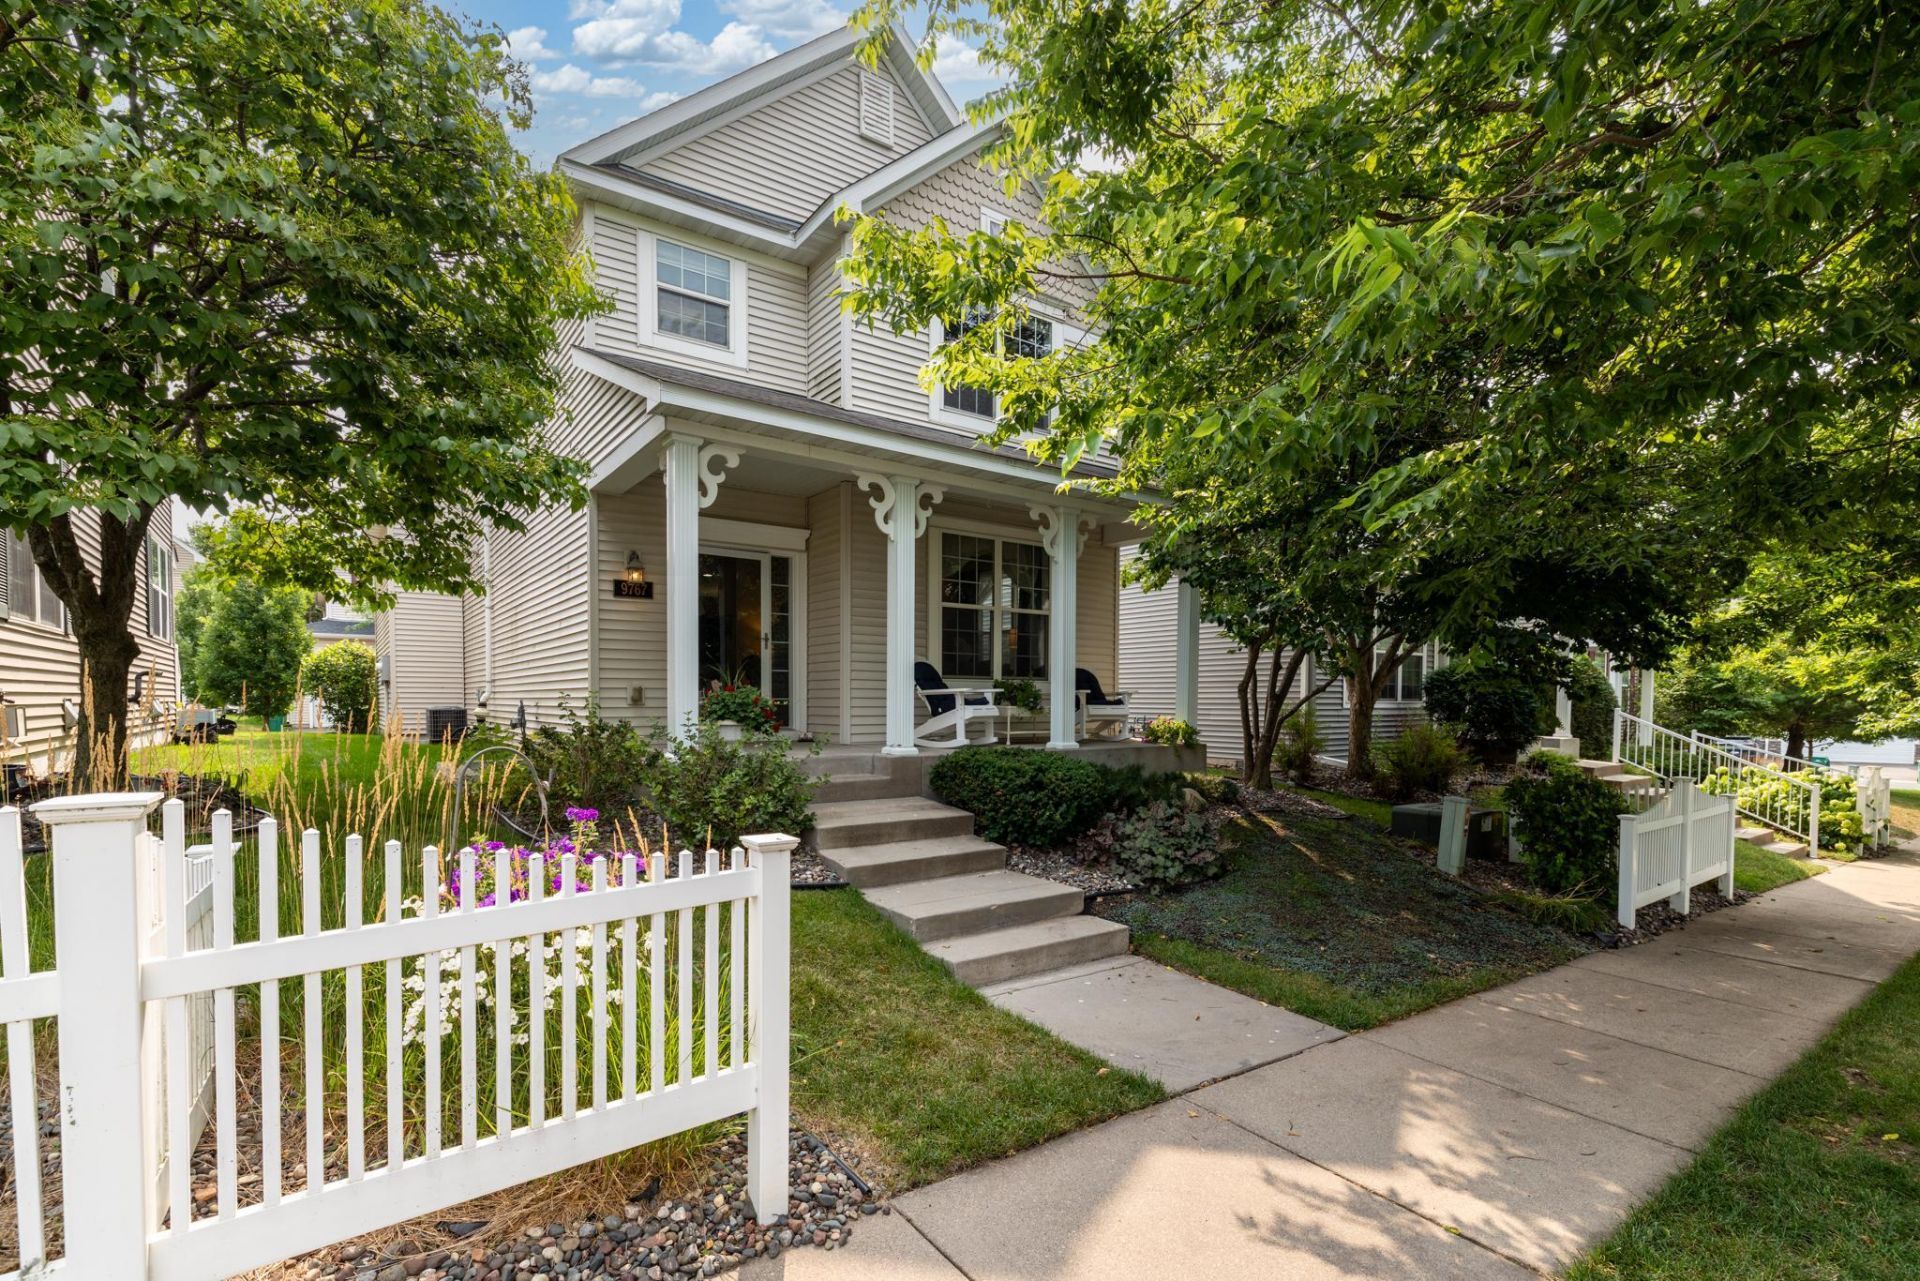
Step into effortless living at 9767 Gable Drive, a beautifully cared-for 4-bedroom, 4-bathroom detached townhome tucked away in the desirable Hennepin Village neighborhood of Eden Prairie. With over three levels of thoughtfully designed living space, this home offers the perfect combination of comfort, functionality, and style.The welcoming front porch, surrounded by mature trees and vibrant perennial gardens, creates a peaceful first impression and the perfect place to enjoy your morning coffee or relax after a busy day.Inside, you'll find a bright and open main level designed for both everyday living and entertaining. The inviting living room is anchored by a cozy gasfireplace and flows seamlessly into the spacious kitchen and dining area. Featuring stainless steel appliances, a center island, and plenty of cabinet and counter space, the kitchen is sure to become a favorite gathering place. Step outside onto the adjacent deck to relax and take in the serene surroundings.Convenience is key with a main-level laundry room and powder bath just off the kitchen.Upstairs, the spacious primary suite offers a relaxing retreat with a large walk-in closet and private ensuite bathroom featuring a jetted soaking tub and separate shower. Two additional bedrooms, a full bathroom, and a versatile loft provide flexible space for a home office, playroom, workout area, or sitting area.The finished lower level adds even more room to spread out, offering a generous family room, a fourth bedroom, and a full bathroom?perfect for guests, teenagers, or multi-generational living.Located just minutes from parks, trails, shopping, restaurants, grocery stores, and major commuting routes, you'll enjoy the convenience of everythingEden Prairie has to offer while coming home to a quiet, welcoming community.This move-in-ready townhome checks all the boxes--space, comfort, location, and exceptional care. Don't miss your opportunity to make 9767 Gable Drive your next home!
Property Features
Property Type: Residential -
Basement: Yes
Basement: Block, Egress Window(s), Finished, Full, Sump Pump
Cooling: Central Air
Fireplaces: 1
Fuel Type: Natural Gas
Garage: 2 car attached
Heating: Forced Air
Lot Size: 0.07 Acres
Roof Type: Age 8 Years or Less, Asphalt
Stories: 2.0
Taxes: $5,183
Year Built: 2004
Feature Descriptions
Additional Living Info.: 3 BR on One Level, Main Floor Laundry
Appliances: Cooktop, Dishwasher, Disposal, Dryer, Electric Water Heater, Microwave, Range, Refrigerator, Stainless Steel Appliances, Washer
Bath: Basement, Bathroom Ensuite, Full Primary, Private Primary, Main Floor 1/2 Bath, Upper Level Full Bath
Bathrooms Full: 3
Bathrooms Half: 1
Community Features: In-Ground Sprinkler System, Porch, Security Lighting, Trail(s)
Days on Site: 2
Dining: Breakfast Area, Eat In Kitchen, Informal Dining Room, Kitchen/Dining Room
Down Payment Resource: Yes
Exterior: Block
Fireplace: Gas
Foundation Size: 798
HOA Fee: $258/ Monthly
Lot: Tree Coverage - Medium
Parcel#: 2811622230117
Parking: Attached Garage, Asphalt, Insulated Garage
Sewer: City Sewer/Connected, City Sewer - In Street
Water: City Water/Connected, City Water - In Street
Room Sizes
Bonus Room: 20x11
Exercise Room: 12x9
Family Room: 20x15
Bedroom: 12x15
Bedroom 4: 10x12
Kitchen: 15x10
Living Room: 16x13
Bedroom 2: 10x10
Bedroom 3: 10x10
Local Schools
School District: Eden Prairie
Listed By / Shown By
Listed By
Agency Name: RE/MAX Advantage Plus
Agency Phone: 952-470-7600
Shown By
Agency Title: Joel Hentges - Re/Max Advantage Plus
Agency Phone: 952-475-9541

Estimate Your Payment
Estimated Payment
$ 1,559.64 per month $997.05 Principal & Interest $431.92 Property Tax $130.67 Homeowner's Insurance
9767 Gable Drive | MLS# 7112746
This home located at 9767 Gable Drive, Eden Prairie, MN 55347 is currently listed for sale with an asking price of $448,000. This property was built in 2004 and has 4 bedrooms and 3 full and 1 partial baths with 2548 sq. ft. Gable Drive is located in the Hennepin Village subdivision within the Eden Prairie school district. Search Hennepin Village real estate on www.homesbyjoel.com today.