

BEDS3
BATHS2 full
SQUARE FEET1,720
MLS#7117947
STATUSActive
PROPERTY TYPEResidential -
SUBDIVISIONPrairie East 9th Add
SCHOOLEden Prairie
Property Description
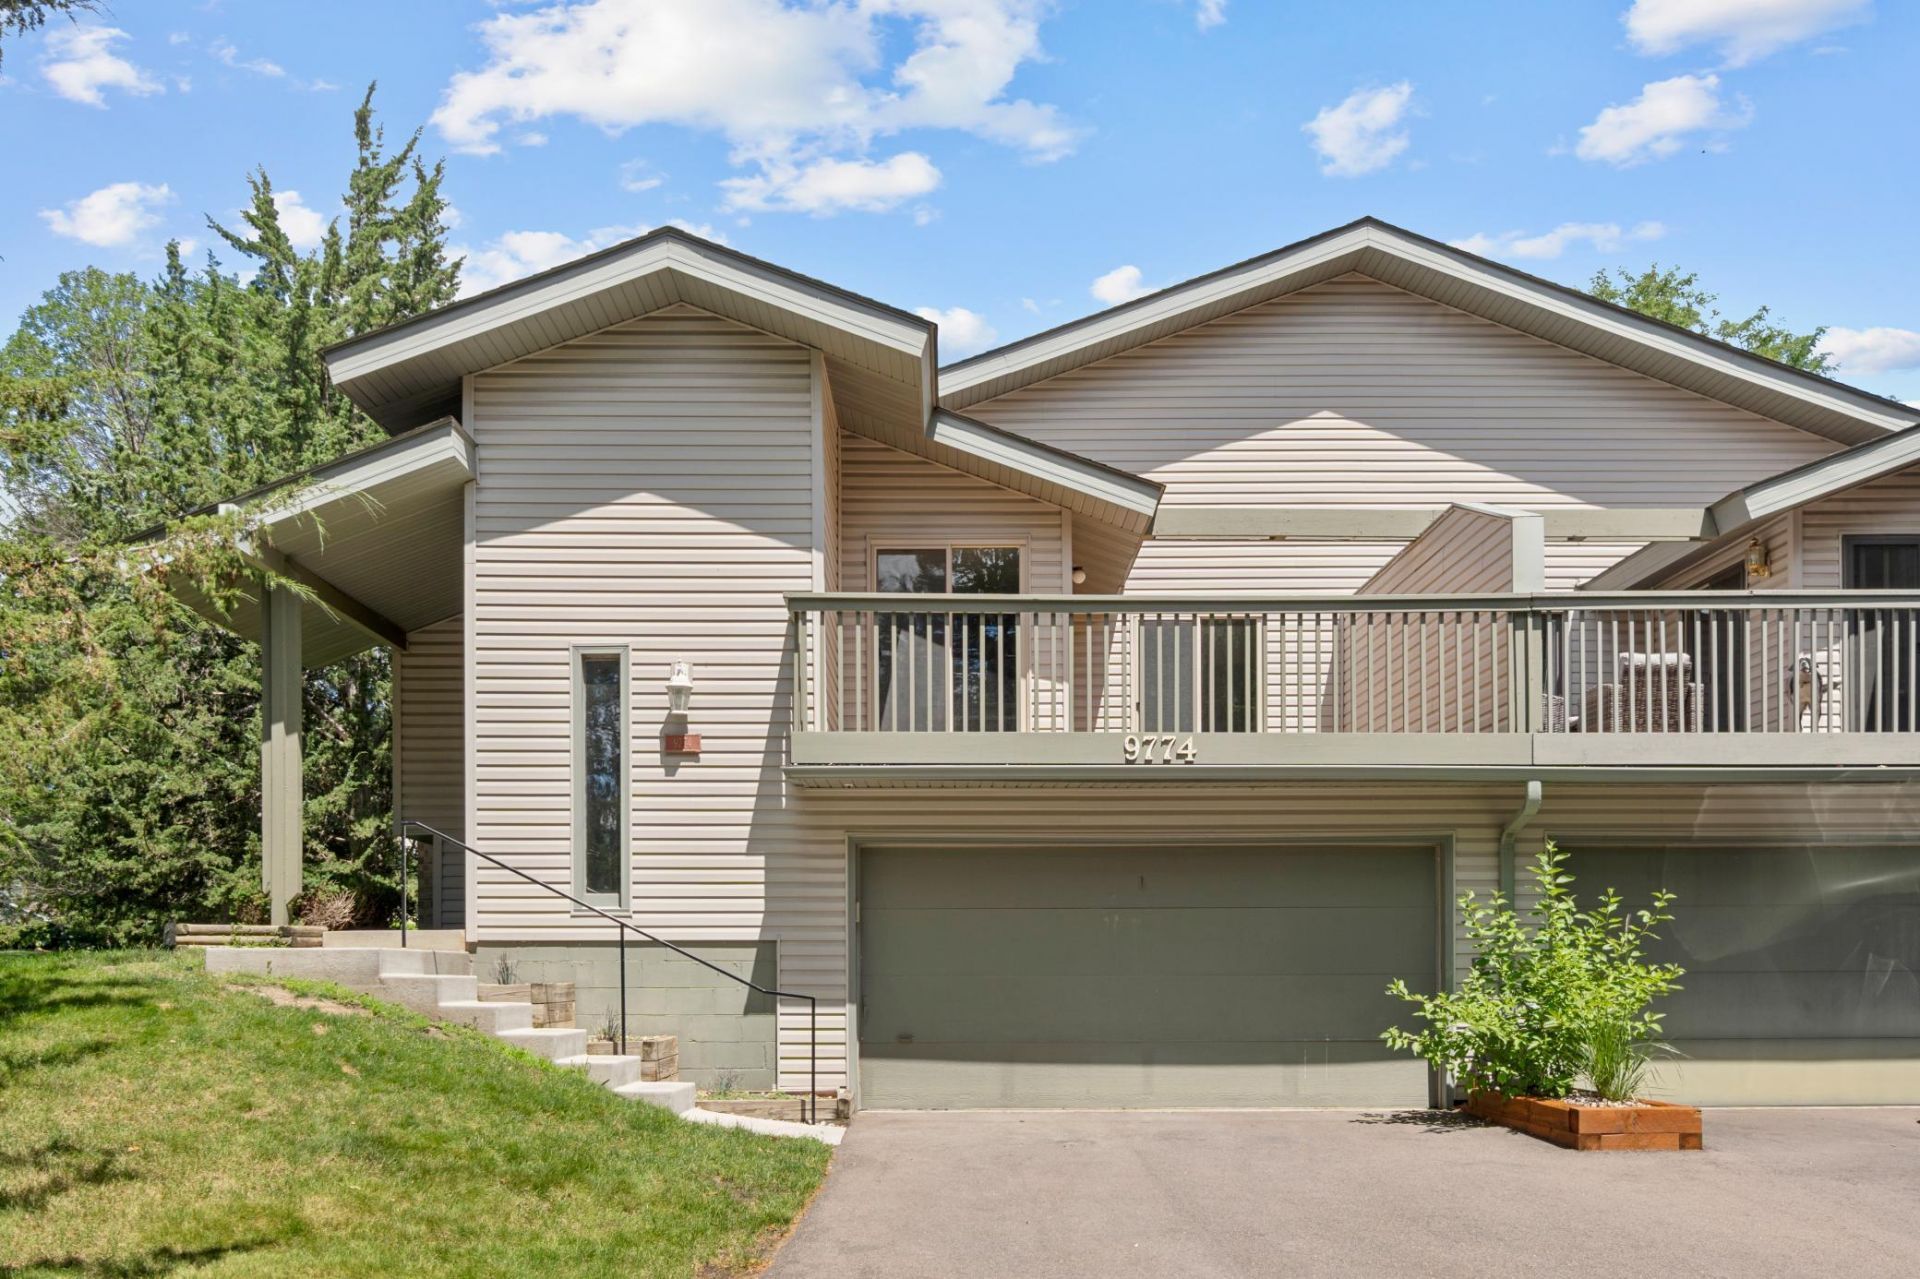
Fantastic 3 bedroom townhome in a prime Eden Prairie location! Enjoy low maintenance living with a professionally managed HOA that takes care of lawn care, snow removal, sanitation, and exterior maintenance, allowing you more time to enjoy everything the area has to offer. Inside, you'll find new paint, newer carpet, and a new A/C unit with warranty, providing added peace of mind. Located in the highly sought after Eden Prairie School District, this home is just down the block from a neighborhood park featuring tennis courts, basketball courts, and pickleball. With quick access to Highway 169, commuting throughout the Twin Cities is a breeze. Currently licensed as a rental, this property also presents an excellent opportunity for investors or buyers seeking future flexibility. Don't miss your chance to own in one of the metro's most desirable communities!
Property Features
Property Type: Residential -
Basement: Yes
Basement: Block, Finished, Walkout
Cooling: Central Air
Fireplaces: 2
Fuel Type: Natural Gas
Garage: 2 car attached
Heating: Forced Air, Fireplace(s)
Lot Size: 0.04 Acres
Taxes: $3,694
Year Built: 1980
Feature Descriptions
Additional Living Info.: Main Floor Bedroom
Appliances: Dishwasher, Dryer, Range, Refrigerator, Washer
Bath: Main Floor Full Bath
Bathrooms Full: 2
Dining: Kitchen/Dining Room
Exterior: Block
Fireplace: Family Room, Gas, Living Room
Foundation Size: 860
HOA Fee: $370/ Monthly
Lot: Corner Lot, Tree Coverage - Medium
Lot Dimensions: 37x43x37x43
Parcel#: 2511622410071
Parking: Attached Garage, Asphalt
Sewer: City Sewer/Connected
Water: City Water/Connected
Room Sizes
Deck: 18x18
Dining Room: 10x10
Family Room: 19x12
Bedroom: 23x11
Kitchen: 10x10
Laundry: 14x11
Living Room: 19x12
Bedroom 2: 10x14
Bedroom 3: 14x10
Local Schools
School District: Eden Prairie
Listed By / Shown By
Listed By
Agency Name: Edina Realty, Inc
Agency Phone: 320-255-9000
Shown By
Agency Title: Joel Hentges - Re/Max Advantage Plus
Agency Phone: 952-475-9541

Estimate Your Payment
Estimated Payment
$ 1,125.68 per month $723.09 Principal & Interest $307.83 Property Tax $94.76 Homeowner's Insurance
9774 Dorset Lane | MLS# 7117947
This home located at 9774 Dorset Lane , Eden Prairie, MN 55347 is currently listed for sale with an asking price of $324,900. This property was built in 1980 and has 3 bedrooms and 2 full baths with 1720 sq. ft. Dorset Lane is located in the Prairie East 9th Add subdivision within the Eden Prairie school district. Search Prairie East 9th Add real estate on www.homesbyjoel.com today.