

BEDS4
BATHS2 full 1 partial
SQUARE FEET1,825
MLS#7166660
STATUSActive
PROPERTY TYPEResidential - Single Family
SUBDIVISIONGonz Lake
SCHOOLSt. Michael-Albertville
Property Description
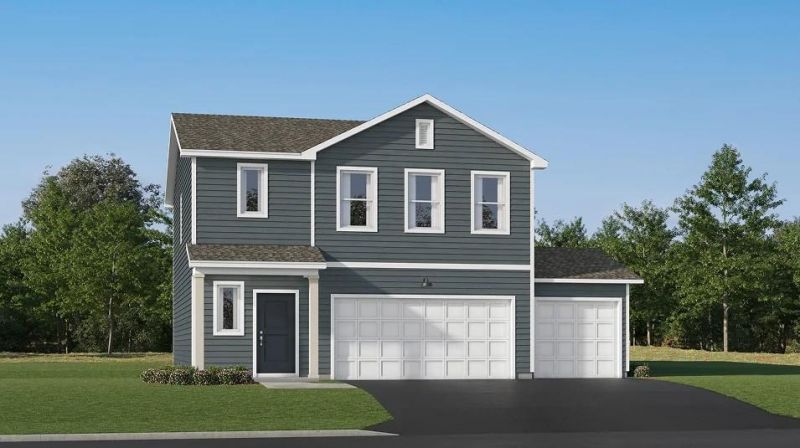
This home is under construction and will be complete in February! Experience thoughtful design and modern comfort in the Aspen, a beautifully crafted home tailored for today's busy lifestyles. Step inside this thoughtfully designed two story home to an open concept layout that seamlessly connects the modern kitchen?complete with sleek stainless steel appliances?to the inviting dining area and expansive Great Room, ideal for gatherings or relaxing evenings at home. Head upstairs to see all four well-appointed bedrooms, including a luxurious owner's suite with a generous bedroom, full bath and a walk-in closet for added convenience. Embrace modern living in a peaceful and well-connected neighborhood?schedule your tour today!
Property Features
Property Type: Residential - Single Family
Basement: None
Cooling: Central Air
Fuel Type: Natural Gas
Garage: 3 car attached
Heating: Forced Air, Fireplace(s)
Lot Size: 0.20 Acres
Roof Type: Age 8 Years or Less, Asphalt
Stories: 2.0
Taxes: $0
Year Built: 2026
Feature Descriptions
Additional Living Info.: 2nd Floor Laundry,3 BR on One Level,4 BR on One Level, Primary Bdr Suite
Appliances: Air-To-Air Exchanger, Dishwasher, Disposal, Dryer, Humidifier, Microwave, Range, Refrigerator, Stainless Steel Appliances, Tankless Water Heater, Washer, Water Softener Owned
Bath: 3/4 Primary, Double Sink, Bathroom Ensuite, Main Floor 1/2 Bath, Upper Level Full Bath, Primary Walk-Thru
Bathrooms 3/4: 1
Bathrooms Full: 1
Bathrooms Half: 1
Dining: Kitchen/Dining Room
Exterior: Concrete, Frame
Fireplace: Electric, Family Room
Foundation Size: 727
HOA Fee: $119/ Quarterly
Lot: Sod Included in Price, Underground Utilities
Lot Dimensions: TBD
Parcel#: TBD
Parking: Attached Garage, Asphalt, Garage Door Opener
Sewer: City Sewer/Connected
SQ FT Total: 1825
Water: City Water/Connected
Room Sizes
Bedroom: 16x14
Bedroom 4: 12x12
Great Room: 14x15
Informal Dining Room: 15x8
Kitchen: 11x10
Bedroom 2: 10x10
Bedroom 3: 12x10
Local Schools
School District: St. Michael-Albertville
Listed By / Shown By
Listed By
Agency Name: Lennar Sales Corp
Agency Phone: 952-373-0485
Shown By
Agency Title: Joel Hentges - Re/Max Advantage Plus
Agency Phone: 952-475-9541

Estimate Your Payment
Estimated Payment
$ 936.64 per month $828.11 Principal & Interest $0.00 Property Tax (data not provided by mls) $108.53 Homeowner's Insurance
9777 26th Street Ne | MLS# 7166660
This single family home located at 9777 26th Street Ne, Saint Michael, MN 55376 is currently listed for sale with an asking price of $372,090. This property was built in 2026 and has 4 bedrooms and 2 full and 1 partial baths with 1825 sq. ft. 26th Street Ne is located in the Gonz Lake subdivision within the St. Michael-Albertville school district. Search Gonz Lake real estate on www.homesbyjoel.com today.