

BEDS4
BATHS2 full
SQUARE FEET1,968
MLS#7163190
STATUSActive
PROPERTY TYPEResidential - Single Family
SUBDIVISIONOlympia Place 2nd Add
SCHOOLSpring Lake Park
Property Description
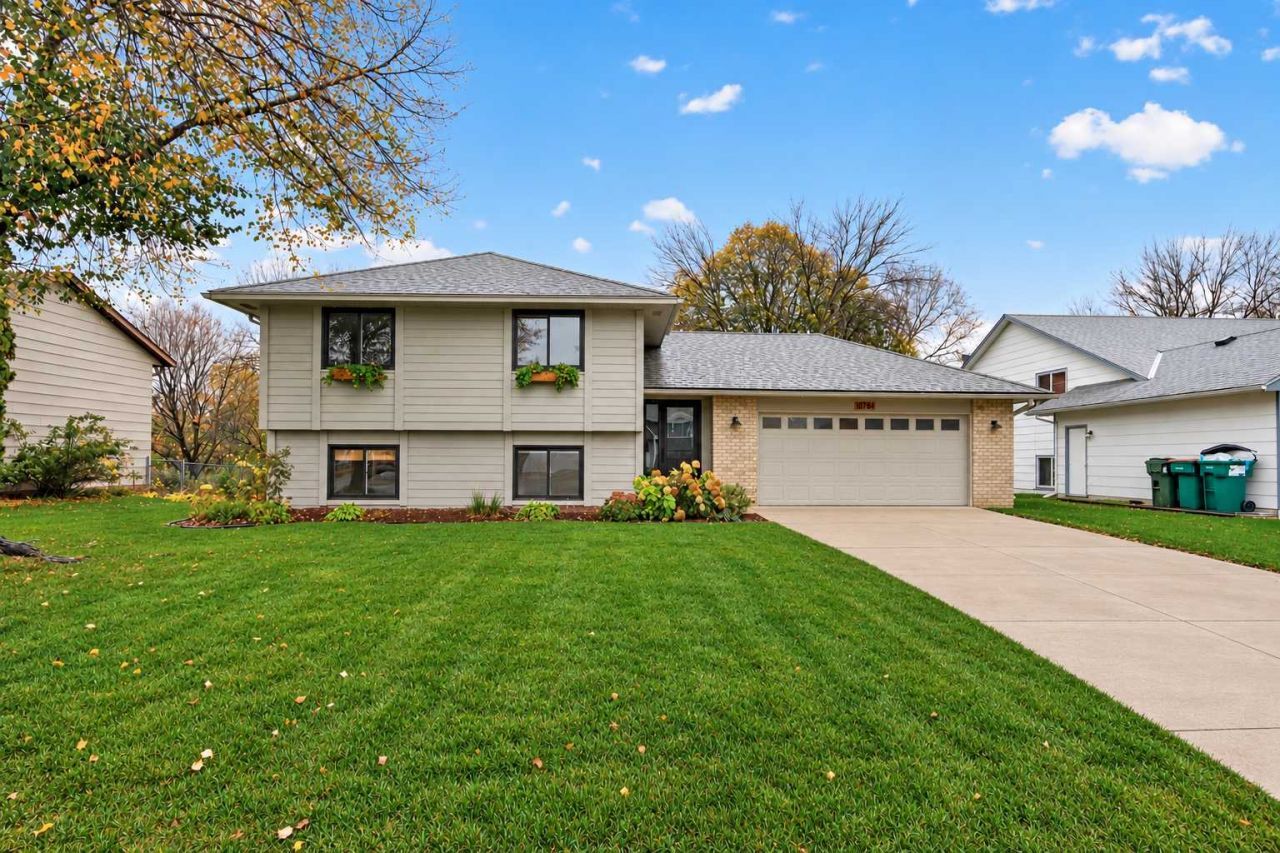
Discover the space, style, and outdoor enjoyment you've been looking for in this inviting 4-bedroom, 2-bathroom split-level home. Tucked away in a quiet location and offering 1,884 finished square feet, this well-maintained property pairs modern finishes with thoughtful storage, comfortable living spaces, and a fully fenced backyard perfect for relaxing or entertaining. From the stylish kitchen with quartz countertops to the charming apple tree and grape vines outdoors, this home offers the ideal blend of everyday functionality and special touches that make it feel like home.The upper level showcases attractive and durable laminate flooring and a beautifully appointed kitchen featuring white cabinetry, a classic white subway tile backsplash, elegant quartz countertops, and a gas stove. The upper-level bathroom adds a touch of sophistication with tile flooring and a matching tile bathtub surround. A new front door installed in 2024 provides a fresh welcome, while the spacious walk-in closet in the entryway offers excellent storage for coats, shoes, and everyday essentials.The lower level provides additional living space, a second bathroom featuring a stunning floor-to-ceiling tiled shower, and convenient under-stair storage that extends the full length of the entryway. The laundry room is thoughtfully equipped with luxury vinyl plank flooring, cabinets, a utility sink, and a new washer and dryer in 2024.Enjoy the outdoors in your fully fenced-in backyard, complete with a well-maintained 12' x 12' deck, which is perfect for grilling, relaxing, or entertaining. Additional highlights include a new furnace in 2021, a new air conditioner in 2015, a new roof in 2015, and a spacious garage featuring a workbench and extra shelving for tools, hobbies, and storage. With appealing updates, versatile living space, and inviting outdoor amenities, this home is ready for you to make it your own!
Property Features
Property Type: Residential - Single Family
Basement: Yes
Basement: Drain Tiled, Finished, Sump Basket, Walkout
Cooling: Central Air
Fuel Type: Natural Gas
Garage: 2 car attached
Heating: Forced Air
Lot Size: 0.20 Acres
Roof Type: Age Over 8 Years
Taxes: $4,069
Year Built: 1991
Feature Descriptions
Appliances: Dishwasher, Disposal, Dryer, Freezer, Range, Refrigerator, Stainless Steel Appliances, Washer, Water Softener Owned
Bath: 3/4 Basement, Upper Level Full Bath
Bathrooms 3/4: 1
Bathrooms Full: 1
Dining: Eat In Kitchen, Kitchen/Dining Room
Exterior: Frame
Fencing: Chain Link, Full
Foundation Size: 984
Lot: Irregular Lot
Lot Dimensions: 74x120x74x120
Parcel#: 293123230080
Parking: Attached Garage
Sewer: City Sewer/Connected
SQ FT Total: 1968
Water: City Water/Connected
Room Sizes
Dining Room: 10x7
Family Room: 23x10
Bedroom: 13x11
Bedroom 4: 11x11
Kitchen: 10x10
Laundry: 12x7
Living Room: 18x13
Bedroom 2: 13x10
Bedroom 3: 12x11
Local Schools
School District: Spring Lake Park
Listed By / Shown By
Listed By
Agency Name: Stone Path Realty, LLC
Agency Phone: 612-419-6757
Shown By
Agency Title: Joel Hentges - Re/Max Advantage Plus
Agency Phone: 952-475-9541

Estimate Your Payment
Estimated Payment
$ 1,345.72 per month $890.00 Principal & Interest $339.08 Property Tax $116.64 Homeowner's Insurance
9791 Pierce Street Ne | MLS# 7163190
This single family home located at 9791 Pierce Street Ne, Blaine, MN 55434 is currently listed for sale with an asking price of $399,900. This property was built in 1991 and has 4 bedrooms and 2 full baths with 1968 sq. ft. Pierce Street Ne is located in the Olympia Place 2nd Add subdivision within the Spring Lake Park school district. Search Olympia Place 2nd Add real estate on www.homesbyjoel.com today.