

BEDS3
BATHS2 full 1 partial
SQUARE FEET2,350
MLS#7106023
STATUSContingent
PROPERTY TYPEResidential -
SUBDIVISIONGarden Path
SCHOOLEastern Carver Schools
Property Description
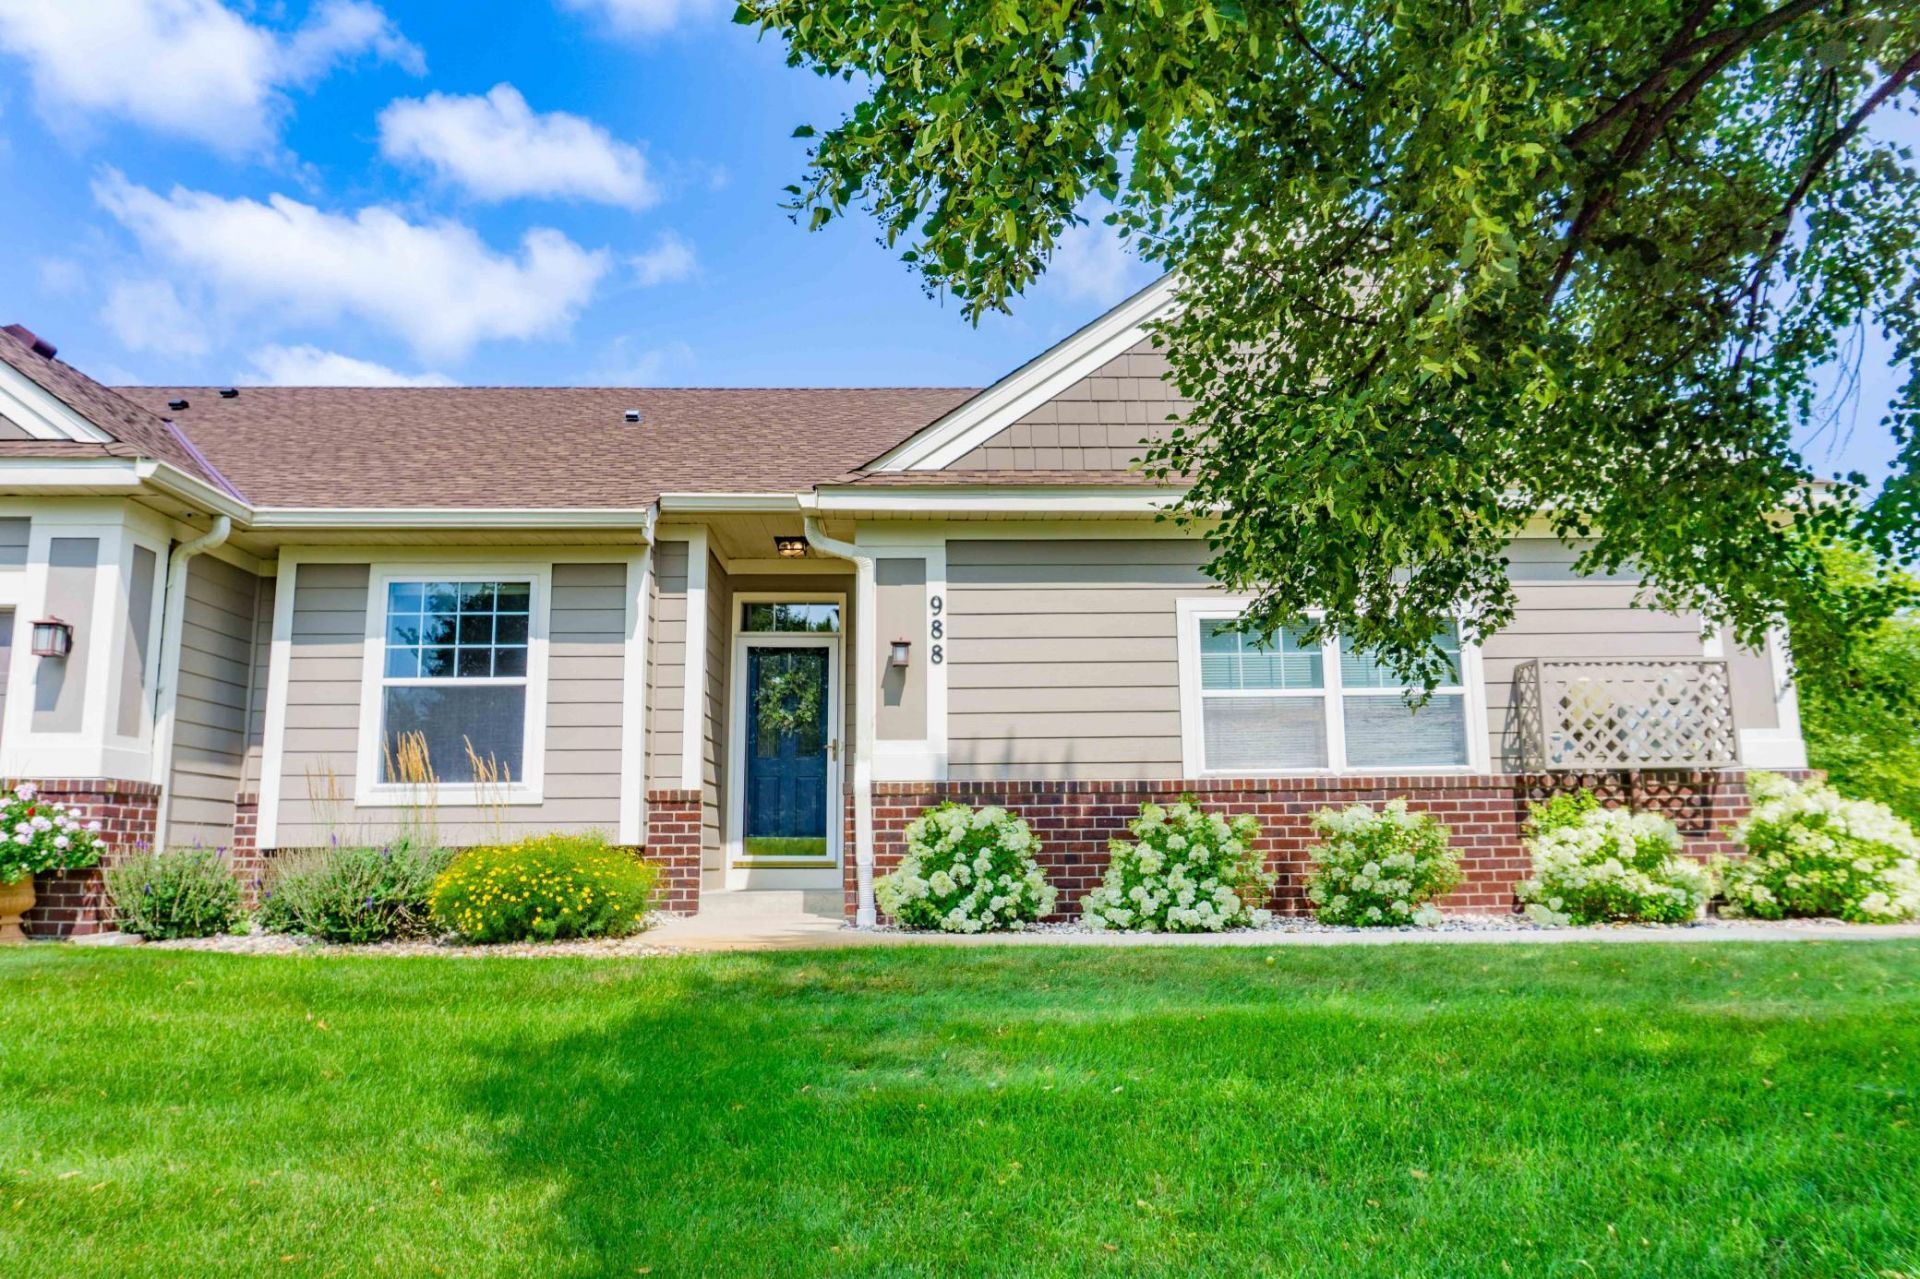
New Furnace and A/C in 2024! Welcome Home to this Beautiful 3 Bed, 3 Bath Townhome in an Excellent Victoria Neighborhood! Enjoy Main Floor Living, Complete with a Spacious Living Room with Large Windows Allowing Natural Light to Flow Through the Home! The Sun Room Provides Sweeping Views Over the Backyard, and Mature Trees Creating a Naturally Private Atmosphere. The Kitchen Boasts Stainless Steel Appliances and Plenty of Cabinet Space for Storage. The Primary Bedroom Easily Accommodates Large Furniture, Complete with a Walk-In Closet and Private Bathroom Featuring a Double Vanity and Separate Walk-In Shower and Jetted Soaking Tub. Downstairs, the Enormous Family Room Creates an Ideal Environment to Entertain Family and Friends, Along with a 3rd Bedroom, 3rd Bathroom with a Walk-In Shower and Plenty of Storage Space. As a Final Touch, Enjoy Having Immediate Access to Trails and the Victoria Community Center Being a Short Walk Away!
Property Features
Property Type: Residential -
Basement: Yes
Basement: Daylight/Lookout Windows, Drain Tiled, Finished, Full, Storage Space, Sump Pump
Cooling: Central Air
Fireplaces: 1
Fuel Type: Natural Gas
Garage: 2 car attached
Heating: Forced Air
Lot Size: 0.15 Acres
Roof Type: Age 8 Years or Less
Stories: 1.0
Taxes: $4,884
Year Built: 2001
Feature Descriptions
Accessibility: Doors 36+, Grab Bars In Bathroom
Additional Living Info.: All Living Facilities on One Level, Main Floor Primary, Main Floor Bedroom, Main Floor Laundry, Primary Bdr Suite
Appliances: Dishwasher, Disposal, Dryer, Humidifier, Gas Water Heater, Microwave, Range, Refrigerator, Stainless Steel Appliances, Washer, Water Softener Owned
Bath: 3/4 Basement, Double Sink, Full Primary, Private Primary, Main Floor 1/2 Bath, Separate Tub & Shower, Jetted Tub
Bathrooms 3/4: 1
Bathrooms Full: 1
Bathrooms Half: 1
Community Features: In-Ground Sprinkler System
Days on Site: 5
Dining: Breakfast Bar, Informal Dining Room, Kitchen/Dining Room
Down Payment Resource: Yes
Exterior: Concrete, Frame
Fireplace: Family Room, Gas
Foundation Size: 1300
HOA Fee: $445/ Monthly
Lot: Tree Coverage - Medium
Lot Dimensions: 95x69x95x67
Parcel#: 652450290
Parking: Attached Garage, Asphalt, Electric, Finished Garage, Garage Door Opener, Heated Garage, Insulated Garage
Sewer: City Sewer/Connected
Topography: Gently Rolling, Level
Water: City Water/Connected
Room Sizes
Deck: 12x11.5
Dining Room: 13x13
Family Room: 27x21
Bedroom: 14.5x11
Foyer: 11.5x4
Laundry: 9.5x5
Living Room: 13.5x13
Bedroom 2: 11x10.5
Storage: 19x15
Sun Room: 11.5x11
Bedroom 3: 16x12.5
Walk-In Closet: 7x5
Local Schools
School District: Eastern Carver Schools
Listed By / Shown By
Listed By
Agency Name: Chestnut Realty Inc
Agency Phone: 952-448-3344
Shown By
Agency Title: Joel Hentges - Re/Max Advantage Plus
Agency Phone: 952-475-9541

Estimate Your Payment
Estimated Payment
$ 1,602.69 per month $1,057.14 Principal & Interest $407.00 Property Tax $138.54 Homeowner's Insurance
988 Daylily Drive | MLS# 7106023
This home located at 988 Daylily Drive, Victoria, MN 55386 is currently listed for sale with an asking price of $475,000. This property was built in 2001 and has 3 bedrooms and 2 full and 1 partial baths with 2350 sq. ft. Daylily Drive is located in the Garden Path subdivision within the Eastern Carver Schools school district. Search Garden Path real estate on www.homesbyjoel.com today.