

BEDS5
BATHS4 full 1 partial
SQUARE FEET4,440
MLS#7123659
STATUSActive
PROPERTY TYPEResidential - Single Family
SUBDIVISIONAuditors Sub 188
SCHOOLMinneapolis
Property Description
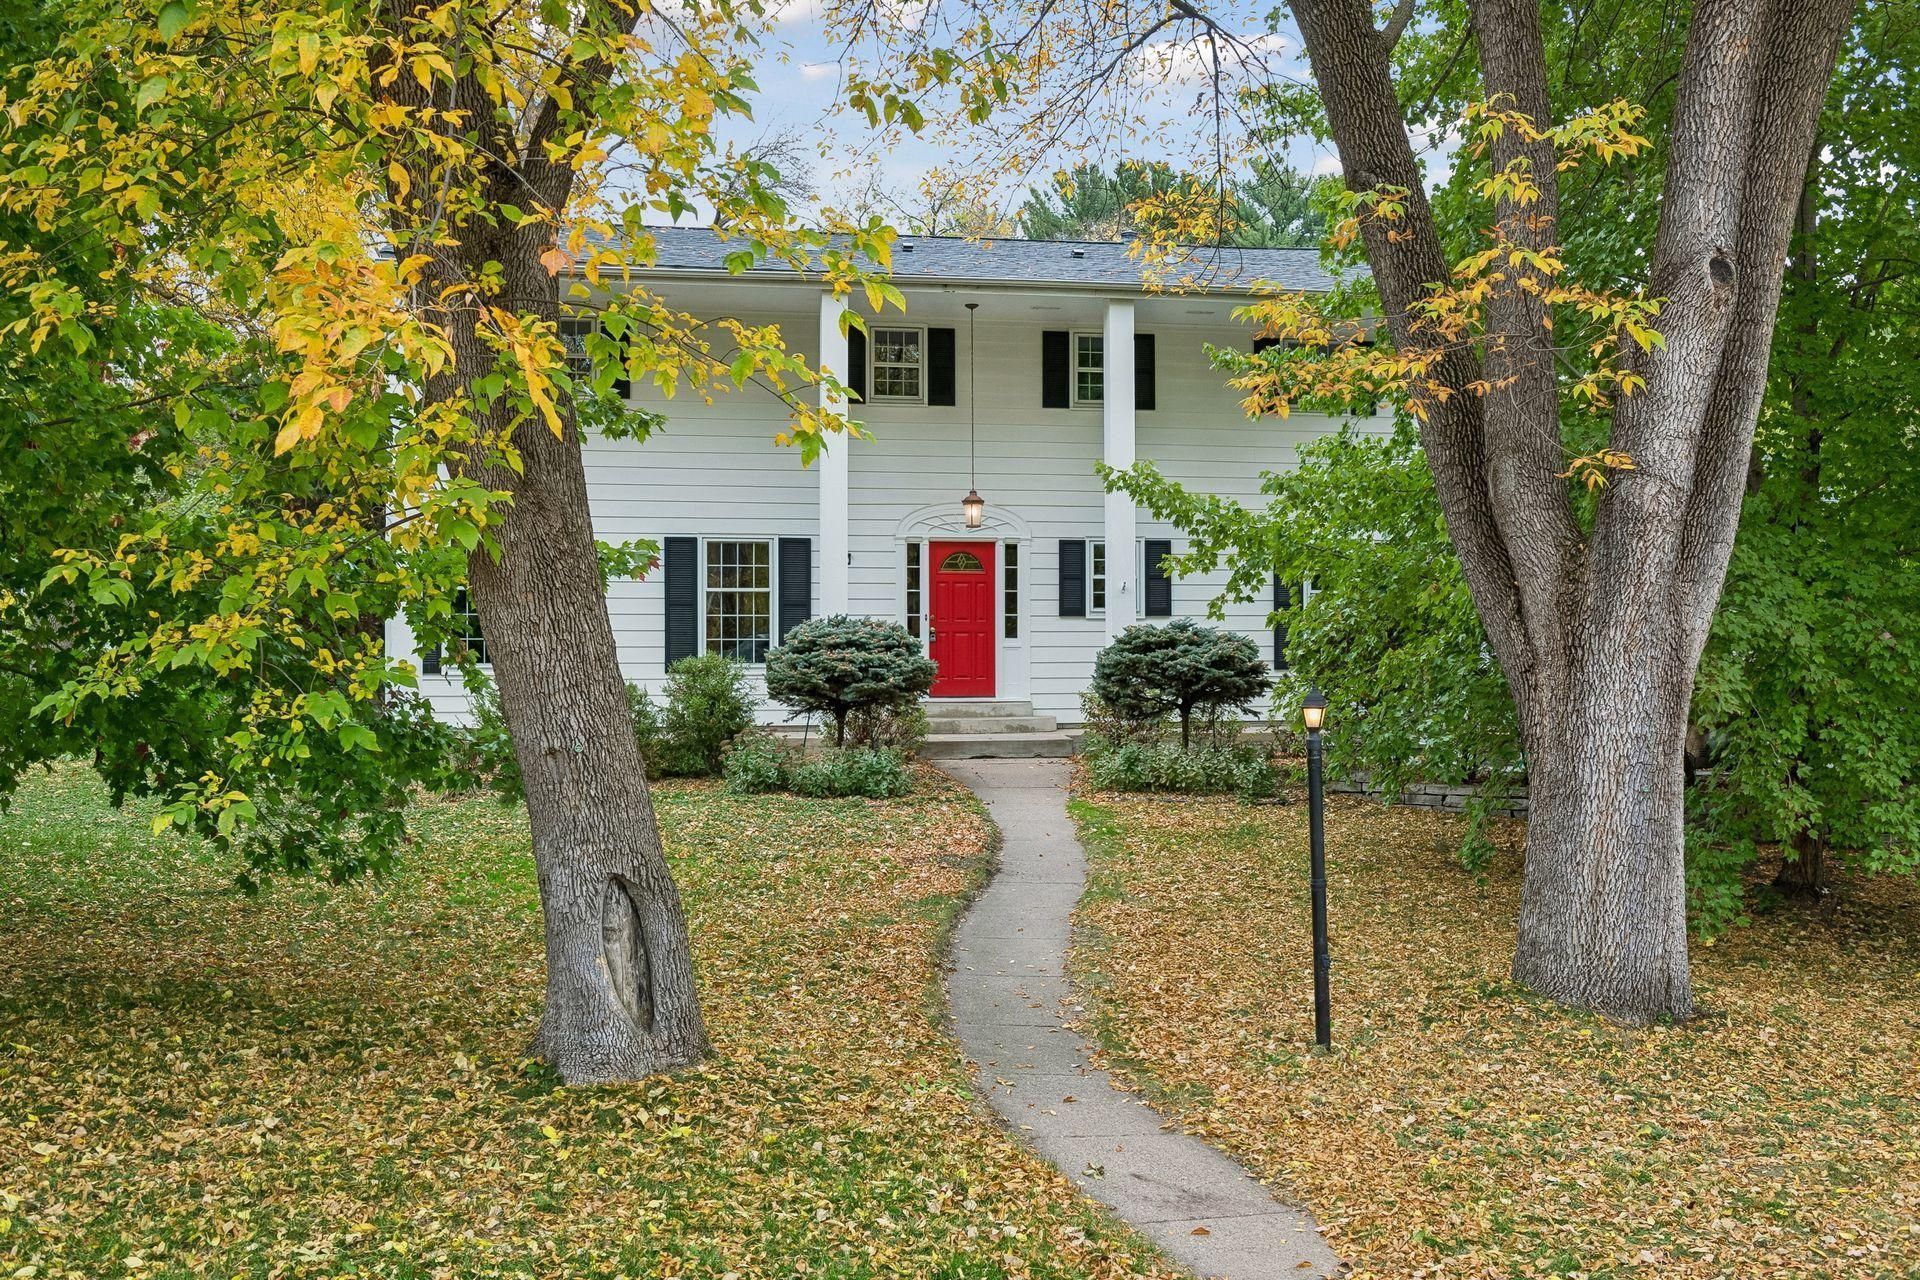
Imagine starting your morning with coffee overlooking Minnehaha Creek or gathering friends and family around one of the home's beautiful wood-burning fireplaces. Located in the sought-after Fulton neighborhood of Southwest Minneapolis, this spacious two-story home offers approximately 4,300 finished square feet, five bedrooms, and room for the way you want to live. The main level features generous living and dining spaces, a large kitchen with center island opening to the family room, and a four-season porch with peaceful creek views. Upstairs, you'll find four spacious bedrooms, including a private primary suite. The lower level adds even more flexibility with a large amusement room, hobby/craft room, fifth bedroom, and full bath. A three-car attached garage with workshop space, plus a new roof, and new carpeting add to the appeal. With timeless character, an exceptional location, and the opportunity to make it your own, this is a special place to create a home you'll love for years to come.
Property Features
Property Type: Residential - Single Family
Basement: Yes
Basement: Block, Egress Window(s), Finished, Full
Cooling: Central Air
Fireplaces: 3
Fuel Type: Natural Gas
Garage: 3 car attached
Heating: Forced Air, Fireplace(s), Humidity Control
Lot Size: 0.24 Acres
Roof Type: Age 8 Years or Less
Stories: 2.0
Taxes: $16,954
Year Built: 1963
Feature Descriptions
Additional Living Info.: 4 BR on One Level, Primary Bdr Suite
Additional Structures: Storage Shed
Appliances: Dishwasher, Dryer, Exhaust Fan, Gas Water Heater, Indoor Grill, Microwave, Range, Refrigerator, Stainless Steel Appliances, Wall Oven, Washer
Bath: Bathroom Ensuite, Full Basement, Private Primary, Main Floor 1/2 Bath, Upper Level Full Bath
Bathrooms Full: 4
Bathrooms Half: 1
Days on Site: 38
Dining: Eat In Kitchen, Separate/Formal Dining Room
Fireplace: Amusement Room, Family Room, Living Room, Wood Burning
Foundation Size: 1920
Lot: Public Transit (w/in 6 blks), Corner Lot, Irregular Lot, Tree Coverage - Medium
Lot Dimensions: Irregular
Parcel#: 1702824430011
Parking: Attached Garage, Asphalt, Garage Door Opener, Insulated Garage
Sewer: City Sewer/Connected
SQ FT Total: 4440
Water: City Water/Connected
Room Sizes
Amusement Room: 15 x 26
Dining Room: 12 x 14
Family Room: 18 x 21
Bedroom 5: 9 x 9
Bedroom: 16 x 14
Bedroom 4: 15 x 11
Foyer: 5 x 8
Hobby Room: 11.5 x 10.5
Kitchen: 19 x 12
Living Room: 16 x 27
Mud Room: 6 x 10
Bedroom 2: 12 x 11
Study: 14 x 12
Sun Room: 17 x 11
Bedroom 3: 12 x 13
Local Schools
School District: Minneapolis
Listed By / Shown By
Listed By
Agency Name: Edina Realty, Inc.
Agency Phone: 952-920-1960
Shown By
Agency Title: Joel Hentges - Re/Max Advantage Plus
Agency Phone: 952-475-9541

Estimate Your Payment
Estimated Payment
$ 4,305.13 per month $2,557.18 Principal & Interest $1,412.83 Property Tax $335.13 Homeowner's Insurance
99 Forestdale Road | MLS# 7123659
This single family home located at 99 Forestdale Road, Minneapolis, MN 55410 is currently listed for sale with an asking price of $1,149,000. This property was built in 1963 and has 5 bedrooms and 4 full and 1 partial baths with 4440 sq. ft. Forestdale Road is located in the Auditors Sub 188 subdivision within the Minneapolis school district. Search Auditors Sub 188 real estate on www.homesbyjoel.com today.