

BEDS4
BATHS3 full 1 partial
SQUARE FEET3,440
MLS#7166799
STATUSActive
PROPERTY TYPEResidential - Single Family
SUBDIVISIONEngels Estates 2nd Add
SCHOOLOsseo
Property Description
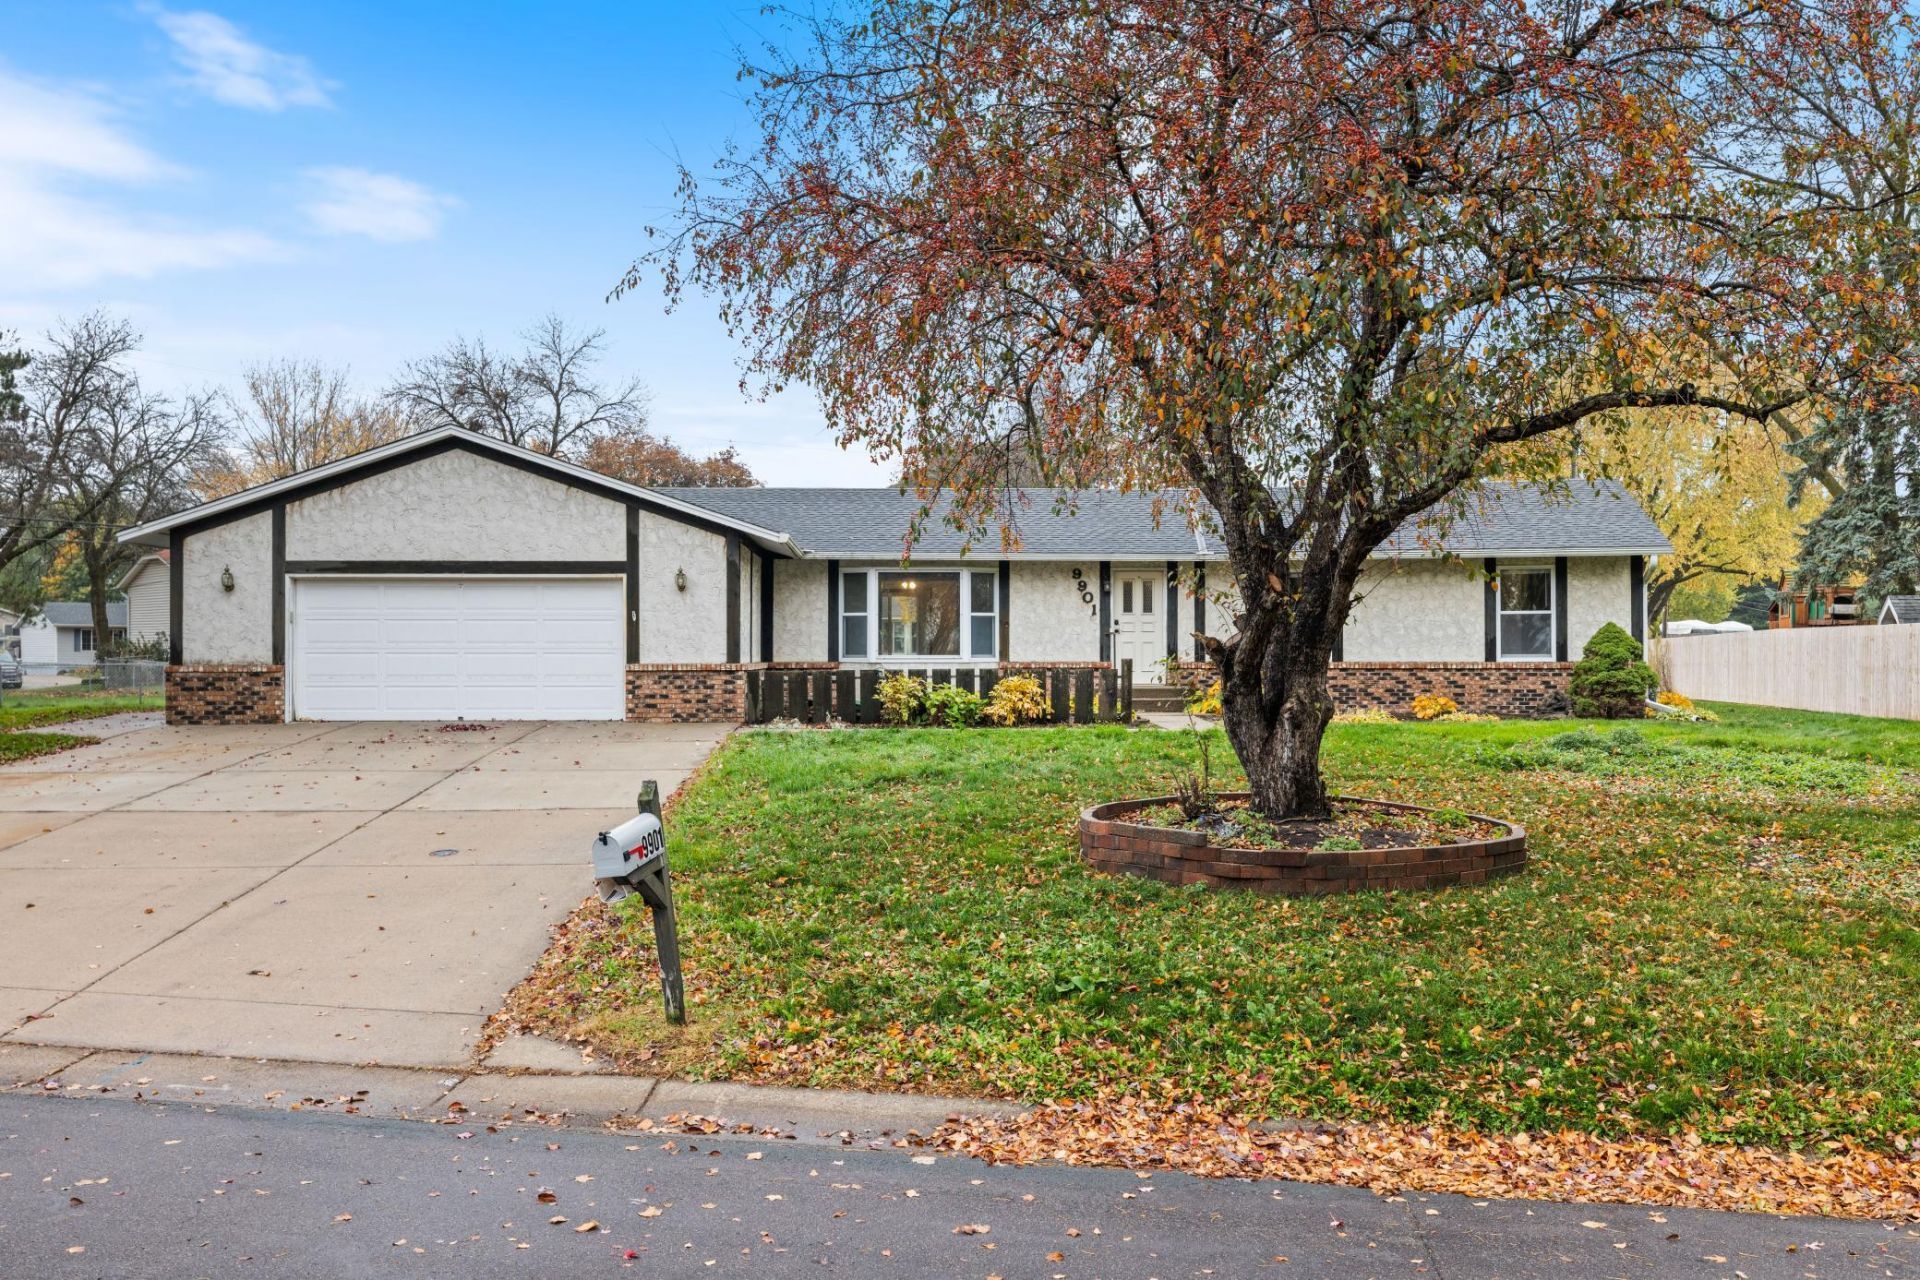
This beautiful rambler located at the end of a cul-de-sac has been well-loved by the original owners for almost 50 years! The main floor features 4 bedrooms and 2 ½ bathrooms, including a private ¾ master bath with a walk-in closet! A beautiful living room with a bay window, dining room with a sliding glass door to the backyard, spacious kitchen, and main floor laundry complete the first level. The lower level features a kitchen, dining area, living room, bath, and non-conforming 5th bedroom. Perfect for a mother-in-law suite. If that wasn't enough, there is a huge billiards room with a bar. Please note, the pool table will stay with the house. In addition, there is an oversized heated 2-car garage, in-ground sprinklers, a paver patio, and a gazebo. With a few updates, this home would be an absolute showstopper. Conveniently located close to restaurants, shopping, and highway access. This home is a must-see, but hurry because it won't last long!
Property Features
Property Type: Residential - Single Family
Basement: Yes
Basement: Finished, Full
Cooling: Central Air
Fuel Type: Natural Gas
Garage: 2 car attached
Heating: Forced Air
Lot Size: 0.42 Acres
Roof Type: Age Over 8 Years, Asphalt
Stories: 1.0
Taxes: $5,536
Year Built: 1977
Feature Descriptions
Additional Living Info.: 4 BR on One Level, All Living Facilities on One Level, Main Floor Primary, Main Floor Laundry, Primary Bdr Suite
Additional Structures: Gazebo
Appliances: Cooktop, Dishwasher, Disposal, Double Oven, Dryer, Exhaust Fan, Gas Water Heater, Microwave, Refrigerator, Washer, Water Softener Owned
Bath: 3/4 Basement, 3/4 Primary, Bathroom Ensuite, Private Primary, Main Floor 1/2 Bath, Main Floor 3/4 Bath, Main Floor Full Bath
Bathrooms 3/4: 2
Bathrooms Full: 1
Bathrooms Half: 1
Dining: Informal Dining Room
Down Payment Resource: Yes
Foundation Size: 1495
Lot Dimensions: 125X56X179X70X141
Parcel#: 1211922110087
Parking: Attached Garage, Concrete
Sewer: City Sewer/Connected
SQ FT Total: 3440
Water: City Water/Connected
Room Sizes
Dining Room: 15x13
Dining Room: 11x9
Family Room: 21x26
Bedroom: 14x13
Bedroom 4: 10x10
Kitchen: 17x15
Kitchen- 2nd: 15x14
Laundry: 10x11
Living Room: 18x15
Living Room: 17x18
Bedroom 2: 14x13
Bedroom 3: 12x10
Local Schools
School District: Osseo
Listed By / Shown By
Listed By
Agency Name: Diversified Realty
Agency Phone: 651-703-0468
Shown By
Agency Title: Joel Hentges - Re/Max Advantage Plus
Agency Phone: 952-475-9541

Estimate Your Payment
Estimated Payment
$ 1,463.19 per month $885.78 Principal & Interest $461.33 Property Tax $116.08 Homeowner's Insurance
9901 Kilmer Lane N | MLS# 7166799
This single family home located at 9901 Kilmer Lane N, Maple Grove, MN 55369 is currently listed for sale with an asking price of $398,000. This property was built in 1977 and has 4 bedrooms and 3 full and 1 partial baths with 3440 sq. ft. Kilmer Lane N is located in the Engels Estates 2nd Add subdivision within the Osseo school district. Search Engels Estates 2nd Add real estate on www.homesbyjoel.com today.