

BEDS4
BATHS3 full 1 partial
SQUARE FEET2,800
MLS#7124543
STATUSActive
PROPERTY TYPERental -
SUBDIVISIONEagle Ridge At Hennepin Village 1
SCHOOLEden Prairie
Property Description
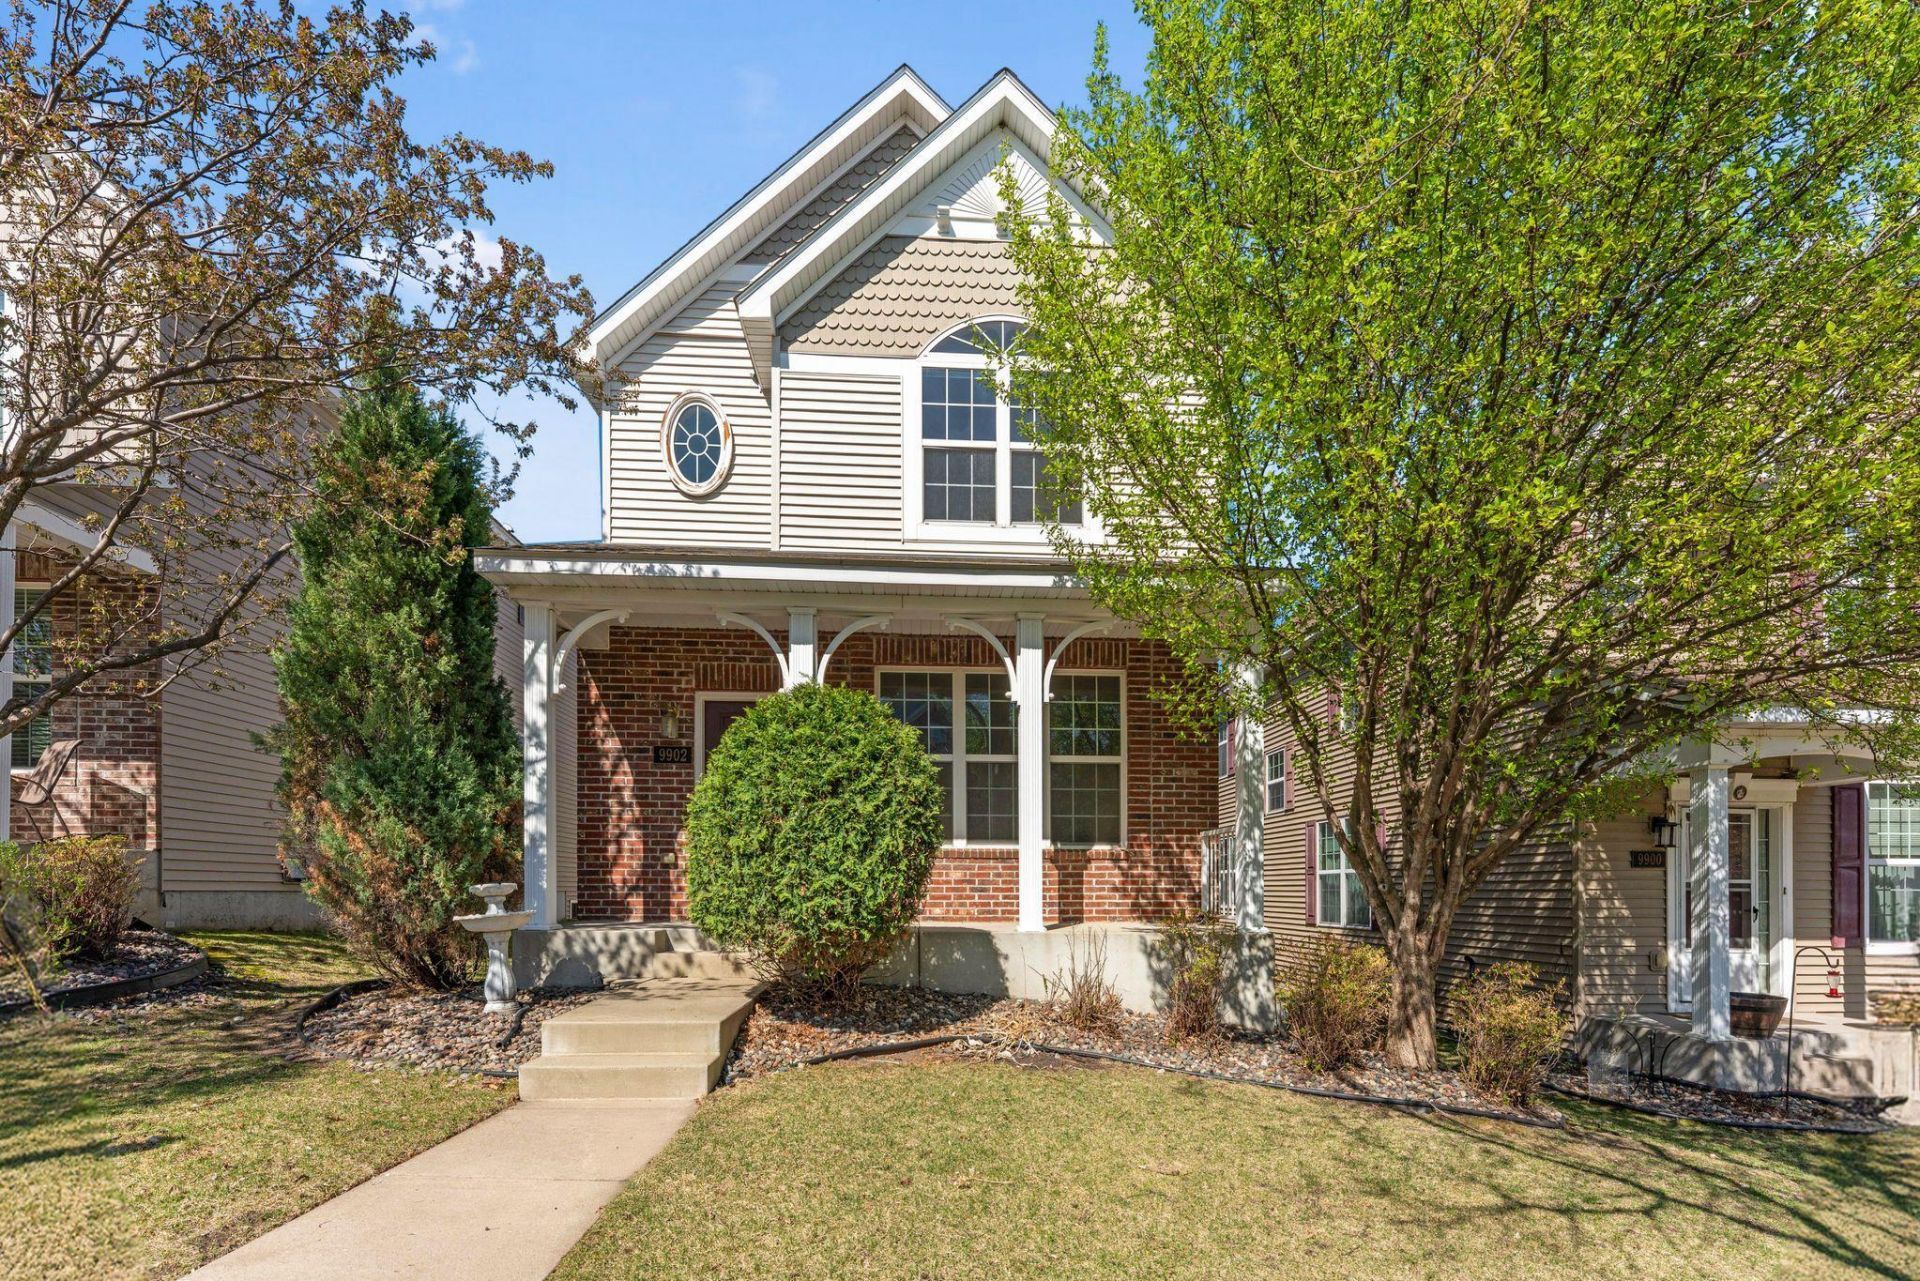
Wonderful 4 bed, 3.5 bath, 2 car grg home in desirable Hennepin Village community located in Eden Prairie. This beautiful home boasts nearly 2800 SF with a large open floor plan complete with spacious LR, separate dining and center island kit w/quartz tops and SS appliances and convenient ½ bath. 3 upper level beds plus huge bonus room. Primary bed features private bath w/dual sinks and separate tub/shower. Finished LL basement offers additional living space and 4th bed and full bath. Community offers playground and pool. Available Now with lease terms to end May or June of 2027 or 2028. Tenant pays water/sewer, gas & electric. Tenant pays $250 HOA move in/out fee. App fee: $45/adult non refundable. Up to 2 dogs or cats with $400 non-refundable pet deposit per pet. Every pet/animal must go thru prof screening process and apply. The fee is $30 for each pet, if applicable paid directly to the 3rd party screening vendor (ESA screening is free and required immediately upon app submission. Must submit current (<1 yr) medical doc. $20/pet app fee paid at time of move in.. Renters insurance required. Section 8 not approved. Info deemed reliable but not guaranteed.
Property Features
Property Type: Rental -
Basement: Yes
Basement: Egress Window(s), Full
Cooling: Central Air
Fireplaces: 1
Fuel Type: Natural Gas
Garage: 2 car attached
Heating: Forced Air
Lot Size: 0.08 Acres
Stories: 2.0
Year Built: 2007
Feature Descriptions
Additional Living Info.: 3 BR on One Level, Main Floor Laundry, Primary Bdr Suite
Appliances: Dishwasher, Dryer, Microwave, Range, Refrigerator, Stainless Steel Appliances, Washer
Bath: Full Basement, Private Primary, Main Floor 1/2 Bath, Upper Level Full Bath
Bathrooms Full: 3
Bathrooms Half: 1
Days on Site: 81
Fireplace: Gas
Foundation Size: 847
Lot Dimensions: common
Parcel#: 2811622310042
Parking: Attached Garage
Pool: Shared
Sewer: City Sewer/Connected
SQ FT Total: 2800
Water: City Water/Connected
Room Sizes
Bonus Room: 20x11
Dining Room: 10x13
Family Room: 24x15
Bedroom: 14x14
Bedroom 4: 14x13
Informal Dining Room: 10x10
Kitchen: 11x12
Living Room: 19x15
Bedroom 2: 10x10
Bedroom 3: 10x10
Local Schools
School District: Eden Prairie
Listed By / Shown By
Listed By
Agency Name: Tradewind Properties
Agency Phone: 763-657-1957
Shown By
Agency Title: Joel Hentges - Re/Max Advantage Plus
Agency Phone: 952-475-9541

9902 Switch Grass Lane | MLS# 7124543
This property located at 9902 Switch Grass Lane, Eden Prairie, MN 55347 is currently listed for rent with an asking price of call for price / (Call for term). Switch Grass Lane is located within the Eden Prairie school district. Search Eden Prairie real estate on www.homesbyjoel.com today.