

BEDS3
BATHS2 full 1 partial
SQUARE FEET1,763
MLS#7141316
STATUSPending
PROPERTY TYPEResidential -
SUBDIVISIONSavona
SCHOOLStillwater
Property Description
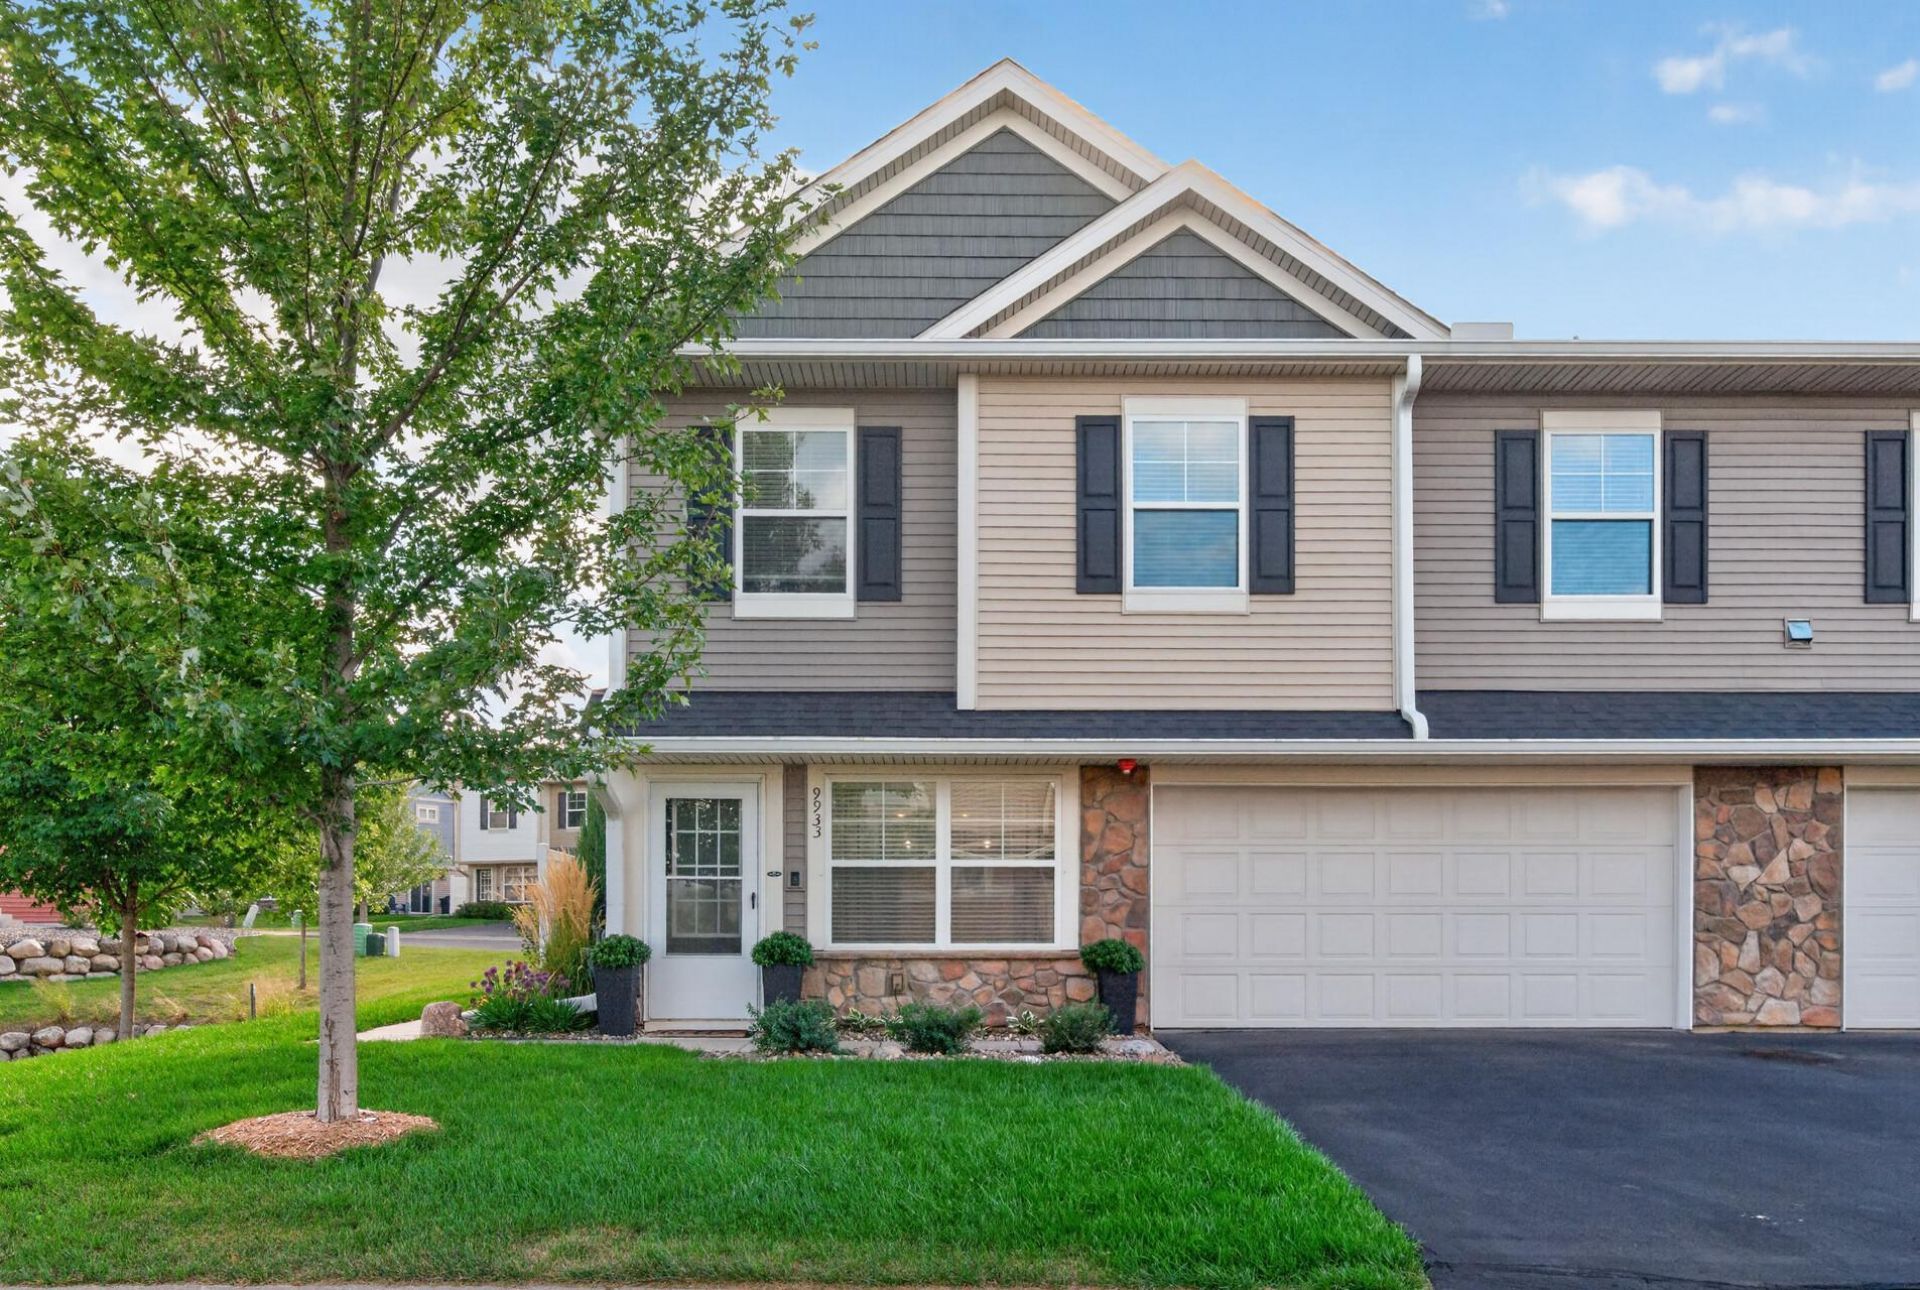
Beautiful end-unit townhome with 3 bedrooms, 2.5 bathrooms and a 2-car garage, thoughtfully updated throughout. The main level features an inviting living room, dining area and modern open kitchen with center island, quartz countertops, stainless steel appliances and tiled backsplash. Step outside to the patio with custom partial privacy fence and custom paver sidewalk unique to this property. Upstairs, the spacious primary suite features a fireplace, private 3/4 bath with dual sinks and a walk-in closet with custom built-ins and window seat. Two additional bedrooms, updated full bathroom, front-loading washer and dryer, and a loft provide plenty of flexible living space. Stylish finishes, custom accent walls and thoughtful updates throughout make this home truly move-in ready.
Property Features
Property Type: Residential -
Basement: None
Cooling: Central Air
Fireplaces: 1
Fuel Type: Natural Gas
Garage: 2 car attached
Heating: Forced Air
Lot Size: 0.50 Acres
Roof Type: Age 8 Years or Less
Stories: 2.0
Taxes: $2,996
Year Built: 2019
Feature Descriptions
Additional Living Info.: 2nd Floor Laundry,3 BR on One Level
Appliances: Air-To-Air Exchanger, Dishwasher, Disposal, Dryer, Gas Water Heater, Microwave, Range, Refrigerator, Stainless Steel Appliances, Water Softener Owned
Bath: 3/4 Primary, Double Sink, Private Primary, Main Floor 1/2 Bath, Upper Level Full Bath, Walk-In Shower Stall
Bathrooms 3/4: 1
Bathrooms Full: 1
Bathrooms Half: 1
Community Features: Other
Days on Site: 49
Dining: Eat In Kitchen
Down Payment Resource: Yes
Fencing: Partial, Privacy
Fireplace: Electric, Primary Bedroom
Foundation Size: 881
HOA Fee: $250/ Monthly
Lot Dimensions: common
Parcel#: 3402921410123
Parking: Attached Garage, Asphalt, Electric, Garage Door Opener
Sewer: City Sewer/Connected
Shared Rooms: Play Area
SQ FT Total: 1763
Water: City Water/Connected
Room Sizes
Dining Room: 16.3x8.1
Bedroom: 12.11x17.11
Kitchen: 16.3x8.9
Living Room: 12x15.6
Loft: 13.4x15.3
Bedroom 2: 11x14.8
Bedroom 3: 10.2x15.8
Walk-In Closet: 8.11x5.7
Local Schools
School District: Stillwater
Listed By / Shown By
Listed By
Agency Name: RE/MAX Professionals
Agency Phone: 651-455-7000
Shown By
Agency Title: Joel Hentges - Re/Max Advantage Plus
Agency Phone: 952-475-9541

Estimate Your Payment
Estimated Payment
$ 1,155.87 per month $801.20 Principal & Interest $249.67 Property Tax $105.00 Homeowner's Insurance
9933 5th St Lane N | MLS# 7141316
This home located at 9933 5th St Lane N, Lake Elmo, MN 55042 is currently listed for sale with an asking price of $360,000. This property was built in 2019 and has 3 bedrooms and 2 full and 1 partial baths with 1763 sq. ft. 5th St Lane N is located in the Savona subdivision within the Stillwater school district. Search Savona real estate on www.homesbyjoel.com today.