

BEDS4
BATHS3 full
SQUARE FEET2,728
MLS#7093041
STATUSActive
PROPERTY TYPEResidential - Single Family
SCHOOLEden Prairie
Property Description
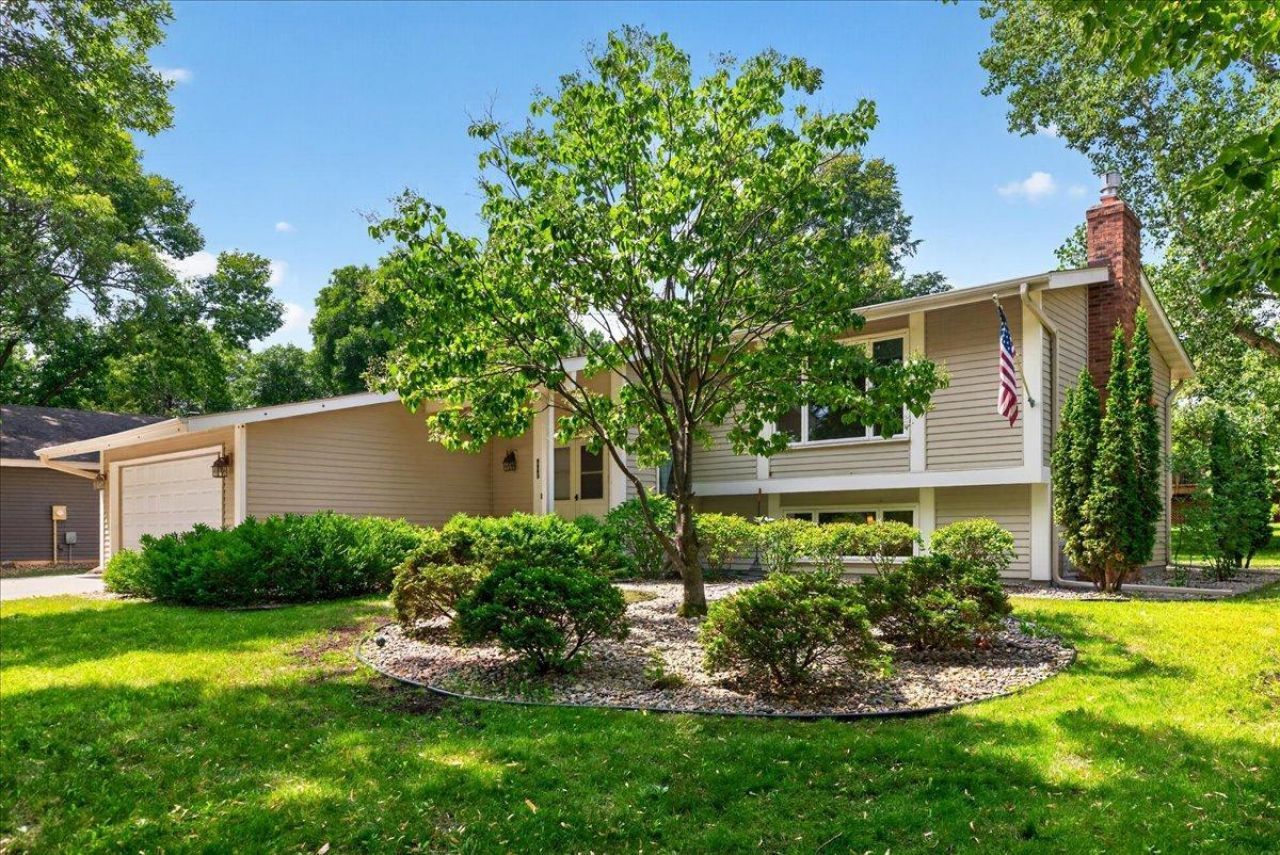
With a spacious open floorplan, this 4-bed, 3-bath home lives like a rambler. Its many updates include a new roof, deck, fresh paint, lighting fixtures, newer appliances, a concrete driveway, and a very snazzy remodeled look-out lower level that boasts a fireplace, entertainment bar, front-to-back views and app-controlled indirect lighting to set the mood. North, South, East or West, for convenience, the location can't be beaten. The home is move-in ready and available for a quick close.
Property Features
Property Type: Residential - Single Family
Basement: Daylight/Lookout Windows, Drainage System, Finished, Full, Storage Space, Sump Basket, Sump Pump
Basement: Yes
Cooling: Central Air
Fireplaces: 1
Fuel Type: Natural Gas
Garage: 2 car attached
Heating: Forced Air
Lot Size: 0.28 Acres
Roof Type: Age 8 Years or Less
Taxes: $5,955
Year Built: 1981
Feature Descriptions
Additional Living Info.: Primary Bdr Suite, Renovated
Appliances: Chandelier, Dishwasher, Disposal, Dryer, Exhaust Fan, Microwave, Range, Refrigerator, Washer
Bath: 3/4 Basement, 3/4 Primary, Bathroom Ensuite, Private Primary, Main Floor 3/4 Bath, Main Floor Full Bath
Bathrooms 3/4: 2
Bathrooms Full: 1
Days on Site: 5
Dining: Eat In Kitchen, Informal Dining Room, Separate/Formal Dining Room
Down Payment Resource: Yes
Exterior: Block, Concrete, Frame
Fireplace: Family Room, Gas
Foundation Size: 1424
Lot: Corner Lot, Tree Coverage - Light
Lot Dimensions: 95x129x95x129
Parcel#: 2511622410049
Parking: Attached Garage, Concrete, Garage Door Opener, Storage
Sewer: City Sewer/Connected
Water: City Water/Connected
Room Sizes
Deck: 11x13
Dining Room: 12x10
Family Room: 24x21
Bedroom: 16x12
Bedroom 4: 18x11
Foyer: 10x8
Informal Dining Room: 17x11
Kitchen: 12x11
Laundry: 14x10
Living Room: 27x15
Bedroom 2: 12x11
Bedroom 3: 13x11
Local Schools
School District: Eden Prairie
Listed By / Shown By
Listed By
Agency Name: Edina Realty, Inc.
Agency Phone: 952-944-7107
Shown By
Agency Title: Joel Hentges - Re/Max Advantage Plus
Agency Phone: 952-475-9541

Estimate Your Payment
Estimated Payment
$ 1,842.97 per month $1,190.68 Principal & Interest $496.25 Property Tax $156.04 Homeowner's Insurance
9983 Balmoral Lane | MLS# 7093041
This single family home located at 9983 Balmoral Lane, Eden Prairie, MN 55347 is currently listed for sale with an asking price of $535,000. This property was built in 1981 and has 4 bedrooms and 3 full baths with 2728 sq. ft. Balmoral Lane is located within the Eden Prairie school district. Search Eden Prairie real estate on www.homesbyjoel.com today.