

BEDS3
BATHS2 full
SQUARE FEET1,800
MLS#7118937
STATUSActive
PROPERTY TYPEResidential - Single Family
SCHOOLFoley
Property Description
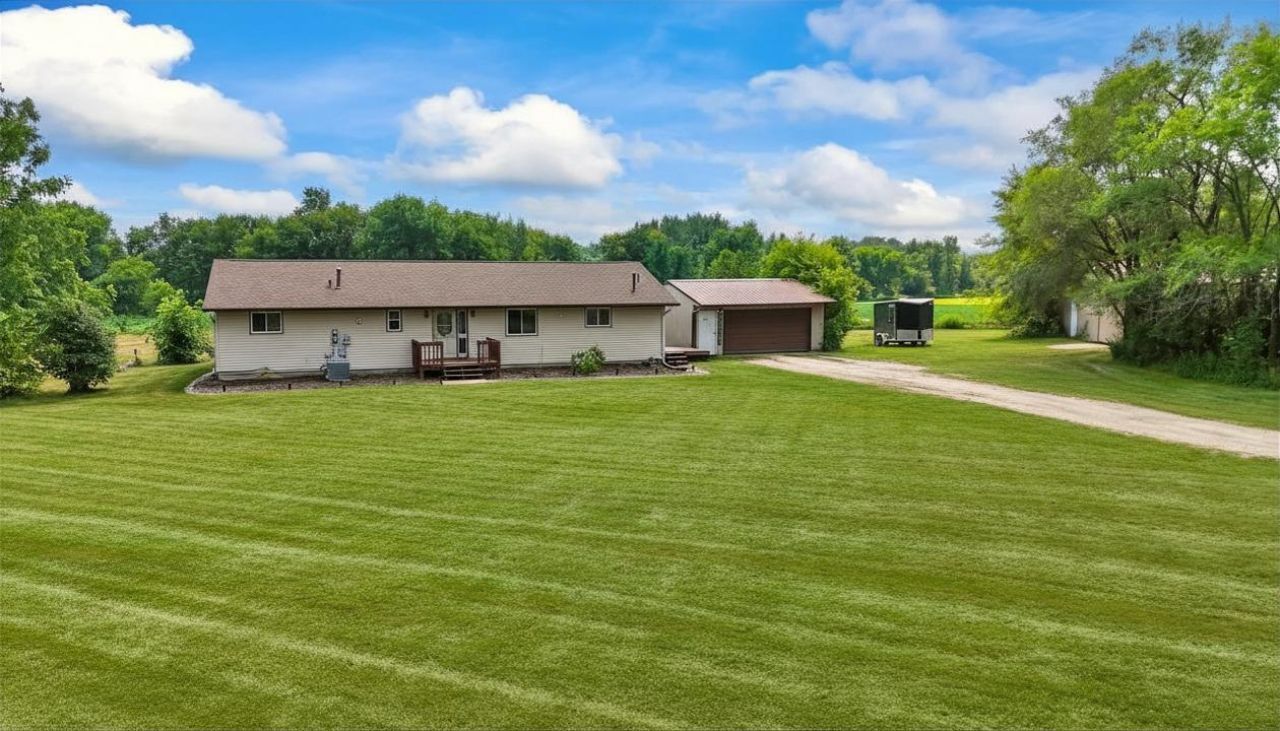
Well maintained one-level rambler on 5.43 peaceful acres just outside of Gilman, offering the perfect blend of privacy and convenience. This Home offers 3 bedrooms, 2 bathrooms including an owners private bath, main-floor laundry, and an open floor plan with a spacious kitchen featuring updated appliances, a center island overlooking the dining room with the patio door leading to the back porch?perfect for grilling and entertaining. Cozy pellet stove between the dining and living room. Relax outdoors on the inviting front porch, side deck, or back porch overlooking the private backyard where you can enjoy evenings around the landscaped fire pit. Maintenance free siding, detached two-stall garage, and a 40' x 45' pole shed with concrete floor and electricity provide exceptional storage and workspace. Enjoy the privacy of country living with the convenience of being just outside of town.
Property Features
Property Type: Residential - Single Family
Basement: Crawl Space
Cooling: Central Air
Fireplaces: 1
Fuel Type: Natural Gas
Garage: 8
Heating: Forced Air
Lot Size: 5.43 Acres
Roof Type: Asphalt
Stories: 1.0
Taxes: $3,196
Year Built: 1977
Feature Descriptions
Accessibility: No Stairs Internal
Additional Living Info.: 3 BR on One Level, All Living Facilities on One Level, Main Floor Bedroom, Main Floor Laundry
Additional Structures: Pole Building
Appliances: Dishwasher, Dryer, Microwave, Range, Refrigerator, Washer
Bath: Full Primary, Main Floor Full Bath
Bathrooms Full: 2
Dining: Kitchen/Dining Room
Down Payment Resource: Yes
Fireplace: Free Standing, Living Room
Foundation Size: 1800
Lot: Tree Coverage - Light
Lot Dimensions: 469x504
Parcel#: 020004301
Parking: Detached Garage, Gravel
Sewer: Mound Septic, Private Sewer
Water: Drilled, Well
Room Sizes
Dining Room: 14x11
Bedroom: 15x13
Kitchen: 14x12
Living Room: 16x14
Bedroom 2: 13x11
Bedroom 3: 12x11
Local Schools
School District: Foley
Listed By / Shown By
Listed By
Agency Name: Premier Real Estate Services
Agency Phone: 320-259-4554
Shown By
Agency Title: Joel Hentges - Re/Max Advantage Plus
Agency Phone: 952-475-9541

Estimate Your Payment
Estimated Payment
$ 1,172.29 per month $800.98 Principal & Interest $266.33 Property Tax $104.97 Homeowner's Insurance
9990 Golden Spike Road Ne | MLS# 7118937
This single family home located at 9990 Golden Spike Road Ne, Foley, MN 56329 is currently listed for sale with an asking price of $359,900. This property was built in 1977 and has 3 bedrooms and 2 full baths with 1800 sq. ft. Golden Spike Road Ne is located within the Foley school district. Search Foley real estate on www.homesbyjoel.com today.