

BEDS3
BATHS4 full
SQUARE FEET2,877
MLS#7159234
STATUSActive
PROPERTY TYPEResidential - Single Family
SCHOOLDeer River
Property Description
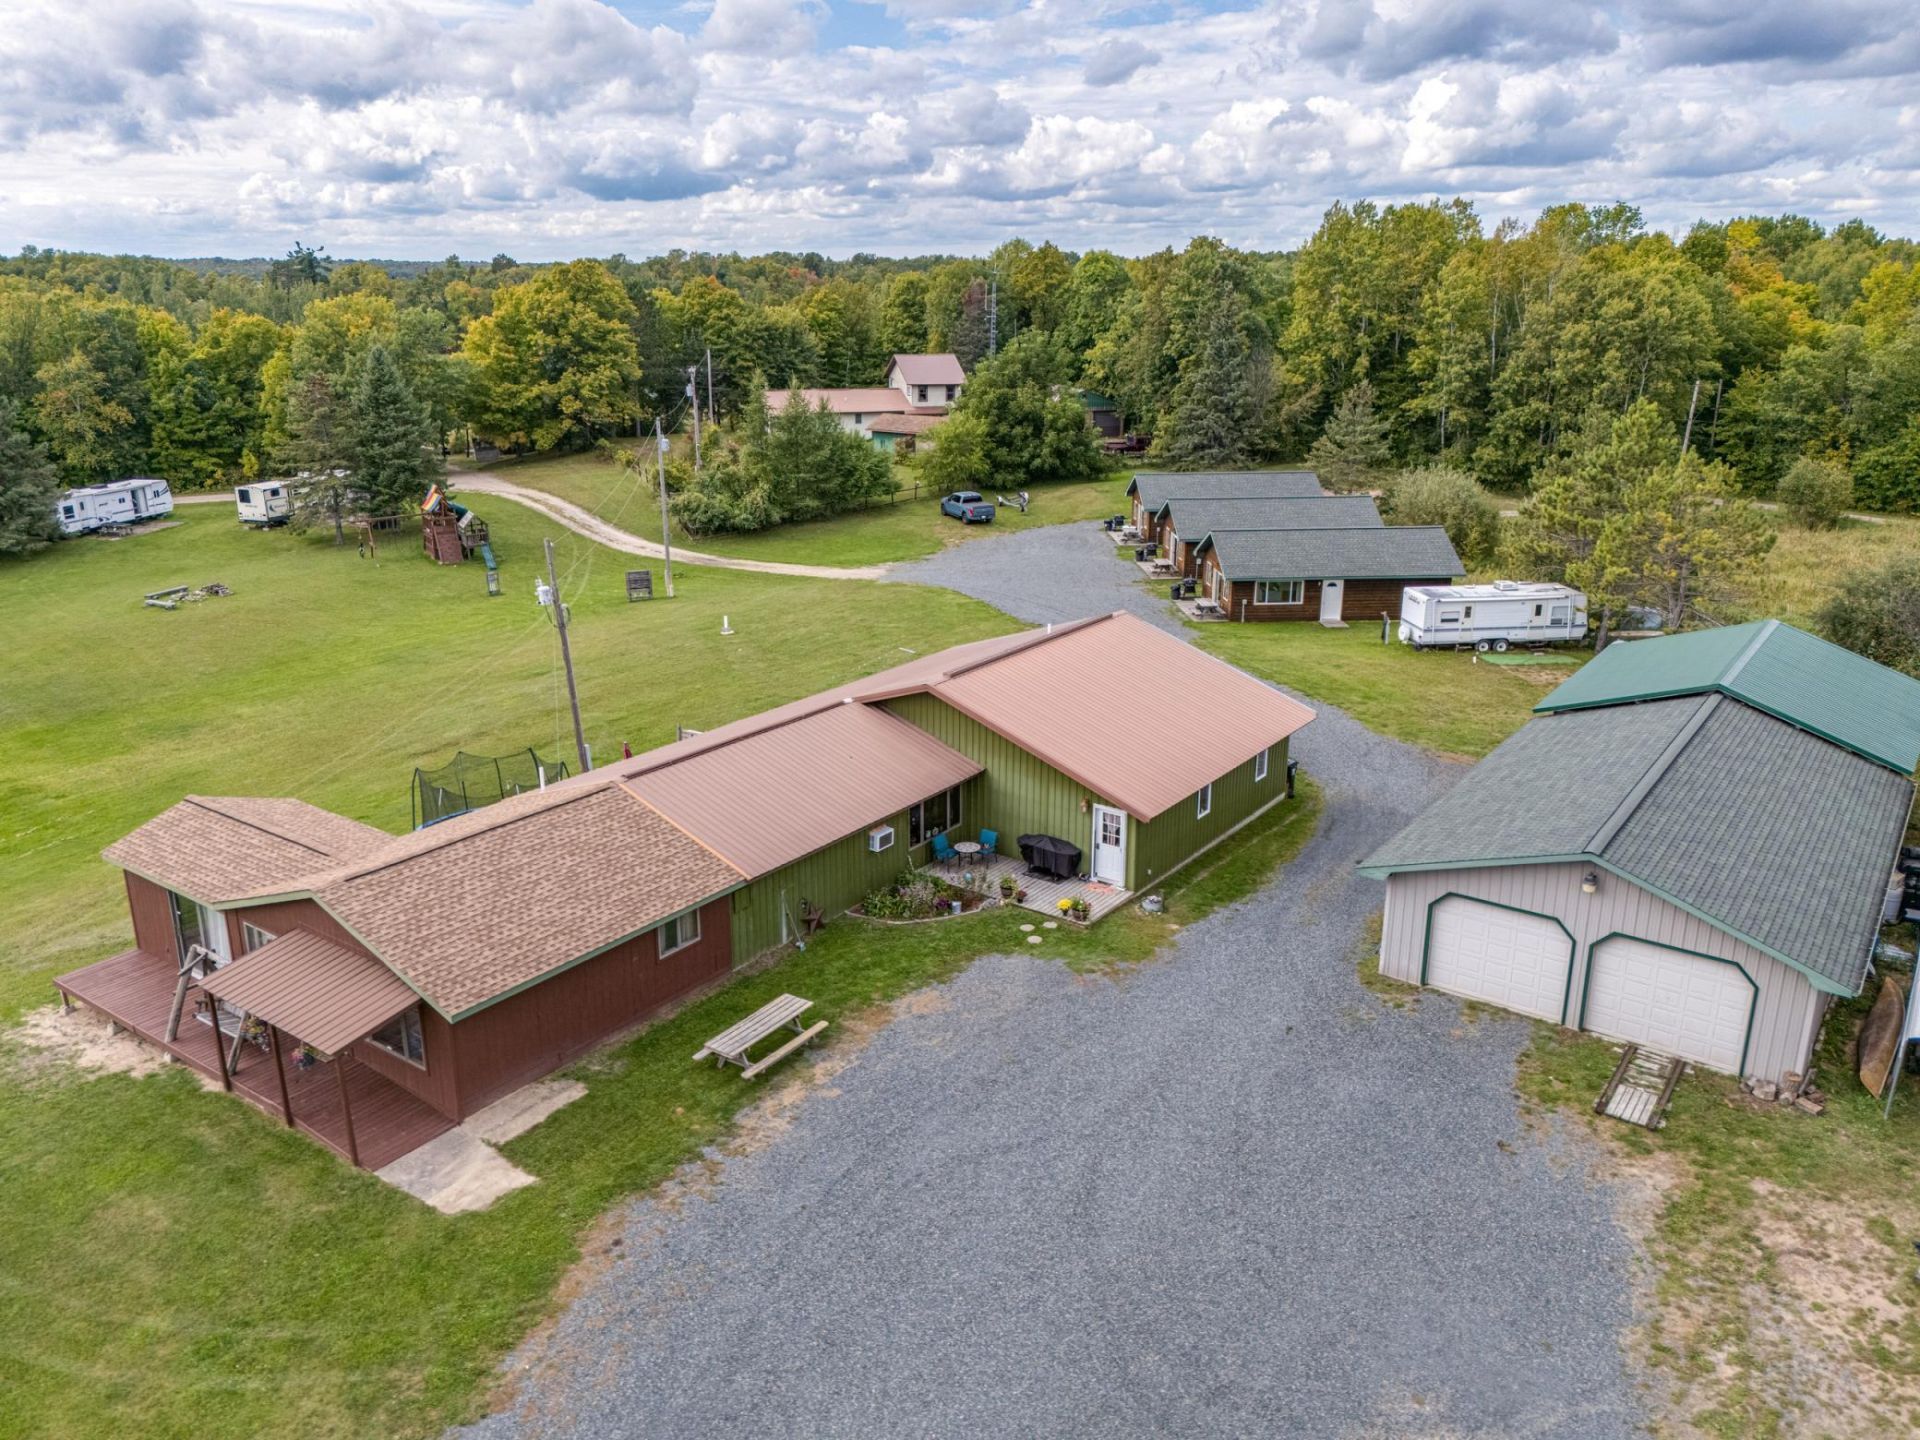
Main house has 3 beds 5 baths, large family room for entertaining, lots of space for big gatherings. Or possible rental in front of main house. Currently property has 7 rv spots and 3 slab on grade 2 bedroom cabins with mini split and in floor heat. You can heat everything with a wood boiler or use propane back up. This property is perfect for large groups, or family compound. Options are endless. Near atv/snowmobile trail. Your own dock to park boats etc. and head for Sand, Little Sand, Bowstring and Rice Lakes. Many other fine fishing lakes nearby. Many acres of public land available for hunting. This is a must see. To much to describe. A great way to move north and live the relaxed lifestyle.
Property Features
Property Type: Residential - Single Family
Basement: None
Cooling: Central Air
Fuel Type: Propane, Wood
Garage: 6
Heating: Boiler
Lot Size: 5.07 Acres
Roof Type: Age 8 Years or Less, Architectural Shingle, Metal
Stories: 1.0
Taxes: $3,317
Year Built: 2004
Feature Descriptions
Additional Structures: Garage(s), Boat House, Guest House
Appliances: Dishwasher, Dryer, Exhaust Fan, Fuel Tank - Rented, Iron Filter, Microwave, Range, Refrigerator, Washer, Water Softener Owned, Wood Water Heater
Bathrooms Full: 4
Days on Site: 15
Dining: Informal Dining Room
Down Payment Resource: Yes
Foundation Size: 2877
Lot: Additional Land Available, Tree Coverage - Light
Lot Dimensions: 467 x 467
Parcel#: TBD
Parking: Carport, Detached Garage, Driveway - Other Surface, Garage Door Opener, Heated Garage, Insulated Garage, Other, RV Access/Parking
Sewer: Mound Septic
Special View Info: River View
SQ FT Total: 2877
Water: Drilled
Water Features: Dock, River Front, River View
Room Sizes
Bathroom: 8 x 9
Bathroom: 8 x 8
Bathroom: 6 x 5
Dining Room: 14 x 9
Family Room: 22 x 24
Guest Room: 11 x 15
Kitchen: 12 x 7
Kitchen: 15 x 14
Laundry: 8 x 12
Living Room: 19 x 24
Office: 12 x 8
Porch: 9 x 18
Bedroom 2: 12 x 13
Storage: 9 x 5
Storage: 8 x 12
Local Schools
School District: Deer River
Listed By / Shown By
Listed By
Agency Name: MN DIRECT PROPERTIES
Agency Phone: 218-326-5800
Shown By
Agency Title: Joel Hentges - Re/Max Advantage Plus
Agency Phone: 952-475-9541

Estimate Your Payment
Estimated Payment
$ 2,287.69 per month $1,778.23 Principal & Interest $276.42 Property Tax $233.04 Homeowner's Insurance
Tbd Tbd Road, Unit TBD | MLS# 7159234
This single family home located at Tbd Tbd Road, Unit TBD, Spring Lake, MN 56680 is currently listed for sale with an asking price of $799,000. This property was built in 2004 and has 3 bedrooms and 4 full baths with 2877 sq. ft. Tbd Tbd Road, Unit TBD is located within the Deer River school district. Search Spring Lake real estate on www.homesbyjoel.com today.